High-Performance Architectural Door & Window Systems
Engineered for luxury villas, commercial developments, high-rise apartments, and exterior envelope systems requiring strict structural compliance.
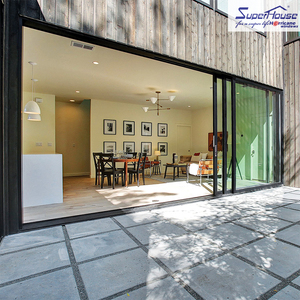
Miami Dade Hurricane Grade Florida Product Approval Aluminum Alloy Windows Doors Commercial Hotel Apartment Sliding Glass Door
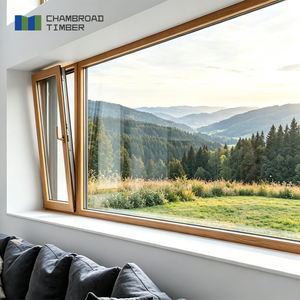
Aluminum Clad Wood Windows Triple Glazed Low-E Glass Hurricane Resistant Impact Tested Factory Wholesale for Villa Projects
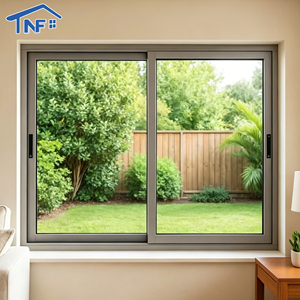
Hurricane Impact Aluminum Windows Double Glass Sliding Window Aluminium Sliding Windows For Houses Kitchen Bedroom Living Room
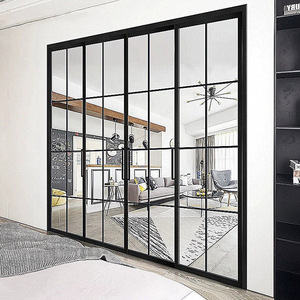
Custom Aluminium Sliding Patio Doors Grid Design Waterproof Ultra Narrow Frame Aluminum Sliding Door For All Usage Scenario
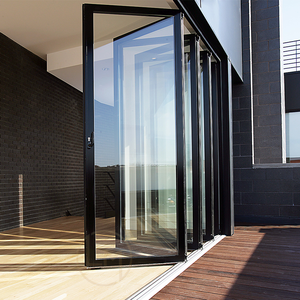
Aluminum Alloy Doors and Windows Terrace Balconies Commerce Outdoor Hurricane Folding Bifold Doors
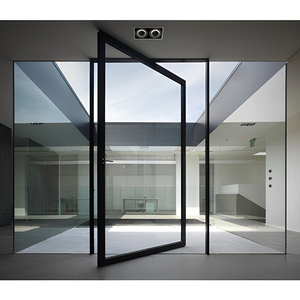
Modern Heavy-Duty Aluminum Pivot Doors with Double Glass Soundproof Finished Surface for Villa & Hotel Entrance
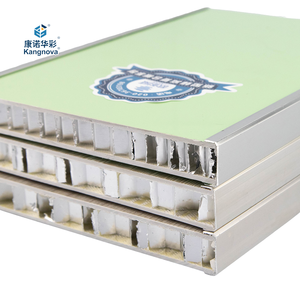
Durable 18mm Aluminium Honeycomb Cabinet Door for Bedroom Furniture 4mm Panel Thickness Aluminium Alloy Composite Panels
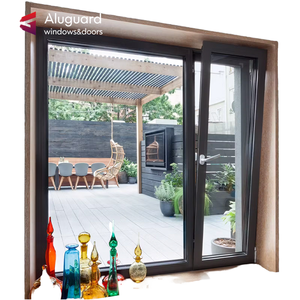
Modern Aluminum Casement Window Double Glazing Insulated Soundproof Tilt and Turn Horizontal Opening for House Office
Technical Benchmark Paper: Architectural Aluminium Framed Glass Door Systems in Modern Construction
The global demand for high-performance architectural glass envelope solutions has fundamentally altered how aluminum doors and windows are specified, engineered, and manufactured. As international building codes mandate stricter energy conservation targets (such as target U-values below 1.2 W/m²K), elevated wind-load capacity, and extreme weather resilience, top-tier Chinese manufacturers like Meric Window Systems Co., Ltd. have emerged as critical technology leaders in the global supply chain.
"Modern fenestration is no longer merely an aesthetic structural boundary; it functions as a highly dynamic, micro-engineered thermal, structural, and acoustic barrier capable of handling severe wind displacement, seismic movement, and high thermal differentials without compromising sightlines."
1. Alloy Metallurgy & Profile Structure Engineering
At the core of premium structural glass doors lies high-grade extruded aluminum. Modern commercial and high-end residential applications predominantly rely on 6063-T5 and 6060-T6 aluminum alloys. These extrusions are artificially aged to achieve optimal tensile strength, yield strength, and surface hardness, resisting deformation under high pressure. Wall thickness parameters are meticulously customized between 2.0mm and 3.0mm for heavy-duty sliding panels, high-load pivot systems, and curtain wall-style glass facades.
2. Advanced Thermal Break Technology: PA66 Polyamide Insulating Strips
Unbroken aluminum profiles possess high thermal conductivity (approx. 200 W/m·K), which creates severe thermal bridges in cold or tropical climates. Leading Chinese exporters utilize high-precision structural thermal breaks consisting of 24mm to 34mm multi-cavity Polyamide (PA66 GF25) strips reinforced with 25% glass fiber. This thermal separation drops structural frame thermal transmittance ($U_f$) values dramatically down to 1.3–1.8 W/m²K, eliminating condensation issues and reducing heating and cooling costs across commercial and multi-family developments.
Minimal Sightlines (18mm-24mm)
Engineered interlocks reduce visible frame profile widths down to 18mm, maximizing total daylight insertion while embedding hidden steel structural stiffeners.
Hurricane Impact Resistance
Built and tested under Florida Product Approval (FPA) and Miami-Dade NOA standards using SentryGlas (SGP) laminated glass matrices to withstand cyclic pressure over 90 PSF.
Multi-Cavity Acoustic Insulation
Integrated multi-layer EPDM seals combined with asymmetric double/triple IGU glass configurations deliver Sound Transmission Class (STC) ratings up to 45 dB.
3. Glass Configuration & Glazing Engineering (IGU Specs)
Glass represents approximately 80% to 90% of a door or window assembly's surface area. Advanced manufacturing integrates customized Insulated Glass Units (IGU) equipped with Low-Emissivity (Low-E) soft coatings, warm-edge stainless steel or composite spacers, and 90%+ Argon gas fills. For hurricane-prone regions such as Florida, the Caribbean, and coastal Australia, systems are outfitted with laminated impact glass composed of PVB or high-stiffness SentryGlas (SGP) interlayers capable of absorbing missile impacts without structural breach.
Comprehensive Product System Selection Matrix
Architects, project engineers, and commercial developers require complete clarity when matching window and door opening typologies with project wind loads, building heights, and usage frequencies. The following specification matrix outlines system performance across our core structural categories:
| Door / Window System Category | Visible Interlock / Frame Sightline | Standard Glass Configuration | Maximum Panel Weight | Primary Architectural Application |
|---|---|---|---|---|
| JW157 Panoramic Ultra-Narrow Sliding Door | 18mm – 24mm Vertical Interlock | 6mm + 12Argon + 6mm Low-E Tempered | Up to 400 kg / Panel | Luxury Oceanfront Villas, Resort Terraces, Penthouse Balconies |
| Miami-Dade Hurricane Impact Sliding Door | 45mm Heavy-Duty Reinforced Frame | 6mm + 1.52SGP + 6mm + 12A + 6mm Impact IGU | Up to 350 kg / Panel | Coastal Florida Projects, High-Velocity Hurricane Zones (HVHZ) |
| Aluminum Clad Wood Thermal Glazed Door | 68mm Traditional Architectural Frame | 5mm + 14A + 5mm + 14A + 5mm Triple Low-E | Up to 250 kg / Panel | Cold Climate Luxury Residences, Passive House Certified Projects |
| Heavy-Duty Commercial Pivot Entrance Door | 80mm Profile Depth with Concealed Pivot | 8mm + 1.14PVB + 8mm Laminated Safety Glass | Up to 500 kg / Panel | Commercial Building Entrances, Boutique Hotel Lobbies |
| Thermal Break Aluminum Bifold (Folding) Door | 55mm Slim Stacking Panel Sightline | 6mm + 16Argon + 6mm Low-E Toughened | Up to 150 kg / Leaf | Indoor-Outdoor Patio Merges, Restaurant Frontages |
| FW142 Ultra-Narrow Curtain Wall Window System | 30mm Concealed Frame Mullion | 6mm Low-E + 12A + 6mm + 12A + 6mm Triple IGU | Custom Facade Grid | Double-Height Living Rooms, Commercial Building Facades |
Future Sourcing & Procurement Trends in B2B Architectural Glazing (2025–2030)
Global procurement directors and real estate developers sourcing aluminum doors and windows from China face evolving compliance standards, technological breakthroughs, and sustainability metrics. Key procurement macro-trends shaping the market include:
1. Demand for Ultra-Slim Sightlines with Motorized Automation
Architectural design has moved decisively toward invisible framing systems where glass forms the primary visual structural surface. To handle massive glass panels exceeding 4 meters in height and 400 kg in weight, elite Chinese manufacturers are embedding concealed linear magnetic motors, smart app integrations, and multi-point automated locking mechanisms into slim track profiles, providing effortless touch-button operation.
2. Decarbonization & Carbon-Neutral Manufacturing Certification
With Western markets implementing strict embodied carbon legislation (such as Europe's CBAM carbon border tax), leading Chinese exporters are adopting hydro-powered low-carbon aluminum billets and recycled aluminum profiles. Specifiers now demand Environmental Product Declarations (EPD) alongside thermal performance certifications to verify low carbon footprints across life cycle assessments (LCA).
3. Factory-Integrated Smart Glass (Electrochromic & BIPV)
The integration of smart switchable PDLC glass (moving from clear to frosted instantly) and Building Integrated Photovoltaics (BIPV) directly into aluminum door sashes is shifting doors from passive structural elements to active energy-generating and dynamic privacy assets. Direct factory fabrication ensures wiring channels, power transformers, and seals are fully integrated under factory conditions.
Why Meric Window Systems Leads China's Aluminium Export Sector
As an established OEM/ODM manufacturer specializing in custom high-end fenestration systems, Meric Window Systems Co., Ltd. bridge the gap between complex architectural blueprints and structural execution. Our core operational strengths give global buyers unmatched competitive security:
50,000+ m² Production Base
Utilizing automated German CNC double-head mitre saws, 5-axis machining centers, and automated corner crimping technology ensuring 0.1mm machining tolerances.
100% Pre-Assembly Inspection
Every order undergoes complete trial installation in our factory testing bay—verifying frame squareness, drainage channel flow, track sliding smoothness, and hardware alignment prior to crating.
Steel Crate Export Packing
Finished units are protected with anti-scratch surface film, high-density edge guards, and vacuum-sealed wrapping fixed inside steel-reinforced fumigated wooden crates optimized for sea container loading.
End-to-End International Project Workflow
Our project management team ensures smooth execution across five controlled phases designed to minimize risk for overseas contractors:
- CAD & BIM Shop Drawing Generation: Structural engineers review architectural schedules, producing structural wind-load calculations and 2D/3D shop drawings for formal client sign-off.
- Custom Profile & Hardware Assembly: Extrusion of 6063-T5 aluminum profiles matched with AkzoNobel or PPG powder coating, anodizing, or PVDF finishes, combined with premium hardware (Roto, Siegenia, or custom stainless steel components).
- Glazing & Sealed IGU Integration: In-house automated insulating glass line ensures flawless silicone structural glazing and argon gas fill compliance.
- Rigorous Testing Protocol: Testing air permeability (EN 12207 Class 4), water tightness (EN 12208 Class 9A), and wind resistance (EN 12210 Class C5).
- Global Logistics & Site Support: Coded packaging corresponding directly to the project's elevation schedule for rapid on-site installation by local crews.
Frequently Asked Questions for B2B Importers & Developers
Technical clarity on engineering specifications, regulatory compliance, custom extrusions, and logistics coordination.
Ready to Engineer Your Next Architectural Envelope Project?
Connect with Meric Window senior structural engineers to receive CAD shop drawings, wind load calculations, and competitive direct-factory pricing within 24 hours.
Inquire Now