Precision-Engineered Aluminium Door Systems
Direct export supply of high-performance pivot, sliding, workshop, hurricane-impact, and interior concealed frame systems built to international building codes.
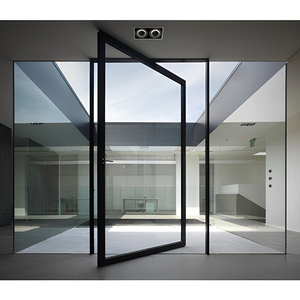
Modern Heavy-Duty Aluminum Pivot Doors with Double Glass Soundproof Finished Surface for Villa & Hotel Entrance
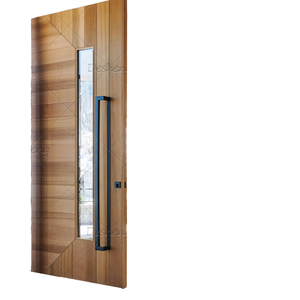
Aluminum Alloy Modern Style GMP Workshop Sliding Door With Sound Insulation
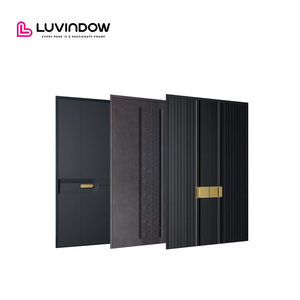
Luxury Custom Aluminum Single Door LA Home Replacement Customizable Size
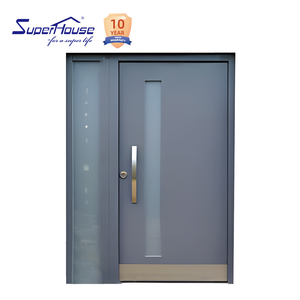
Luxury Aluminum Hurricane Impact Front Entry Door NOA FPA AAMA NFRC Certified High Wind Resistant Villa Exterior Hinged Door
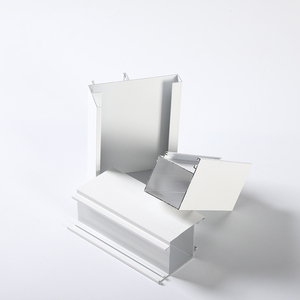
Factory Supply Good Quality Middle East Aluminum Profile for Oman Window Door Frame
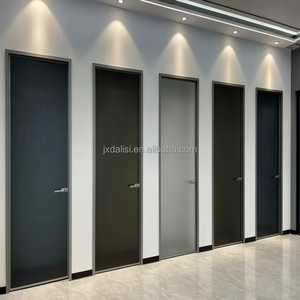
Modern Minimalist Invisible Aluminum Frame Water Resistant Interior Door with Fiberglass Screen for Hotel Bedroom Use

Best Quiet Aluminium Frame Thermal Insulation Tempered Glass Folding Door for Kitchen Apartment
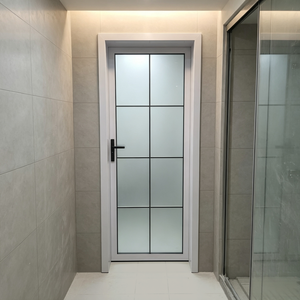
Custom Aluminum Framed Water Resistant Interior Swing Door Frosted Tempered Glass For Residential Commercial Space
1. The Technical Evolution of Architectural Aluminium Frameless Doors
In contemporary luxury architecture, the boundary between interior living spaces and external natural surroundings has progressively dissolved. Modern building design demands maximum transparency, micro-sightline profiles, and expansive floor-to-ceiling structural glass integration. As a premier China top aluminium frameless doors exporter, our engineering division has pioneered structural glazing technologies that transfer mechanical loads directly from thermal break aluminium extrusions to heavy-duty tempered laminated glass units.
Unlike traditional heavy-framed fenestration systems that visually segment architectural facades, frameless and ultra-narrow sightline door systems utilize concealed outer sub-frames embedded directly within the perimeter floor track, wall plaster, and ceiling soffits. The visible interlock sightlines on our panoramic sliding and pivot systems have been engineered down to a slender 20mm–30mm profile, allowing up to 98% unobstructed natural light transmission without compromising structural rigidity, air tightness, or hurricane wind load resistance.
Engineering Information Gain: Structural frameless door performance relies heavily on profile moment of inertia (Ix/Iy values) combined with structural silicone bonding (IGU). By extruding custom 6063-T5 aluminium alloy profiles with wall thicknesses ranging from 2.0mm to 3.0mm, our export systems safely support massive glass panels weighing up to 500kg per leaf.
1.1 Structural Load Transfer and Hardware Integration
The structural integrity of large-span frameless doors requires sophisticated hardware engineering. Standard residential hinges and rollers fail when subjected to the dynamic deflection of oversized double-glazed or triple-glazed units. Our export configurations incorporate stainless steel quad-wheel tandem rollers running on heavy-duty extruded alloy tracks, alongside top and bottom concealed hydraulic pivot mechanisms engineered for ultra-smooth dynamic damping.
2. Global Sourcing Trends & Procurement Market Dynamics (2025–2030)
Global procurement metrics indicate a decisive shift toward energy-efficient, high-acoustic, and hurricane-resilient fenestration solutions across North America, the Middle East, Europe, and Australia. Commercial real estate developers and residential villa owners are no longer evaluating doors solely based on initial unit cost; total life-cycle performance, thermal compliance (such as US NFRC standards and EU CE Passive House mandates), and structural longevity now govern buying decisions.
Thermal Break Evolution
Integration of PA66GF25 (25% fiberglass reinforced polyamide) thermal break strips prevents thermal bridging, ensuring compliance with strict regional energy codes in extreme hot and cold climates.
Smart Motorization
Automated sliding door operators equipped with magnetic levitation motors, motion sensor integration, and smart home automation control for effortless operation of large glass facades.
Impact & Wind Pressure Resistance
Specially engineered laminated safety glass (SGP structural interlayers) and multi-locking points certified for high-velocity hurricane zones (HVHZ) and severe coastal weather exposure.
3. Technical Specification Matrix: Engineering Comparison
To assist architects, facade consultants, and general contractors in selecting the precise door specification for custom architectural developments, the technical table below outlines our core structural configurations and material standards:
| System Type | Alloy Grade | Profile Depth | Thermal Break | Glass Configuration | Acoustic Rating | Wind Load Limit |
|---|---|---|---|---|---|---|
| Ultra-Narrow Pivot Door | 6063-T5 / T6 | 100mm – 150mm | PA66GF25 Strip | 10mm + 12A + 10mm Tempered / Low-E | STC 42 dB | 5.0 kPa |
| Panoramic Sliding System | 6063-T5 | 157mm Depth | Multi-Cavity Nylon | 6mm + 18A + 6mm Double Glazed | STC 38 dB | 4.5 kPa |
| GMP Cleanroom Sliding | 6063-T6 Precision | 50mm Flush Profile | N/A (Hygienic Solid) | 5mm + 5mm Flush Safety Glass | STC 35 dB | 2.5 kPa |
| Hurricane Impact Entry | 6063-T6 Heavy-Duty | 80mm Reinforced | High-Density Composite | 6mm + 1.52SGP + 6mm Laminated | STC 45 dB | 9.0 kPa (HVHZ) |
| Concealed Frame Swing Door | 6063-T5 Minimalist | 45mm Pocket Frame | Polyamide Insulated | 8mm Frosted / Clear Tempered | STC 36 dB | 3.0 kPa |
4. Enterprise Manufacturing Standards & Corporate Advantage
As a leading exporter based in China's advanced manufacturing hubs, our factory operates state-of-the-art 5-axis CNC machining centers, automated double-head precision cutting saws, and robotic glass silicone sealing lines. Quality control is systematically integrated at every stage of extrusion, powder coating, thermal break assembly, gasket fitting, and final structural pre-assembly.
Precision CNC Processing
Milling and corner-crimping tolerances are controlled within ±0.2mm, ensuring perfectly flush corner joints and seamless perimeter sealing across complex structural door designs.
Surface Treatment Mastery
Offering AkzoNobel powder coating, PVDF fluorocarbon spraying, fine sand anodizing, and wood-grain thermal transfer finishes resistant to salt-spray corrosion, UV fading, and abrasion.
International Logistics Packing
Finished units are protected with non-marking protective film, heavy-duty foam corner buffers, and sealed in fumigated wooden crates or steel transport A-frames designed for containerized shipping.
Verification & E-E-A-T Commitment: Every export project undergo standardized shop drawing authorization by qualified facade engineers, followed by rigorous water spray testing (ASTM E331) and air infiltration testing (ASTM E283) prior to container loading.
Frequently Asked Questions for Global Buyers
Key technical and commercial queries regarding custom specification, certification standards, containerized shipping, and structural calculations.
Structural stability in minimal frame doors is achieved by utilizing heavy-gauge 6063-T5/T6 extruded aluminium alloy profiles combined with structural glazing techniques. The glass unit acts as a structural diaphragm, bonding to the ultra-narrow aluminium frame via high-modulus structural silicone. Additionally, reinforced internal steel mullions and precision corner-crimped joints ensure maximum resistance against deflection and wind load pressure.
Yes. Our impact-rated front entry and sliding door systems are manufactured to comply with AAMA, NFRC, Florida Building Code (NOA/FPA approvals), Australian AS2047 standards, and European CE specifications. We offer SGP laminated impact glass options specifically engineered for high-velocity hurricane zones (HVHZ) alongside low-E double/triple glazing for thermal compliance.
Finished door systems are fully protected with surface scratch-resistant films, dense EPDM rubber corner guards, and wrapped in multi-layer shock-absorbing foam. Units are secured inside reinforced, fully enclosed fumigated plywood crates or customized steel export A-frames. Each crate features dedicated lifting slings and moisture-absorbing desiccant packs to withstand ocean freight transit.
Absolutely. As a direct OEM/ODM exporter, 100% of our production is tailor-made to your architectural drawings and window schedules. We offer RAL color matching, anodized finishes, fluorocarbon coatings, and wood-grain thermal transfers. Hardware integration ranges from top-tier European brands (such as Siegenia, Hoppe, Sobinco, Roto) to high-precision proprietary concealed hydraulic hardware.
To prepare an accurate engineering quote, please provide your architectural CAD drawings or window/door schedules detailing rough opening dimensions, preferred opening mechanism (pivot, sliding, bi-fold, swing), glass build-up requirements (double, triple, frosted, impact), project geographic location (for wind load calculation), and target performance standards.
Partner with China's Premier Aluminium Frameless Door Exporter
Elevate your residential villa, commercial facade, or resort development with custom-engineered minimal sightline door systems. Connect directly with our Senior Architectural Engineering Team today.