Engineered Aluminium Window & Door Systems
Explore our structural extrusion systems manufactured with 6063-T5 aluminium alloys, polyamide thermal barriers, and precision German-engineered hardware assemblies.
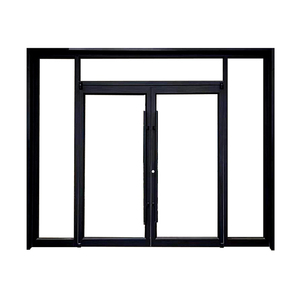
Internal White Aluminium Kitchen Partition Door Sliding Glass Bifold Bronze French Doors Interior
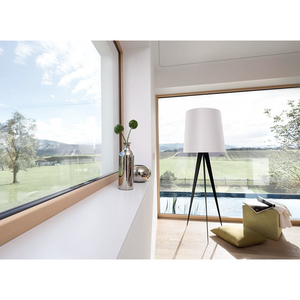
Custom Aluminum Clad Wood Fixed Picture Windows with Low-E Glass for Houses Energy Efficient Full View Window NFRC
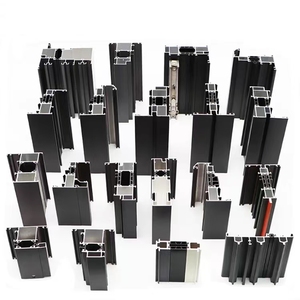
Sliding Casement Window With Thermal-Break Performance 6000 Series Aluminium Extrusion Profile Bending Cutting Welding Services
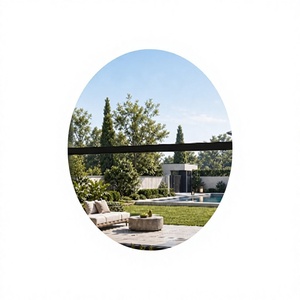
Aluminum Alloy Three-Layer Tempered Glass Electric Lift-and-Lower Window Custom-Made for Villa Balconies-Soundproof Window
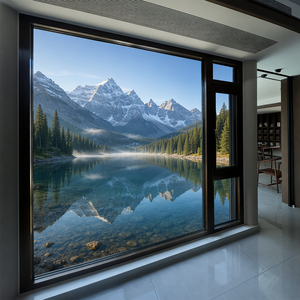
HUACAI Luxury Villa Aluminum Clad Red Oak Wood Tilt Turn Window Triple Glazed Soundproof German Roto Hardware Custom Design
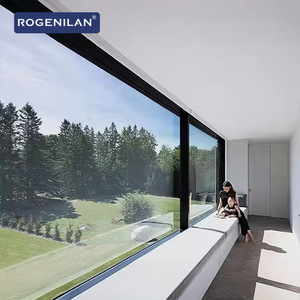
Rogenilan Modern Large Panoramic Fixed Picture House Window Double Tempered Glazed Casement Windows for Houses
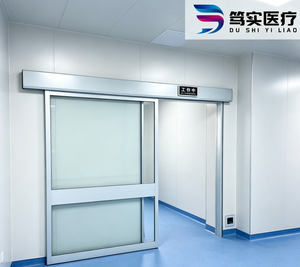
Automatic Sliding Glass Door Electric Sensor Operated Framed Entrance Door For Hospital Hotel Office Commercial Building CE ODM
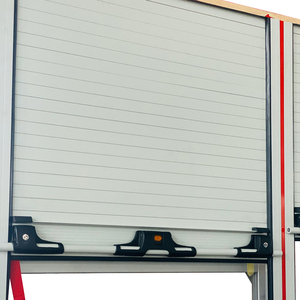
Best Priced Aluminum Roll-Up Doors for Cabinets Garages Sheds-Firefighting Equipment & Accessories
1. Technical Blueprint: Engineering Standards of Chinese Aluminium French Windows
Modern architectural specifications demand extreme structural rigidity, thermal barrier efficiency, and minimal visual sightlines. When evaluating China top aluminium French window suppliers & exporters, global procurement teams must scrutinize the metallurgical composition, profile geometry, extrusion tolerances, and assembly mechanics rather than simple unit cost.
1.1 Extrusion Metallurgy: 6063-T5 vs. Standard Commercial Alloys
The core structural integrity of high-end French windows rests upon the choice of aluminum alloy. Premier Chinese manufacturers like Meric Window utilize exclusively 6063-T5 primary aluminum extrusions. Compared to recycled alloys or lower-grade 6063-T4 variants, T5 artificial aging treatment ensures a ultimate tensile strength of ≥ 160 MPa and a yield strength of ≥ 110 MPa. This structural rigidity allows narrow frame profiles to support heavy triple-pane insulated glass units (IGUs) exceeding 150 kg per sash without dynamic deflection under wind load.
1.2 Thermal Barrier Physics: Polyamide Strip Technology
To eliminate thermal bridging in extreme cold or tropical climates, modern French window systems integrate techno-polymer thermal breaks. Non-thermal break profile designs exhibit linear thermal conductivity rates of approximately 200 W/m·K. By embedding Polyamide PA66 reinforced with 25% glass fiber (PA66-GF25), thermal conductivity across the profile core drops dramatically to below 0.3 W/m·K.
| Performance Criterion | Standard Aluminium Profile | Meric Thermal-Break Profile | International Standard (EN/ASTM) |
|---|---|---|---|
| Overall Thermal Transmittance (Uw) | ~ 5.8 W/m²K | 0.8 – 1.4 W/m²K | EN ISO 10077-2 / NFRC 100 |
| Air Infiltration / Permeability | Class 2 (300 Pa) | Class 4 (600 Pa / Air Tight) | EN 12207 / ASTM E283 |
| Water Tightness Resistance | 300 Pa (Static) | 900 Pa (E1050 High Pressure) | EN 12208 / ASTM E331 |
| Wind Load Resistance (P3) | 2.0 kPa | ≥ 5.0 kPa (Structural Limit) | EN 12210 / ASTM E330 |
| Acoustic Insulation Rating (Rw) | 28 dB | 42 – 48 dB (Triple Glazed) | ISO 717-1 / ASTM E413 |
The mechanical interlocking of PA66-GF25 strips must withstand shear stresses induced by differential thermal expansion between the exterior and interior aluminium profiles. Top exporters employ knurling and mechanical rolling processes certified to EN 14024 standards, avoiding delamination over multi-decade operational lifespans.
2. Products Analysis & System Selection Matrix
Architects and project developers sourcing from China require precise functional classification to align window systems with project schedules. Below is an engineering analysis of key product typologies recommended for luxury residential, hospitality, and commercial facades.
Thermally Broken French Casement & Tilt-Turn Windows
Utilizing multi-point locking gear from European manufacturers like German Roto or Hoppe, these systems provide dual-action opening: tilting inward from the top for draft-free security ventilation, or swinging inward completely for full opening access and easy exterior cleaning. Integrated perimeter EPDM multi-layer gasket seals eliminate air leakage and moisture ingress under storm-grade differential pressures.
Ultra-Narrow Panoramic French Sliding & Bi-fold Doors
Engineered for seamless indoor-outdoor architectural transitions, ultra-slim sightline French doors reduce vertical interlock visible widths down to 20mm–28mm. Floor-recessed drainage tracks prevent water buildup while high-grade stainless steel tandem rollers ensure smooth movement for glass sashes weighing up to 400 kg.
3. Architectural Trends: The Evolution of Aluminium French Window Systems
The global envelope market is witnessing a fundamental shift toward minimalist aesthetics paired with ultra-high physical performance. Chinese manufacturing hubs are leading this innovation curve through advanced extrusion techniques and automation.
Minimalist 20mm Sightlines
Architects are rejecting bulky 80mm structural frames in favor of ultra-narrow profile systems where structural strength is transferred into the glass unit via structural silicone bonding (SSG). This maximizes natural light transmission (VLT > 75%) while providing continuous sightlines.
Concealed Hardware & Flush Tracks
Concealed 180-degree heavy-duty friction hinges eliminate visible hardware on interior surfaces. Zero-threshold floor tracks feature hidden continuous drainage gutters that manage water evacuation without interrupting interior floor finishes.
Smart Automation & Lift-Lower Motors
Electric motorized lift-and-lower window platforms are increasingly specified for high-level villa openings and luxury balcony enclosures. Sensor-driven rain detectors and smart-home integration (Zigbee/KNX) automatically seal windows during severe weather events.
4. Procurement Trends: Future-Proofing B2B Supply Chains (2025–2030)
International sourcing strategy for building envelopes has moved beyond immediate FOB unit pricing. Strategic importers and commercial general contractors evaluate China suppliers based on long-term ESG parameters, decarbonization credentials, and digital integration capabilities.
4.1 ESG Sourcing & Low-Carbon Aluminium Extrusions
With the implementation of the European Union's Carbon Border Adjustment Mechanism (CBAM) and strict North American green building standards (LEED v4.1), the embodied carbon footprint of architectural aluminum is a core evaluation metric. Top-tier Chinese exporters are transitioning to hydro-powered or solar-smelted primary aluminium billets, reducing embodied carbon dioxide equivalent (CO2e) emissions from the industry average of 16 kg CO2e/kg Al down to under 4 kg CO2e/kg Al.
4.2 Passivhaus Certification & Extreme Energy Efficiency
As net-zero building regulations take hold across North America, Europe, and Oceania, standard double-glazed windows no longer meet thermal insulation mandates. Procurement schedules increasingly require triple-glazed IGUs with dual Low-E coatings, warm-edge composite spacers (e.g., Technoform/Swisspacer), and 90%+ Argon gas fill ratios. Future-focused exporters offer full window assemblies achieving overall heat transfer coefficients of Uw ≤ 0.80 W/(m²·K), qualified for Passive House Institute (PHI) compliance.
4.3 BIM & Digital Twin Manufacturing Integration
Modern commercial procurement relies on seamless integration between architectural design BIM models (Revit/IFC) and automated factory production lines. Premier Chinese manufacturers receive IFC files directly into 5-axis CNC machining centers, guaranteeing dimensional tolerances within ±0.5mm across complex curtain wall window units. This digital workflow mitigates field-fit errors, dramatically lowering site labor overhead for overseas general contractors.
5. Manufacturing Capabilities & Quality Control Protocol
Selecting Meric Window Systems as your strategic manufacturing partner in China provides access to an end-to-end engineered production ecosystem designed to meet demanding international standards.
Full In-House Fabrication
From aluminum extrusion alloy verification and precision CNC milling to corner crimping and glass assembly, all production processes occur under a centralized ISO 9001 quality management framework.
Third-Party Laboratory Testing
Window prototypes undergo rigorous structural chamber testing for wind load deflection, air infiltration, and cyclic static/dynamic water pressure per ASTM E283/E330/E331 and EN standards prior to mass fabrication.
Heavy Export Packing Standards
Units are wrapped in anti-scratch protective film, fitted with corner edge guards, sealed with moisture-resistant foam, and secured inside fully enclosed plywood crates or steel shipping racks optimized for container unloading.
6. Frequently Asked Questions (FAQ) for Global B2B Buyers
Request a Engineering Review & Factory Direct Quote
Submit your window schedules or project BIM drawings directly to our senior structural engineering team for comprehensive profile calculation and competitive factory pricing.