High-Performance Aluminium Door & Window Systems
Direct factory supply of structural heavy doors, hurricane-rated casements, thermal break swing systems, and architectural slim profiles tailored to international building standards.
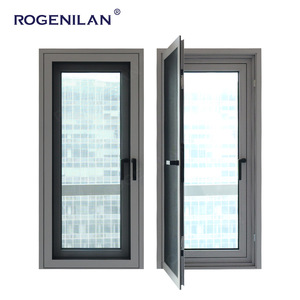
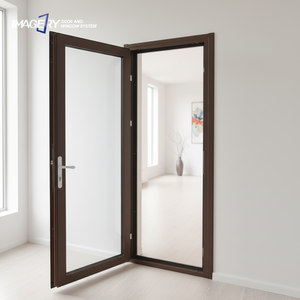
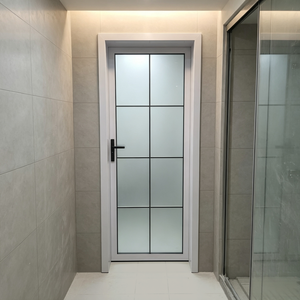
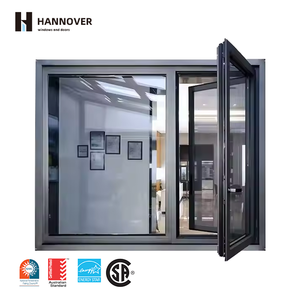
Architectural Engineering & Manufacturing Supremacy in China
As modern building envelopes demand increasingly larger structural spans, dynamic atmospheric resistance, and strict thermal efficiency ratings, selecting a top-tier Chinese aluminium heavy door supplier has transformed from a simple procurement choice into a critical engineering partnership. Meric Window Systems Co., Ltd. stands at the forefront of this industrial evolution, operating as an integrated manufacturer specializing in heavy-duty aluminium door systems, slim-frame architectural glazing, and structural curtain wall systems.
Heavy-duty aluminium doors represent the nexus of architectural elegance and high-load structural engineering. Unlike standard residential window frames, heavy doors—such as panoramic lift-and-slide systems, large-span bi-fold doors, and hurricane-resistant entrance systems—must handle dead loads exceeding 400 kilograms per sash while maintaining effortless mechanical operation and strict air/water tightness over decades of continuous use.
Uncompromising Manufacturing Precision & Quality Assurance
Our manufacturing complex incorporates multi-axis CNC machining centers, automated corner crimping, and high-precision double-head mitre saws. Profile extrusion dies are engineered in-house to guarantee tight structural tolerances, eliminating frame deflection and operational binding. Every sash assemble undergoes rigid physical testing, including structural wind load pressure calculations, water penetration resistance checking, and acoustic degradation mapping under international standards such as AAMA/WDMA/CSA 101/I.S.2/A440, BS EN 12207, and AS2047.
Technical Deep-Dive: Heavy-Duty Aluminium Door Categories
Architects, facade engineers, and commercial builders demand clear structural specifications when sourcing custom aluminium systems from China. Below is an engineering overview of the principal heavy-duty systems manufactured for export:
Lift-and-Slide Heavy Door Systems
Utilizes specialized gear mechanisms that lift the door sash off its dual EPDM weather seals before sliding. Capable of carrying insulated triple-glazed units up to 400kg with minimal rolling friction, offering exceptional wind resistance and air tightness.
Ultra-Narrow Sightline Sliding Systems
Designed for high-end panoramic residential architecture. Interlocking mullion sightlines are slimmed down to 20mm–30mm while maintaining high structural strength through deep aluminum structural fins and bonded structural silicone glazing.
Bi-Folding Patio & Commercial Entrance Systems
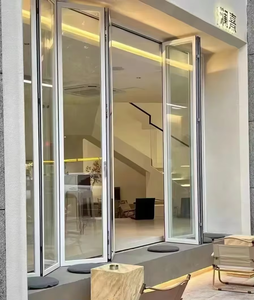
Heavy-duty bottom-loaded or top-hung roller track systems capable of spanning openings up to 12 meters wide. Engineered with flush zero-threshold tracks for seamless indoor-outdoor transitions and multi-point locking security gear.
System Specifications & Performance Benchmark Matrix
To assist specifiers and buyers in selecting the appropriate system, the table below details standard structural performance benchmarks for our heavy-duty aluminium door systems:
| System Category | Wall Thickness | Glass Build-Up | Thermal Transmittance (U-Value) | Acoustic Rating (STC) | Max Wind Load |
|---|---|---|---|---|---|
| Heavy Lift & Slide Door | 2.2mm – 3.0mm | 6mm + 12Ar + 6mm Tempered Low-E | 1.4 – 1.8 W/m²K | 38 – 42 dB | up to 4500 Pa |
| Panoramic Ultra-Narrow Door | 2.0mm – 2.5mm | 8mm + 16Ar + 8mm Laminate | 1.5 – 2.0 W/m²K | 36 – 40 dB | up to 3800 Pa |
| Heavy Duty Bi-Fold Door | 2.0mm – 2.2mm | 5mm + 12Ar + 5mm Double Glazed | 1.6 – 2.2 W/m²K | 35 – 38 dB | up to 3500 Pa |
| Hurricane Impact Swing Door | 3.0mm Reinforced | 6mm + 1.52PVB + 6mm Laminated | 2.0 – 2.4 W/m²K | 40 – 45 dB | up to 5500 Pa (TAS 201/202/203) |
Global Procurement Trends: Sourcing Heavy Doors (2025–2030)
The international procurement landscape for architectural aluminium doors is shifting rapidly. Overseas buyers, real estate developers, and facade contractors are no longer sourcing products based solely on unit pricing. Instead, strategic decisions are guided by thermal performance, low carbon footprints, and supply chain transparency.
1. Micro-Climate Thermal Optimization & Low-Carbon Extrusions
Global building codes (such as the UK Building Regulations Part L, California Title 24, and Australia’s NCC) require dramatically lowered overall U-factors for fenestration products. High-end procurement now prioritizes thermal break systems utilizing warm-edge spacers, argon-filled double/triple Low-E insulating glass units (IGU), and recycled low-carbon primary aluminium billets. Utilizing hydroelectricity-smelted aluminium reduces embedded carbon by up to 60%, satisfying corporate ESG mandates for green building certifications (LEED v4, BREEAM).
2. Structural Flush Thresholds & Barrier-Free Architectural Designs
Modern residential and luxury hotel designs demand seamless transitions between interior floors and exterior decks. Heavy door manufacturers are responding with concealed drainage systems and flush floor tracks that pass strict water penetration tests while meeting accessibility requirements (e.g., ADA compliance).
3. Motorization & Smart Home Automation Integration
As door sashes grow to heights of 3.5 meters or more, manual operation becomes impractical. Procurements increasingly specify concealed, heavy-duty electric motors integrated with smart home automation, smart access control locks, motion sensors, and multi-point electromagnetic locking hooks.
Next-Gen Technological Developments in Aluminium Door Engineering
Continuous material engineering is pushing the boundary of what heavy aluminium door frames can achieve. Crucial technological trends include:
A. Advanced Surface Finishes (Fluorocarbon PVDF & Micro-Arc Oxidation): Traditional powder coating can suffer from UV degradation, color fading, or chalking in coastal salt-spray environments. Export-grade doors utilize AAMA 2605 compliant PVDF (Polyvinylidene Fluoride) coatings or advanced anodizing processes (up to 25 microns thick), ensuring 20+ years of color retention and marine-grade corrosion resistance.
B. Vacuum Insulated Glass (VIG) Integration: The incorporation of thin VIG units into heavy door sashes allows manufacturers to achieve ultra-low frame U-values (below 0.8 W/m²K) without adding excessive frame depth or overall weight, reducing stress on structural hardware hinges and rollers.
C. Co-Extruded Multi-Chamber EPDM Gaskets: Weather sealing technology has progressed from simple brush strips to co-extruded EPDM gaskets featuring continuous vulcanized corner joints. This ensures air permeability ratings achieve Class 4 under European standards, effectively sealing out dust, water, and ambient noise pollution.
Why Partner with Meric Window Systems?
Combining end-to-end extrusion control, rigorous technical design reviews, and specialized international export packaging.
Full Structural Shop Drawing Review
Our engineering department reviews your architectural drawings, window schedules, and site wind load requirements, providing structural calculations and CAD shop drawings prior to extrusion and cutting.
6063-T5 Thermal Break Profiles
We extrude architectural grade 6063-T5 aluminum profiles combined with structural PA66 nylon thermal break strips, delivering optimal heat insulation and maximum structural rigidity under wind pressure.
Export Container Steel Racking
Heavy door frames and pre-glazed sashes are protected with surface films, edge guards, shock-absorbing foam, and packed inside fully enclosed fumigated wooden crates or custom steel racks designed for seamless container unloading.
Frequently Asked Questions (FAQ)
Essential answers regarding engineering specifications, factory testing, custom finishes, and international logistics for aluminium heavy doors.
Ready to Engineer Your Project's Heavy Door Package?
Contact our engineering support team today for technical consultation, structural CAD drawings, and direct factory quotation for your upcoming commercial or high-end residential development.