Precision-Engineered Architectural Window & Door Systems
Explore our export-certified thermal break aluminium windows, hurricane-rated sliding systems, and customized louvre configurations engineered for demanding global projects.
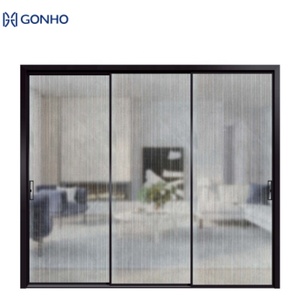
Extremely Narrow Electric Sliding Door Single Ground Glass Panel Narrow Aluminum Frame Interior Sliding Door
Get a Quote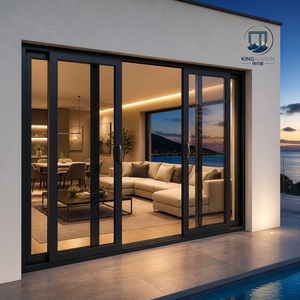
Customized Aluminum Double Tempered Glass Sliding Door AS2047 Balcony Courtyard Avoid Hurricane Impact Sliding Door
Get a Quote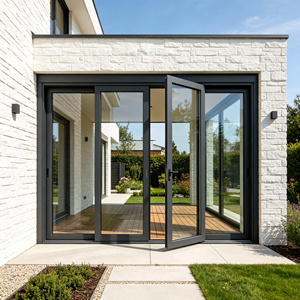
120 Series Heavy Duty Aluminum Lift Sliding Door Double Glazed Tempered Glass Large Panel Patio OEM ODM Factory Direct
Get a Quote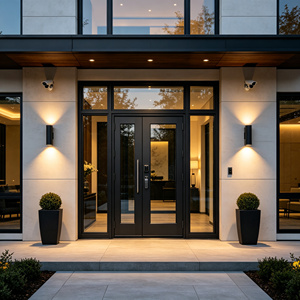
Thermal Break Aluminum Security Entry Door Glazed Ballistic Glass Waterproof Exterior Front Door
Get a Quote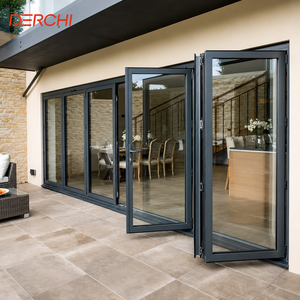
Hurricane Proof Aluminum Exterior Door Balcony Patio Lowe Soundproof Glass Garden Aluminum Bifold Folding Door
Get a Quote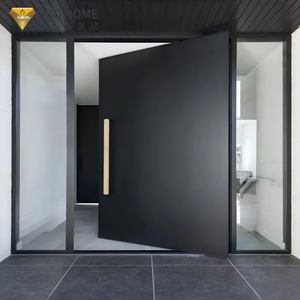
Aluminum Alloy Pivot Door with Concealed Hinge Mechanism - Anti-Impact External Pivot Entrance Door for Home and Hotel
Get a Quote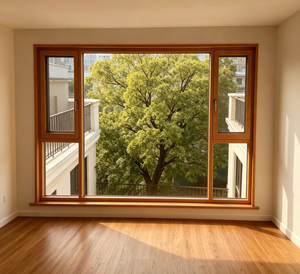
Hot Sale China Manufacturer Modern Aluminum Clad Wood Tilt and Turn Swing Open Windows for Green Buildings Wood Aluminum Window
Get a Quote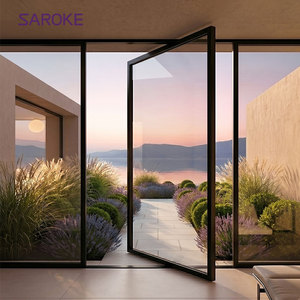
American Standard Thermal Break Soft Close Slim Double Glass Interior Aluminium Alloy Pivot Door
Get a QuoteExecutive Summary: Sourcing Aluminium Louvre Windows & Architectural Fenestration from China
In modern architectural design, the envelope of a building is no longer merely a structural boundary; it is an active climate-control interface. As international building codes drive toward net-zero operational carbon, architects, developers, and facade contractors are increasingly turning to premier Chinese manufacturers for high-performance aluminium louvre windows, ultra-narrow sliding doors, and integrated curtain wall systems.
As a leading Chinese manufacturer and global exporter, our engineering approach combines structural metallurgy (6063-T5 architectural extrusion profiles), thermodynamic optimization (polyamide PA66 thermal breaks), and aerodynamic blade design. Whether specifying adjustable glass louvres for tropical cross-ventilation or heavy-duty aerofoil aluminium louvres for solar shading and hurricane mitigation, foreign buyers require comprehensive technical clarity on alloy composition, surface finishing (AAMA 2604/2605 powder coating vs. anodizing), and structural wind-load compliance (AS2047, ASTM E330, and EN 12207 standards).
Information Gain Key Insight: Natural Ventilation Efficiency vs. Structural Integrity
Unlike standard operable casement windows, architectural aluminium louvre windows provide up to 2 times the free air airflow area for a given rough opening. When combined with automated actuator integration and multi-point sealing perimeter gaskets, modern louvre fenestration reduces HVAC energy consumption in commercial and residential developments by 18% to 32% across tropical and temperate climate zones.
Technical Deep-Dive: Materials Science & Structural Engineering
The operational longevity of exterior louvered facades hinges on structural grade raw materials and engineering tolerances. Premium manufacturing practices utilize 6063-T5 primary aluminium billets extruded to nominal wall thicknesses ranging from 1.6mm to 3.0mm depending on the spans and wind zone pressures.
1. Metallurgy & Frame Integrity
Aluminum alloy 6063-T5 offers an optimal balance of tensile strength (minimum yield strength of 170 MPa), corrosion resistance, and surface finish quality for anodizing and architectural powder coating. For high-velocity hurricane zones (HVHZ) or high-rise exterior installations, reinforced internal steel mullions or heavy-duty 6061-T6 alloy structural sub-frames are incorporated to prevent blade deflection under negative wind pressure loads exceeding 3.0 kPa.
2. Thermal Break Technology: Polyamide PA66 GF25
Traditional non-thermal aluminium frames act as thermal bridges, causing indoor condensation, energy loss, and localized heating. Our advanced louvre and window profile series utilize 24mm to 34mm PA66 GF25 (Polyamide 66 reinforced with 25% glass fiber) thermal insulation strips. This mechanical barrier drops structural frame U-values down to Uf ≤ 1.6 W/m²K, preventing condensation even in extreme thermal differential environments.
3. Aerodynamic Blade Profiles & Water Tightness Mechanism
Louvre windows rely on specialized blade geometry. Elliptical Aerofoil blades, Z-blade rain-proof designs, and operable glass louvres require continuous EPDM (Ethylene Propylene Diene Monomer) double-lip weather seals along each blade overlap. Engineered internal drainage channels redirect driven rain outwards, passing 450 Pa water resistance tests under dynamic pressure conditions.
Why International Specifiers Choose Our China Export Facility
From initial shop drawing review to containerized protective packing, our end-to-end manufacturing infrastructure ensures zero-defect delivery for global real estate developments.
Engineering-First Consultation
Every commercial inquiry undergoes structural calculation against localized building codes, wind pressures (kPa), and water penetration targets. Our in-house engineering group produces detailed shop drawings and CAD/BIM models prior to extrusion cutting.
Global Certification & Compliance
Our window and louvre assemblies comply with AS2047 (Australian Standard for Windows in Buildings), AAMA/WDMA/CSA 101/I.S.2/A440 (North American Fenestration Standard), and European CE marks, backed by third-party laboratory air/water/wind test reports.
In-House CNC Fabrication
Equipped with multi-axis CNC machining centers, automated corner-crimping machinery, and digital glazing lines. Factory-controlled corner joints guarantee sub-millimeter tolerances, eliminating water leakage pathways at profile frame miters.
Advanced Surface Finishes
We supply Fluorocarbon PVDF coating (AAMA 2605 compliant for coastal environments), anodic oxidation (25 micron thickness), and hyper-durable Qualicoat-certified powder coating with 15-to-25-year anti-fading color warranties against UV degradation.
Strict 100% Pre-Shipment Inspection
Every single operable louver mechanism, sliding roller assembly, and glazed sash is pre-assembled, operational-tested, and dimensionally inspected under factory QC protocols before clear protective film and steel-reinforced wooden crating are applied.
Customized Project Packaging
Export packaging features corner protective guards, EPDM separation buffers, heavy-duty shrink wrapping, and fumigated solid timber or reusable steel pallets designed for safe forklift unloading at international construction sites.
Future Sourcing & Technology Trends in Aluminium Louvre Windows
How smart buildings, dynamic facades, and decarbonization mandates are shaping international procurement requirements over the next decade.
The global market for architectural aluminium louvres and high-performance fenestration is undergoing a rapid technological evolution. Commercial buyers and architectural firms are looking beyond static fenestration to specify multi-functional, climate-adaptive building envelopes.
1. Motorized Actuation & Smart Building Integration
Manual lever or gearbox louvre mechanisms are increasingly giving way to 24V DC concealed linear actuators linked to Building Management Systems (BMS). Automated louvres auto-adjust blade angles based on real-time solar tracking, interior CO2 levels, and rain sensor signals to maximize natural daylighting while mitigating peak HVAC electrical loads.
2. Integrated Photovoltaic (BIPV) Louvres
Solar shading aerofoil blades are now being engineered with integrated monocrystalline photovoltaic cells. BIPV aluminium louvre systems serve a dual role: intercepting solar radiation before it hits the glass facade while simultaneously generating clean electricity for the facility.
3. Ultra-Narrow Sightlines & Concealed Hardware
Architectural preference for minimal frame visibility has driven the development of hidden pivot hinge mechanisms and micro-interlock sliding louvre panels. Frame sightlines as narrow as 20mm maximize the glazed view area without compromising structural load ratings.
4. Low-Carbon Recycled Aluminium Profiles
With ESG reporting and LEED v4.1 certification requirements, major international developers now specify profiles extruded using low-carbon primary aluminium smelted with hydropower, or high-content recycled post-consumer scrap (>75% recycled content), reducing embodied carbon footprint by up to 60%.
Architectural System Specification & Application Guide
Compare performance parameters across our primary louvre and fenestration product categories to optimize selection for your specific project requirements.
| System Category | Blade / Glass Options | Thermal Performance | Max Wind Load | Primary Application | Inquiry |
|---|---|---|---|---|---|
| Adjustable Glass Louvre Windows | 6mm - 12mm Toughened / Low-E Glass Blades | U-value ~ 2.2 W/m²K | Up to 2.5 kPa | Resorts, Residential Cross-Ventilation, Stairwells | Get a Quote |
| Aerofoil Extruded Aluminium Louvres | 100mm - 450mm 6063-T5 Aerofoil Blades | Solar Heat Gain Coeff (SHGC) < 0.25 | Up to 4.0 kPa (HVHZ) | Commercial Facade Shading, Plant Rooms, Sunshades | Get a Quote |
| Thermal Break Tilt & Turn Windows | Double / Triple Double-Glazed IGU (Low-E + Argon) | U-value ≤ 1.4 W/m²K | Up to 3.5 kPa | High-Rise Apartments, Cold Climate Envelopes | Get a Quote |
| Panoramic Ultra-Narrow Sliding Doors | 8mm+12Ar+8mm Toughened Double Glazing | U-value ≤ 1.8 W/m²K | Up to 3.0 kPa | Luxury Villa Balconies, Patios, Penthouse Terraces | Get a Quote |
| Heavy-Duty Hurricane Bifold Doors | Laminated Impact Glass (PVB / SGP Interlayer) | Acoustic STC ~ 42 dB | Up to 4.5 kPa | Coastal Villa Portico, Commercial Restaurant Openings | Get a Quote |
Frequently Asked Questions by Global Importers & Contractors
Get immediate clarity on manufacturing lead times, customization capabilities, shipping protection, and international compliance documentation.
Request a Custom Engineering Quotation & Technical Consultation
Send us your project architectural drawings, window schedules, or required specifications. Our technical engineering team will deliver a comprehensive project proposal, CAD shop drawings, and competitive direct-factory pricing within 24 hours.
Get a Quote