High-Performance Aluminium Partition & Door Systems
Explore our export-certified door and partition solutions manufactured to strict international standards.
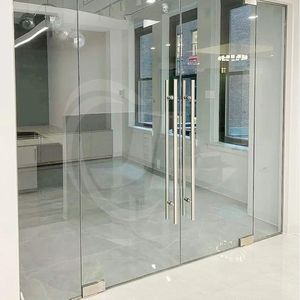
Modern Minimalist Design Exterior Aluminum Casement Door Impact Proof Glass Door
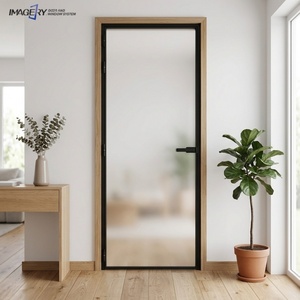
Minimalist Style Extremely Narrow Frame Casement Aluminum Door Soundproof Interior for Kitchen Bathroom
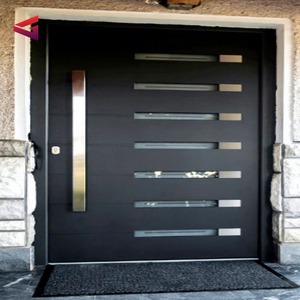
Latest Villa Security Steel Large Pivot Main Door Grill Design Aluminium Front Door With Sidelights
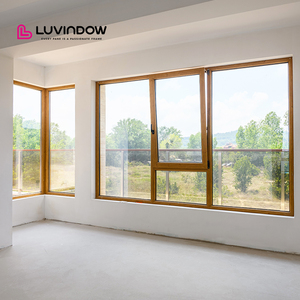
American Modern Design Aluminum Clad Wood Tilt Turn Casement Windows with Tempered Glass Magnetic Screen
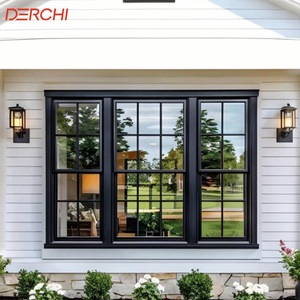
Double Hung Windows Modern Design High Quality Of Aluminium Sash Windows Custom Hung Windows
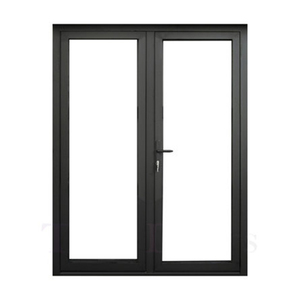
House Main Door Aluminium Security Door with Mesh System Doors and windows Catalogue
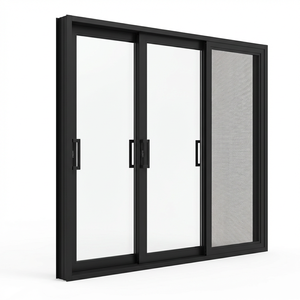
High Quality Three Track Six Panel Sliding Door Screen Mesh Insect Net Aluminum Tempered Glass
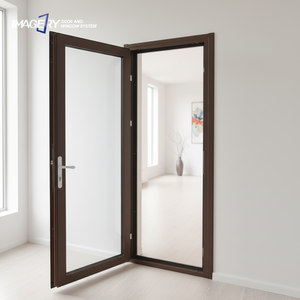
Thermal Break Aluminum Swing Door Stainless Steel Security Mesh Double Tempered Glass Soundproof
Strategic Overview of China's Aluminium Partition & Door Manufacturing Ecosystem
The global architectural landscape has experienced a monumental paradigm shift toward modern minimalist aesthetics, spatial optimization, and high-performance building envelopes. At the epicenter of this structural evolution is China's advanced aluminium extrusion and fabrication industry. As a global hub for architectural metallurgy, leading Chinese suppliers like Meric Window Systems Co., Ltd. have transitioned from basic profile extrusion to fully integrated engineering houses capable of delivering customized aluminum partition walls, slim-frame sliding systems, thermal break swing doors, and unitized curtain wall assemblies.
Selecting a premier China aluminium partition with door supplier & exporter requires more than evaluating superficial surface finishes. B2B procurement heads, commercial project developers, and principal architects must navigate complex engineering variables—ranging from profile alloy tempers (such as 6063-T5 vs. 6060-T66) to sound transmission class (STC) acoustic isolation ratings, structural wind load deflection factors (L/175 and L/250 criteria), and long-term corrosion resistance in aggressive coastal environments.
Key Engineering Insight: Architectural glass partitions integrated with doors serve a dual function. Beyond physical space division, modern thermal-break aluminium systems directly dictate building energy compliance under ASHRAE 90.1, EN 14351-1, and Australian AS2047 standards. Precision profile geometries embedded with multi-chamber Polyamide PA66GF25 thermal barrier strips significantly attenuate linear thermal bridging.
Technical Deep-Dive: Material Science & Acoustic Isolation Metrics
Commercial office interiors, luxury hospitality suites, and high-density residential towers demand distinct acoustic and structural configurations. Below is an engineering analysis of profile compositions, thermal breaks, and glazing interlayers utilized by leading manufacturers:
Alloy Metallurgical Quality
Utilizing high-purity primary aluminium ingots processed to 6063-T5 or T6 artificial aging specifications. Provides yield strengths exceeding 170 MPa, ensuring structural stability under high wind pressures and massive glass deadloads.
Acoustic Attenuation (Rw / STC)
Incorporating double-laminated acoustic glass with PVB or SGP interlayers alongside EPDM multi-seal gasket systems. Achieve acoustic isolation ratings up to 48 dB for sensitive executive boardrooms and quiet residential quarters.
Thermal Efficiency (U-Value)
Equipped with technoform polyamide thermal breaks and argon-gas filled insulated glass units (IGUs). System U-values reach down to 1.1 W/m²K, substantially lowering HVAC operational expenditures.
Engineering Specification Matrix: System Comparison
To assist structural engineers and procurement officers in selecting the proper frame configuration, the table below outlines core performance benchmarks across primary door & partition systems:
| System Type | Frame Profile Depth | Acoustic Rating (STC) | Max Panel Height | Primary Application |
|---|---|---|---|---|
| Ultra-Narrow Office Partition | 45mm - 60mm Slim Profile | 38 dB - 44 dB | 3,500 mm | Corporate Offices, Commercial Interiors |
| Heavy-Duty Pivot Main Door | 90mm - 120mm Reinforced | 35 dB - 40 dB | 5,000 mm | Luxury Villa Entrances, Hotel Lobbies |
| Panoramic Slim Sliding Partition | 115mm - 157mm Multi-Track | 40 dB - 46 dB | 4,000 mm | Resort Terraces, Living Room Dividers |
| Thermal Break Casement System | 70mm - 85mm Double-Break | 42 dB - 48 dB | 3,000 mm | Exterior Facades, High-Noise Zones |
Why Partner with Meric Window Systems Co., Ltd.?
A vertically integrated supply chain delivering absolute quality control, custom engineering, and global logistics reliability.
In-House CNC Fabrication
Our state-of-the-art facility utilizes automated double-head cutting saws and 5-axis CNC machining centers. Every corner crimp, hinge pocket, and lock mortise is executed with sub-millimeter tolerances to ensure flawless field assembly.
Advanced Surface Coating
We provide fluorocarbon (PVDF) spray coating, AkzoNobel powder coating, and anodized surface finishes exceeding Qualicoat Class 2 standards. Tested to withstand 3,000 hours of neutral salt spray testing without blistering or color fading.
Project-Specific Structural Calculation
Our dedicated engineering desk provides full shop drawings, thermal modeling (LBNL THERM/WINDOW analysis), and structural wind load calculations tailored precisely to your local building code mandates.
2025-2030 Global Architectural Procurement Outlook
Anticipating structural changes in global sourcing, environmental regulations, and architectural design preferences.
1. Ultra-Narrow Sightlines (SIGHTLINE < 20mm)
The market is rapidly discarding bulky aluminium framing in favor of concealed structural frame designs. Interlocks down to 16mm visible width maximize daylight harvesting while transferring structural gravity loads directly into structural glass panels.
2. Smart Glass & Electrochromic Integration
Next-generation office partitions and front entrance doors are increasingly integrating switchable PDLC smart film or electrochromic low-voltage glazing, enabling instant transition from absolute transparency to complete privacy via building automation systems.
3. Decarbonization & Low-Carbon Recycled Aluminium
With ESG metrics dictating commercial procurement, international developers now require environmental product declarations (EPDs). Sourcing certified low-carbon aluminium produced using hydroelectric power drastically minimizes scope 3 embodied carbon.
4. Prefabricated Modular & Zero-Threshold Tracks
On-site installation costs in North America, Europe, and Australia have driven demand for factory-assembled unitized partition kits featuring flush, zero-barrier threshold tracks compliant with ADA accessibility guidelines.
Frequently Asked Questions for Overseas Procurement
Essential guidance on quality verification, custom manufacturing, logistics protection, and engineering compliance.
An ultra-narrow sightline system is an advanced engineering design where the visible metal frame surrounding the glass panel is reduced to a minimum (typically between 16mm and 25mm). Structural loads are redistributed through heavy-duty reinforced mullions or structurally bonded glass units, maximizing natural daylight while retaining mechanical rigidity.
Yes. We engineer and build window, door, and partition systems to comply with destination market requirements including North American NFRC/AAMA, European CE / EN 14351-1, and Australian AS2047/AS1288 standards. Official laboratory test reports for air tightness, water penetration, and structural wind pressure are provided during project consultation.
Our extrusions exclusively utilize 6063-T5 or 6060-T66 primary aluminium alloy. For thermal break profiles, we embed high-density Polyamide (PA66GF25) structural insulation strips. This combination provides high torsional stiffness and superior thermal insulation in extreme climatic zones.
To ensure 100% arrival integrity without transit damage, finished frames and glass units undergo a 4-layer packaging process: protective surface film, blue PE foam corner guards, moisture-proof vacuum wrapping, and heavy-duty ISPM 15 compliant fumigated wooden crates or custom steel shipping A-frames designed for container crane handling.
To provide an accurate engineering bill of quantities (BOQ) and pricing quote, please provide your architectural CAD drawings or window/door schedule detailing opening dimensions, opening mechanisms (sliding, casement, pivot), glass specifications (e.g., 6mm Low-E + 12Ar + 6mm Tempered), powder coat color codes, and project location wind load requirements.
Accelerate Your Project with Engineering Precision
Send your window schedule, architectural drawings, or technical specifications directly to our engineering desk for immediate review, shop drawing support, and competitive export pricing.