Featured Architectural Aluminium Door & Window Systems
Engineered for high structural stability, superior water-tightness, and minimal sightlines across international building codes.
Engineering Structural Integrity & Thermal Efficiency in Heavy-Duty Aluminium Pivot Doors
An Executive Guide for Architects, General Contractors, and Facade Engineers Sourcing Premium Entrance Systems from China
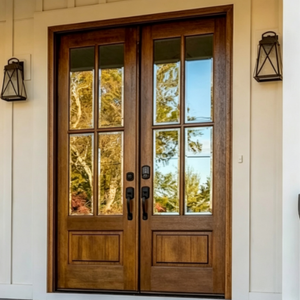
Modern luxury architecture is increasingly defined by seamless interior-outdoor transitions, oversized structural glass panels, and grand residential entrances. Among these architectural solutions, the Aluminium Pivot Front Door stands out as the ultimate design statement for high-end residential estates, five-star resorts, and corporate headquarters. Unlike conventional side-hinged doors that transfer dead load directly to vertical side jambs, heavy-duty pivot door systems transfer structural weight down to a heavy-duty floor-mounted pivot spring mechanism. This structural redistribution enables door leaves exceeding 3.0 meters in height and 2.0 meters in width, weighing up to 1,000 kilograms, to operate with effortless, smooth kinetic motion.
As a leading Chinese manufacturer and global exporter of high-performance architectural envelope systems, Meric Window Systems Co., Ltd. combines European thermal break technology, aerospace-grade extruded profile alloys, and precision CNC fabrication to address the classic engineering challenges associated with large-scale pivot doors: panel deflection, air infiltration, perimeter water sealing, and acoustic bridging.
1. Structural Extrusion Physics: 6063-T5 vs. 6061-T6 Alloys
The primary vulnerability of oversized pivot doors under extreme wind loads (ASTM E330 / EN 12210 standards) is torsional flexing and out-of-plane panel bowing caused by differential thermal expansion. To combat structural deflection, Meric Window utilizes primary aluminum ingots extruded exclusively into 6063-T5 or structural 6061-T6 alloy profiles with minimum nominal wall thicknesses ranging from 2.5mm to 4.0mm in load-bearing internal chambers.
- 6063-T5 Alloy: Optimized for intricate profile geometry, smooth powder coating adhesion, and architectural anodizing finishes with an ultimate tensile strength exceeding 160 MPa and yield strength exceeding 110 MPa.
- 6061-T6 Alloy: Engineered for extreme wind zone exposure (such as hurricane-prone coastal regions requiring Florida Product Approval or Miami-Dade NOA standards), delivering a tensile strength above 290 MPa for high-span mullion stiffeners.
2. Advanced Thermal Barrier Design: PA66-GF25 Polyamide Integration
Aluminium is inherently highly conductive ($k \approx 200 \text{ W/m}\cdot\text{K}$). Uninsulated metal framing acts as a massive thermal bridge, causing high heat transfer, condensation buildup, and HVAC energy loss. Meric Window’s pivot front door systems incorporate multi-cavity thermal break technology using PA66-GF25 (Polyamide 66 reinforced with 25% glass fiber).
The glass fiber reinforcement matches the linear coefficient of thermal expansion of aluminum ($\approx 2.3 \times 10^{-5} /\text{K}$), preventing delamination of the thermal strip under extreme seasonal temperature fluctuations from -30°C to +80°C. Combined with double or triple insulated glass units (IGUs) containing warm-edge spacers and argon gas fill, our pivot systems achieve frame thermal performance values down to $U_f \le 1.6 \text{ W/m}^2\cdot\text{K}$ (NFRC certified thermal standards).
Comprehensive Performance Comparison Table
Evaluate our architectural door systems across structural, acoustic, and thermal design parameters.
| System Category | Alloy & Wall Thickness | Thermal Break Strips | Wind Load Resistance | Air/Water Tightness | Glazing Specification | Action |
|---|---|---|---|---|---|---|
| Grand Aluminium Pivot Door | 6063-T5 / 3.0mm - 4.0mm | PA66-GF25 (24mm - 34mm) | Class 5 (EN 12210) / > 4.5 kPa | Class 4 (EN 12207) / 900 Pa | 8mm+12Ar+8mm Low-E Tempered | Inquire Now |
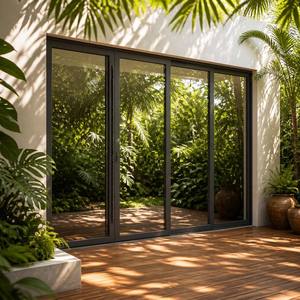
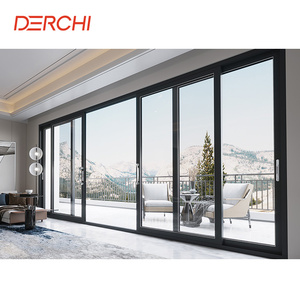
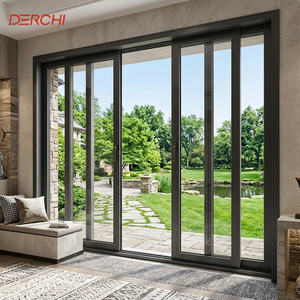
| Slim Frame Panoramic Sliding Door | 6063-T5 / 2.0mm - 2.5mm | PA66-GF25 (20mm - 28mm) | Class 4 (EN 12210) / 3.5 kPa | Class 3 (EN 12207) / 600 Pa | 6mm+16Ar+6mm Ultra-Clear Low-E | Inquire Now |
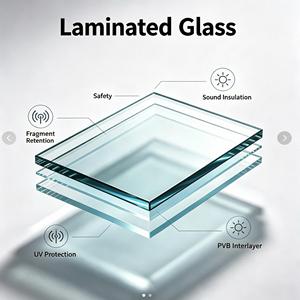
| Heavy Duty Lift & Slide Door | 6063-T5 / 2.5mm - 3.0mm | PA66-GF25 Multi-Cavity | Class 5 (EN 12210) / 4.8 kPa | Class 4 (EN 12207) / 1050 Pa | 8mm+14Ar+8mm Toughened Laminated | Inquire Now |
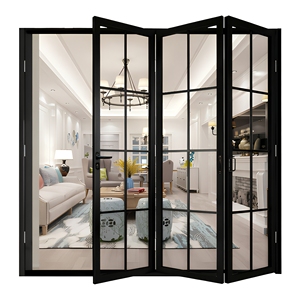
| Bi-Fold Exterior Entrance Door | 6063-T5 / 2.0mm - 2.8mm | PA66-GF25 (22mm) | Class 3 (EN 12210) / 3.0 kPa | Class 3 (EN 12207) / 450 Pa | 6mm+12Ar+6mm Double Glazed IGU | Inquire Now |
| Thermal Break Casement Window | 6063-T5 / 1.8mm - 2.0mm | PA66-GF25 (24mm) | Class 5 (EN 12210) / 5.0 kPa | Class 4 (EN 12207) / 1200 Pa | 5mm+12Ar+5mm+12Ar+5mm Triple IGU | Inquire Now |
Future Procurement & Manufacturing Trends in Entrance Systems
Key innovations transforming architectural fenestration procurement for developers and commercial buyers over the next decade.
Concealed Thresholds & Flush Drainage
Next-generation pivot door procurement demands zero-step transitions without compromising weatherproofing. Sub-floor linear drainage channels integrated with magnetic drop seals ensure 100% barrier-free compliance while blocking driven rain.
Smart Access Control Integration
Architectural entry doors now merge physical security with IoT access control. Systems pre-wired for motorized multi-point locks, facial recognition sensors, hidden biometric fingerprint scanners, and smart home automation integration lead the market.
Ultra-Large Oversized Glass Panels
Architects are pushing spatial boundaries with pivot panels reaching up to 6 meters in height. Manufacturing trends favor ultra-clear low-iron glass, ceramic fritting, integrated LED lighting tracks, and vacuum-insulated glazing (VIG) technologies.
EPD Carbon Footprint Verification
Global commercial procurement strictly enforces Environmental Product Declarations (EPDs). Sourcing certified recycled aluminum billets (low embodied carbon) extruded using hydroelectric power is becoming a mandatory bidding condition.
Why Partner with Meric Window Systems Co., Ltd.?
End-to-end manufacturing control, rigorous engineering verification, and global project delivery logistics.
5-Axis CNC Precision Machining
Our manufacturing facility utilizes high-precision 5-axis German CNC machining centers capable of milling, drilling, and routing 6-meter profile lengths in a single clamping operation. This guarantees absolute axial alignment for heavy-duty pivot hinges, multi-point lock mortises, and concealed corner joints with tolerances under $\pm 0.1\text{mm}$.
- ✓Laser Profile Scanning
- ✓Automated Corner Crimping
- ✓Robotic Gasket Insertion
- ✓Digital Quality Control
100% Pre-Shipment Pre-Assembly & Export Crating
To ensure flawless installation on site, every pivot door unit undergoes complete trial assembly in our factory. Frame squareness, hardware torque, latching force, and seal compression are verified prior to dismantling and packing in heavy-duty plywood crates lined with protective foam and moisture-proofing barriers.
- ✓Full Height Trial Fitting
- ✓Steel-Reinforced Crating
- ✓Numbered Window Schedules
- ✓Global Container Logistics
Procurement & Technical Engineering FAQ
Direct answers for architects, trade importers, and procurement officers sourcing pivot entry doors from China.
What structural load capacity do your aluminium pivot door hinges support?
Meric Window's heavy-duty architectural pivot systems utilize floor-mounted hydraulic pivot boxes and top-guide pivot pins capable of supporting door leaves weighing from 300 kg up to 1,000 kg. Pivoting axes can be configured at a offset position (minimum 150mm from side jamb) or centered as a true center-pivot system based on project architectural drawings.
How do you achieve water-tightness and air tightness on a zero-threshold pivot door?
Pivot doors rotate along a vertical axis, making traditional continuous compression gaskets challenging at the pivot point. We solve this using multi-layer continuous EPDM perimeter weatherstripping, automatic drop-down bottom acoustic/water seals that deploy upon full closure, and integrated sub-floor drain tracks that channel wind-driven rain away from the interior building envelope.
What aluminium alloy grades and profile standards do you execute?
Profiles are extruded from primary 6063-T5 or high-strength 6061-T6 aluminium alloy conforming to GB/T 5237, EN 755, and ASTM B221 international standards. Profile wall thicknesses for load-bearing pivot stiles range between 2.5mm and 4.0mm to guarantee minimal deflection under high wind pressure.
Can your pivot door and window systems be tested to localized market standards?
Yes. We regularly supply projects requiring specific third-party test reports for air tightness (EN 12207 / ASTM E283), water tightness (EN 12208 / ASTM E331), wind pressure (EN 12210 / ASTM E330), and acoustic attenuation (ISO 717-1). Factory test certificates and project shop drawings are submitted during the technical submittal phase for architect approval.
What surface treatment finishes are available for high-corrosion coastal environments?
For coastal applications within 1 km of ocean waters, we offer Qualicoat Class 2 or Class 3 certified fluorocarbon (PVDF) spray coatings, 25-micron hard-anodized finishes, and marine-grade powder coatings resistant to salt spray corrosion in compliance with AAMA 2605 specifications.
What documentation is required to receive a formal B2B project quotation?
Please provide an architectural elevation drawing, window & door schedule indicating unit dimensions, opening configuration (pivot, sliding, casement), glass performance specs (double/triple IGU, Low-E, laminated), frame color finish code (RAL), and building site location (for wind load calculation).
How are finished units protected and packed for ocean freight shipping?
Extrusion surfaces are wrapped with protective non-residue PE protective film, wrapped in heavy-duty foam corner guards, sealed in shrink-wrap, and secured inside fully enclosed plywood crates or custom A-frame steel racks suitable for crane unloading and container shipping.
Request a Technical Consultation & Engineering Submittal
Connect directly with our senior fenestration engineers. We provide comprehensive shop drawings, structural wind load analysis, and competitive factory-direct pricing for your architectural project.