Featured Architectural Aluminium Door & Window Systems
Direct Factory Supply for Commercial Projects, Luxury Villas, High-Rise Residential, and Industrial Developments
1. Executive Summary: The Evolution of China’s Architectural Aluminium Door Manufacturing
The global architectural fenestration sector is undergoing a profound paradigm shift driven by stringent energy efficiency mandates, extreme weather resilience requirements, and modern minimalist design aesthetics. China has established itself as the world's premier hub for high-precision aluminium slide and swing door manufacturing. Advanced factories in manufacturing centers like Foshan, Guangdong, have transitioned from producing high-volume standard extrusions to engineering hyper-specialized, thermal-break fenestration systems tailored to stringent international building codes.
Modern architectural trends demand ultra-narrow sightlines without compromising structural integrity or thermal insulation performance. Sourcing directly from top-tier Chinese original equipment manufacturers (OEMs) and original design manufacturers (ODMs) provides global real estate developers, contractors, and architectural specifiers with unmatched cost efficiency, custom design agility, and compliance with ASTM, EN, and AS2047 fenestration standards.
Key Architectural Paradigms Driving Sourcing Trends
Thermal Insulation & Decarbonization
Integration of multi-cavity PA66-GF25 polyamide thermal barrier strips and argon-filled triple-pane Low-E insulated glass units (IGU) to lower building operational carbon emissions.
Ultra-Narrow Sightlines & Panoramic Glazing
Interlock sightlines engineered down to 20mm–25mm, enabling floor-to-ceiling glass elevations while embedding load-bearing steel components within slim aluminium profile profiles.
Severe Weather & Hurricane Resistance
Explosion-proof cast aluminum entry doors, laminated impact-resistant glass, and heavy-duty multi-point locking hardware designed to withstand typhoon wind pressures up to 5000 Pa.
2. Technical Engineering Matrix: Material Science & Structural Manufacturing Standards
Top-tier China aluminium door factories operate using high-grade primary 6063-T5 aluminium alloy billets. Unlike scrap-recycled profile extrusions, primary 6063-T5 provides superior tensile strength, structural rigidity, corrosion resistance, and surface finish uniformity suitable for high-durability fluorocarbon (PVDF) coating or anodizing treatments.
Comparative Technical Specification Matrix
| System Type | Primary Material & Profile Wall | Thermal & Acoustic Barrier | Wind Load / Water Tightness | Recommended Architectural Use |
|---|---|---|---|---|
| Panoramic Sliding Door | 6063-T5 Alloy (2.0mm - 3.0mm Wall) | PA66-GF25 Strip / Acoustic IGU | Wind: ≥ 4000 Pa | Water: 600 Pa | Villa Patios, Luxury Hotel Terraces |
| Cast Aluminium Entry Swing Door | Solid Cast Aluminium + Steel Core | Solid Core Thermal Fill Insulation | Wind: ≥ 5000 Pa | Impact: Severe | Main Security Front Entrances |
| Heavy-Duty Pivot Door | Reinforced Extrusions (2.5mm Wall) | Peripheral EPDM Double Seals | Wind: ≥ 3500 Pa | Water: 450 Pa | Modern Villa Main Facades |
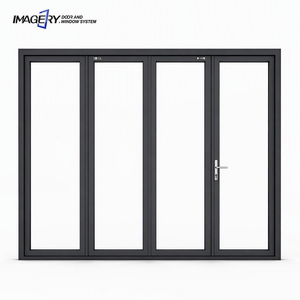
| Sliding Bifold Door | Thermal Break Profile (1.8mm Wall) | Polyamide Cavity / Double Glazed | Wind: ≥ 3000 Pa | Water: 400 Pa | Balconies, Event Centers, Courtyards |
| Drift / Tilt & Turn Window Door | Multi-Cavity Thermal Profile (1.4-1.8mm) | Multi-Layer EPDM Gaskets + Argon IGU | Wind: ≥ 4500 Pa | Water: 700 Pa | High-Rise Apartments, Cold Climates |
Precision manufacturing relies on 5-axis CNC processing centers, automated corner-crimping equipment, and robotic silicone sealant dispensing systems. This guarantees structural tolerances within ±0.5mm across massive panel dimensions spanning over 6 meters in height.
3. Comprehensive Product Breakdown & Application Scenarios
3.1 Ultra-Narrow Panoramic Sliding Door Systems
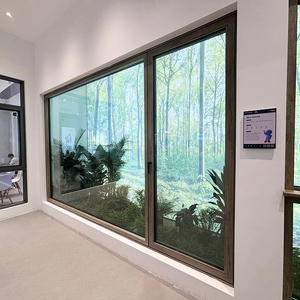
Designed for unobstructed visual continuity, slim-line sliding doors feature concealed outer frames embedded within the interior wall finishes, coupled with ultra-thin vertical interlocks. Stainless steel heavy-duty tandem rollers mounted on precision-machined 304 stainless steel tracks enable effortless manual operation of glass panels weighing up to 400 kilograms per leaf.
3.2 Architectural Pivot Entrance Systems
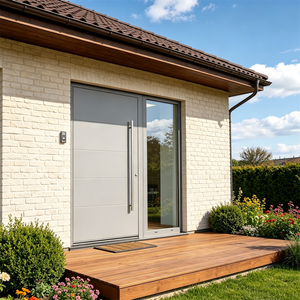
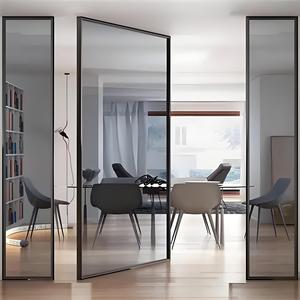
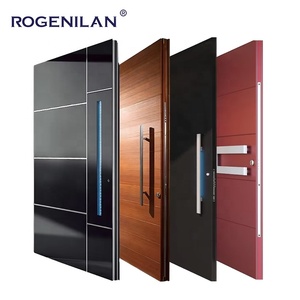
Pivot doors provide a commanding architectural statement for luxury villa front entries. Utilizing heavy-duty floor pivots with hydraulic self-closing mechanics, these doors accommodate structural widths up to 2.5 meters and heights up to 4 meters per single leaf. Integrated multi-point German security locks ensure airtight sealing and storm-rated security protection.
3.3 Acoustic Inner-Inverted & Drift System Windows/Doors
Drift and tilt-turn systems offer versatile dual-opening functionality. Tilting inward from the top allows draft-free high-level ventilation while shedding rainwater. Swinging fully inward enables effortless glass cleaning and emergency egress. Multi-cavity structural profiles combined with triple-gaskets achieve sound insulation performance exceeding 42 dB (Rw).
3.4 Specialty Access Panels & Interior Composite Systems
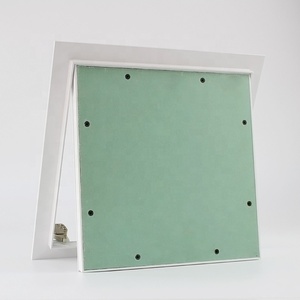
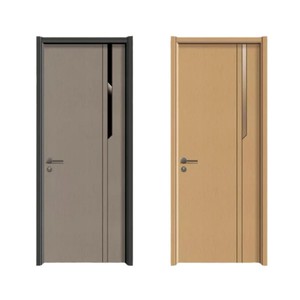
Modern B2B projects often require specialized architectural components alongside primary exterior doors. Aluminum ceiling trapdoors with snap locks and gypsum board backing provide seamless access to HVAC and electrical infrastructure. Similarly, minimalist recessed wooden internal doors reinforced with structural aluminum outer frames prevent warp and moisture damage in humid climates.
4. Global Sourcing Roadmap & Future Sourcing Trends (2025–2030)
Sourcing door and window systems from leading Chinese manufacturers requires clear understanding of future technical trajectories and logistics quality control practices.
Smart Motorization & Building Automation
Future sliding doors will increasingly incorporate hidden brushless DC motor drives compatible with smart home protocols (Zigbee, Matter, KNX). Motorized systems feature obstacle-detection sensors and automatic soft-close safety functions.
Barrier-Free Flush Threshold Tracks
Zero-threshold linear drainage tracks designed for ADA-compliant universal access. Water drainage is handled via subterranean stainless steel drainage channels integrated underneath flush floor finishes.
Low-Carbon Recycled Aluminum Billets
Sustainability mandates are pushing factories toward utilizing low-carbon aluminum smelted with renewable hydroelectric power, cutting embedded profile carbon footprints by up to 65%.
5. Frequently Asked Sourcing Questions (B2B Buyer FAQ)
An ultra-narrow sightline door reduces the visible profile face at the interlock to between 20mm and 30mm. Structural loads are absorbed through deep vertical mullion depth, embedded structural steel stiffeners, and bonded high-modulus silicone glazing units.
Reputable manufacturers conduct structural, air permeability, water tightness, and acoustic testing according to ASTM E283/E330/E331, European EN 12207/12208, and Australian AS2047 standards. Third-party testing reports (SGS, Intertek, TÜV) are provided during technical submittals.
High-performance profiles utilize extruded 6063-T5 aluminum alloy (minimum wall thickness 1.4mm for windows, 2.0mm–3.0mm for heavy-duty doors). Thermal breaks consist of multi-cavity PA66-GF25 (polyamide with 25% glass fiber reinforcement) to eliminate thermal bridging.
Clients should provide CAD architectural elevation drawings, window schedules detailing opening dimensions, glass specifications (tint, Low-E, acoustic requirements), surface finish (powder coat RAL color, PVDF, anodized), and destination wind pressure design values.
Finished aluminum profiles and double/triple glazed units are protected with anti-scratch film, edge guards, and waterproof foam wrap. Entire units are loaded into heavy-duty reinforced steel A-frame racks or solid plywood boxes designed for fork-lift unloading at job sites.
Request Engineering Review & Factory Quotation
Partner with China’s premier OEM/ODM manufacturer for custom architectural slide and swing door systems. Upload your architectural window schedule for immediate wind-load calculation and technical cost analysis.
Get a Quote