Engineered Architectural Door & Window Solutions
Precision-crafted aluminium profiles, thermal insulation break systems, and hurricane-rated glass units certified for global commercial and residential developments.
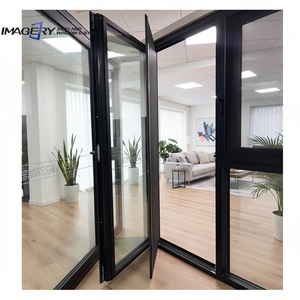
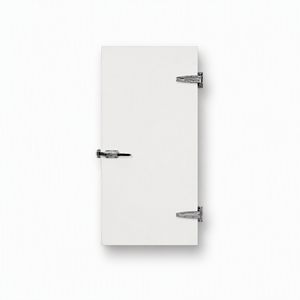
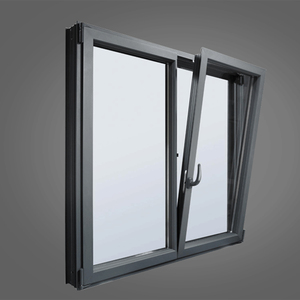
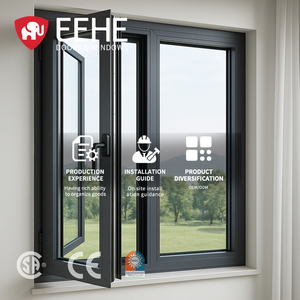
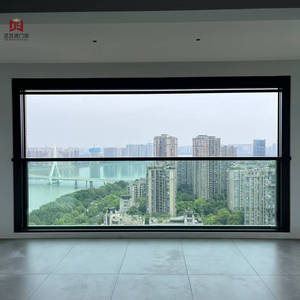
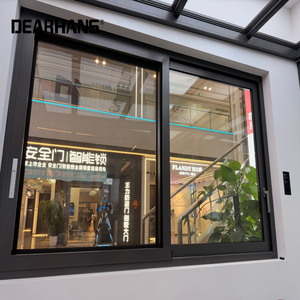
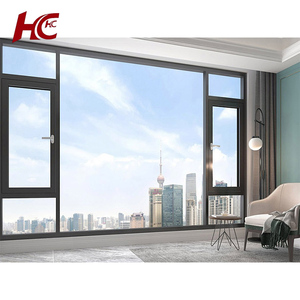
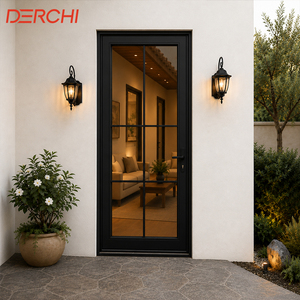
Technical Competence & Enterprise Manufacturing Capabilities
Positioned at the forefront of China's architectural fenestration sector, Meric Window Systems Co., Ltd. integrates advanced metallurgical extrusion, thermal barrier insertion, and automated IGU assembly to deliver turnkey exterior glazing solutions.
Structural Engineering First
Every architectural opening undergoes finite element analysis (FEA) for structural deflection and wind load resistance. Structural mullions and frame profiles are extruded from high-grade 6063-T5/T6 aluminium alloys with wall thicknesses ranging from 1.4mm to 3.0mm depending on height and exposure ratings.
Advanced Thermal Insulation
By incorporating PA66-GF25 (25% glass-fiber reinforced polyamide) thermal break strips, our frame profiles effectively isolate interior and exterior climate conditions. Paired with Low-Emissivity argon-filled double or triple insulated glass units (IGU), overall window U-factors achieve compliance with stringent EU Passive House and US NFRC energy codes.
Controlled In-House Quality
Fabrication processes utilize multi-axis CNC machining centers for automated corner crimping, continuous EPDM sealing gasket installation, and laser alignment. 100% pre-shipment assembly verification guarantees frame squareness, hardware lock alignment, and zero-defect surface finishes.
Architectural Fenestration Performance Standards & Technical Matrix
When procuring custom aluminium glass doors and window systems from China, technical specifications must align with regional building codes such as AS2047 in Australia, ASTM/AAMA in North America, and EN 14351-1 across Europe. Below is a detailed engineering parameter comparison across primary system configurations engineered by Meric Window Systems:
| System Category | Structural Profile Depth | Thermal U-Factor (W/m²K) | Acoustic Rating (STC / Rw) | Air / Water Sealing | Max Glass Thickness |
|---|---|---|---|---|---|
| FW142 Ultra-Narrow Curtain Wall | 142 mm | 1.2 - 1.6 W/m²K | STC 42 dB / Rw 43 dB | Class 4 / 1050 Pa | Up to 48 mm Triple IGU |
| JW157 Panoramic Sliding Door | 157 mm | 1.4 - 1.8 W/m²K | STC 38 dB / Rw 40 dB | Class 3 / 750 Pa | 42 mm Double/Laminated |
| Heavy-Duty Lift & Slide Door | 160 mm - 200 mm | 1.1 - 1.5 W/m²K | STC 45 dB / Rw 46 dB | Class 4 / 900 Pa | 52 mm Triple Glazed |
| Tilt & Turn Thermal Break Window | 75 mm - 90 mm | 0.9 - 1.3 W/m²K | STC 48 dB / Rw 49 dB | Class 4 / 1200 Pa | 44 mm Warm Edge IGU |
| Hurricane Impact Casement Window | 80 mm | 1.3 - 1.7 W/m²K | STC 44 dB / Rw 45 dB | Design Pressure ±90 PSF | 17.52mm SentryGlas® Laminate |
Note: All calculations are derived from thermal modeling under NFRC 100/200 conditions and physical chamber testing per ASTM E283 (air leakage), ASTM E331 (water penetration), and ASTM E330 (structural wind load).
Aluminium Glass Door & Window Industry Development Trends
Global architectural demand is moving rapidly toward decarbonization, structural minimalism, dynamic daylight integration, and automated building envelopes.
1. Ultra-Narrow Sightlines & Structural Glass Integration
Modern architectural philosophy emphasizes continuous visual connectivity between internal living spaces and natural outdoor environments. The industry has shifted from bulky aluminium frame profiles toward ultra-narrow interlock sightlines measuring as thin as 20mm to 28mm. To achieve high wind resistance with minimal visible aluminium, structural load distribution is transferred directly into reinforced stainless-steel tracks, high-modulus structural silicones, and thick heat-strengthened glass lamination panels.
2. Dynamic Smart Glazing & Motorized Automation
Commercial facades and high-end residential villas are rapidly adopting motorized vertical sliding windows, automated lift-and-slide doors, and integrated smart glass technology. Micro-processor controlled concealed actuators allow large-format glass doors weighing up to 800kg to operate silently via smartphone interfaces, wall switches, or home automation systems. Furthermore, electrochromic dynamic glass and integrated motorized sunshades optimize solar heat gain coefficients (SHGC) dynamically throughout the day.
3. Decarbonized Aluminium & Circular Economy Standards
With stringent global ESG requirements, international developers now demand verified Environmental Product Declarations (EPD) for architectural metals. The fenestration industry in China is actively transitioning to low-carbon primary aluminium smelted using hydroelectric power, alongside high recycled-content alloys (over 75% scrap recovery). Paired with non-solvent fluorocarbon (PVDF) coatings and lead-free EPDM gaskets, modern aluminium door systems comply fully with LEED v4 and BREEAM sustainability certifications.
Future Procurement Trends for Global B2B Buyers & Developers
Navigating international supply chains for custom architectural glazing requires a forward-looking procurement strategy. Over the next decade, international architectural buyers, developers, and general contractors will experience three primary shifts in the global supply chain:
- BIM-Integrated Factory Customization: Procurement teams are abandoning standardized off-the-shelf window catalogs in favor of direct 3D BIM (Building Information Modeling) file exchange. Suppliers in China now receive Revit models directly from global architectural firms, allowing CNC machinery to process custom profile extrusions, glass cutouts, and hardware routing with zero manual drafting error.
- Direct Factory Engineering Collaboration: Leading B2B buyers no longer rely on intermediary trade agencies. Direct engagement with engineering-focused manufacturers like Meric Window Systems ensures early-stage review of structural wind pressures, thermal simulation modeling, and custom extrusion die design—reducing lead times and elimination of costly site adjustments.
- Pre-Glazed Modular Packaging & Containerized Logistics: To combat rising jobsite labor costs in North America, Europe, and Australia, procurement specifications are demanding fully pre-glazed window units shipped in heavy-duty steel A-frames or reinforced wooden crates. Each unit is barcoded according to the project's elevation schedule, enabling direct crane unloading and immediate rough-opening installation.
Metallurgical Science & Surface Finishing Excellence in Export Glazing
The durability of exterior aluminium glass doors installed in coastal environments or high-temperature microclimates relies directly on alloy composition and surface passivation treatments:
Aluminium Alloy Selection (6063-T5 vs. 6063-T6): For standard residential casement and sliding profiles, 6063-T5 offers optimal extrusion finish quality and adequate tensile strength (≥ 160 MPa). However, for structural curtain wall mullions, hurricane-rated sliding door interlocks, and large-span commercial facades, 6063-T6 temper treatment provides enhanced yield strength (≥ 210 MPa), resisting permanent deformation under catastrophic wind loads.
Surface Treatment Standards for Coastal Corrosion Resistance: Standard powder coating often suffers from filiform corrosion when exposed to salt-laden marine air. Professional global exporters apply high-durability surface coatings complying with AAMA 2605 or Qualicoat Class 2 / Class 3 standards:
- PVDF Fluorocarbon Coating: A 3-coat/2-bake system containing 70% Kynar 500® resin, offering superior UV resistance, chalking resistance, and color retention guaranteed for 20+ years in tropical and desert environments.
- Hard-Coat Anodizing: An electrochemical oxidation process creating a 20μm-25μm protective aluminium oxide layer, resulting in exceptional scratch resistance and metallic aesthetic longevity.
- Wood Grain Sublimation Technology: Combines powder primer with heat-transfer timber films to deliver warm architectural timber aesthetics without the maintenance, rot, or thermal warping associated with real wood.
Frequently Asked Questions for International Procurement
Technical clarity on engineering specifications, structural testing, international shipping protection, and factory certification.
Partner with China's Premier Aluminium Door & Window Exporter
Connect directly with our senior fenestration engineering team for structural calculations, CAD shop drawings, and competitive factory-direct project estimates.
Send an Inquiry