Featured Architectural Aluminum Window & Door Systems
Engineered with precision extruded 6063-T5 aluminum alloy, multi-chambered thermal break profiles, and structural insulated glass units for extreme wind loads and low U-values.
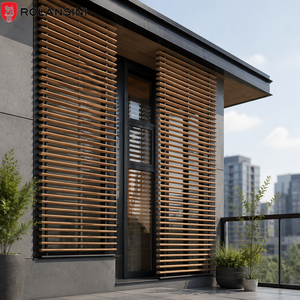
Rolansini Hurricane Impact Adjustable Ventilation Grill Outdoor Living Room Hand Crank Louver Aluminum Louvre Window Thermal
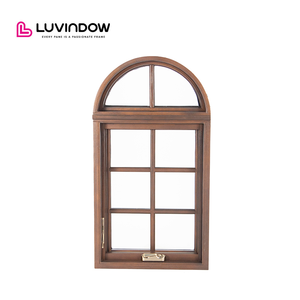
Manufactures NFRC Certified American Style Texas Aluminium Double Glass Window Aluminum Clad Wood Crank Casement windows
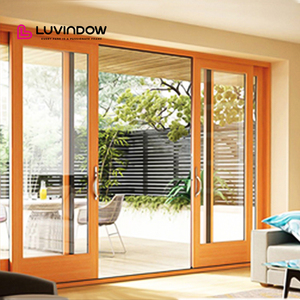
Aluminum Clad Wood Lift and Sliding Patio Door Double Glazed Tempered Glass Simple Design for Residential Entry
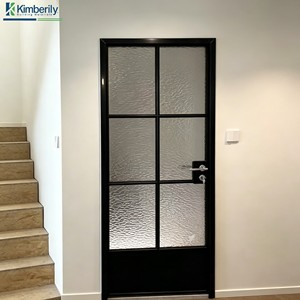
Aluminum Alloy Casement Entry Home Storefront Commercial Double-Glass Swing French Casement Door Office Glass Door
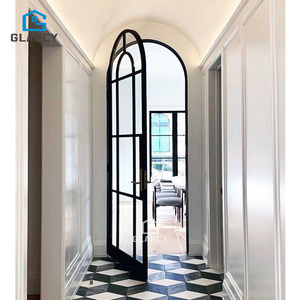
French Exterior Entry Main Modern Glass Arch CE Certified Black Power Interior Exterior Insulation Made of Aluminium Doors
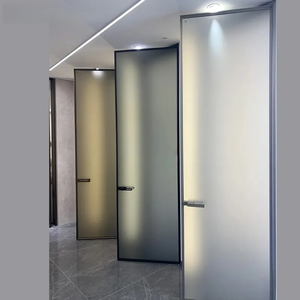
Breathable Modern Manual Aluminum Bathroom Door Half-Glass Ventilation Grille for Natural Light Waterproof/Heat Insulation
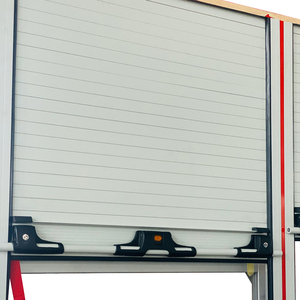
Best Priced Aluminum Roll-Up Doors for Cabinets Garages Sheds-Firefighting Equipment & Accessories
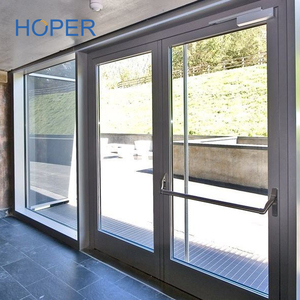
Emergency Fire Exit Doors with Tempered Glass
Architectural Engineering of High-Performance Aluminum Accordion Doors
In contemporary architectural design, the boundary between indoor living spaces and exterior environments has become fluid. Modern luxury residential villas, high-end commercial hospitality developments, and beachfront resorts increasingly mandate large-span openings that provide unobstructed panoramic views without compromising thermal envelope integrity or structural resilience. Aluminum accordion doors—frequently designated as bi-fold doors, folding glass walls, or multi-panel concertina systems—have emerged as the definitive fenestration solution capable of bridging this design gap.
As a premier Chinese manufacturer and global exporter of high-spec fenestration systems, Meric Window Systems Co., Ltd. approaches accordion door engineering through rigorous metallurgical selection, advanced thermal break technology, micro-engineered carriage assemblies, and stringent structural testing. This technical guide evaluates the engineering parameters that differentiate standard residential bifold doors from commercial-grade, structural aluminum accordion systems manufactured for international building code compliance.
1. Metallurgical Profiles & Structural Extrusion Geometry
The structural performance of an aluminum accordion door hinges primarily on profile alloy selection and wall thickness geometry. Standard off-the-shelf residential systems often rely on thin-walled profiles (1.4 mm to 1.6 mm) extruded from commercial grade aluminum. Under wind load pressure or continuous daily operation of multi-panel configurations exceeding 3 meters in height, such profiles experience torsional deflection and hinge alignment drift.
Meric Window systems utilize high-grade 6063-T5 and 6061-T6 architectural aluminum alloys, precision-extruded to structural nominal wall thicknesses ranging from 2.0 mm up to 3.0 mm for critical load-bearing sashes and mullions. Aluminum 6063-T5 offers superior surface finish quality for advanced anodizing and powder coating, alongside a high ultimate tensile strength of ≥ 185 MPa and yield strength of ≥ 145 MPa. For extreme wind load requirements (such as coastal hurricane zones subject to ASTM E330 testing standards), reinforced internal vertical mullions are engineered with concealed steel or structural aluminum stiffeners.
2. Thermal Barrier Technology & Energy Efficiency
Aluminum is inherently a highly conductive material with a thermal conductivity rating of approximately 200 W/m·K. To comply with stringent energy codes such as the US NFRC standards, European EN ISO 10077 compliance, or Australian WERS ratings, an accordion door must incorporate an effective thermal break mechanism.
Our premium accordion door series employs continuous Polyamide PA66 reinforced with 25% fiberglass (PA66-GF25) thermal break strips. These insulating strips physically isolate the exterior extruded aluminum profile from the interior profile. The addition of 25% glass fiber reinforcement matches the thermal expansion co-efficient of aluminum, preventing structural shear fatigue or delamination during radical temperature swings (from -30°C in winter to +50°C in direct summer sunlight).
When integrated with multi-cavity thermal break designs and filled with expanded Polyurethane (PU) or aerogel insulation foams, system U-values drop dramatically to as low as 1.1 W/m²K (0.19 BTU/h·ft²·°F). This structural insulation minimizes thermal bridging, eliminates interior frame condensation, and reduces HVAC energy consumption for large residential footprints.
3. Heavy-Duty Carriage Assemblies & Kinetic Balance
The mechanical reliability of an accordion door relies on its carriage rollers and tracking mechanisms. Unlike standard sliding doors where weight is distributed constantly across a bottom rail, accordion doors transition between linear motion and stacking rotation. When fully stacked, multiple glass panels exert concentrated cantilevered loads on the hinge pivots and top/bottom tracks.
Top-Hung vs. Bottom-Loaded
We engineer both top-hung structural systems for effortless push-pull sliding and bottom-weighted roller systems for projects with non-load-bearing structural headers.
Stainless Steel Hardware
Carriages feature quad-wheel assembly made of self-lubricating Dupont nylon wrapped over precision marine-grade SUS316 stainless steel ball bearings.
Multi-Point Locking
Engineered with concealed shoot-bolt locking rods, anti-lift interlocks, and security hardware rated for Burglar Resistance Class RC2/RC3.
4. Advanced Weather Sealing & Drainage Systems
A common historic weakness of folding door configurations has been water penetration and air leakage at the panel hinges and bottom track sills. Meric Window resolves these vulnerabilities through a multi-tiered sealing matrix:
- Continuous EPDM Gasket Seals: Synthetic Ethylene Propylene Diene Monomer (EPDM) rubber gaskets retain elasticity across extreme cold and heat, forming triple-compression barrier seals along vertical sash overlaps.
- Concealed Cascade Drainage: Bottom sills feature stepped internal drainage chambers with anti-backflow gravity valves that route driving rain away from the interior even under negative pressure differentials.
- Flush Floor Threshold Options: For seamless transitions, zero-barrier flush sills incorporate integrated stainless steel trench drains designed to clear high-volume rainfall without threshold steps.
| Performance Indicator | Testing Standard | Meric Accordion System Rating | Architectural Impact |
|---|---|---|---|
| Air Infiltration | ASTM E283 / EN 12207 | Class 4 (< 0.1 m³/h·m²) | Prevents draft & heat loss in high-rise applications. |
| Water Resistance | ASTM E331 / EN 12208 | Class E1050 (1050 Pa) | No water penetration during driving rainstorms. |
| Wind Pressure | ASTM E330 / EN 12210 | Class C5 (5000 Pa) | Resists structural deflection in hurricane coastal regions. |
| Acoustic Isolation | ISO 10140-2 / ASTM E90 | Rw 42 dB (with laminated glass) | Dampens urban noise and external resort ambience. |
Future Sourcing & Technological Trends in Aluminum Fenestration (2025–2030)
Global procurement heads, architectural firms, and project developers must anticipate technological shifts when sourcing high-value building envelope components from Chinese manufacturing hubs.
1. Ultra-Narrow Sightlines & Hidden Frames
The market is rapidly shifting toward minimal visual sightlines. Next-generation accordion systems conceal aluminum stiles within wall pockets or utilize ultra-slim 20mm visible interlock profiles while expanding glass surface ratios beyond 92% per elevation.
2. Smart Automation & BMS Integration
Motorized bifold systems integrated with concealed low-voltage brushless DC actuators allow hands-free operation via wall switches, smartphone apps, or automated wind/rain sensors hooked into central Building Management Systems (BMS).
3. Low-Carbon Aluminum & EPD Transparency
International compliance demands Environmental Product Declarations (EPD). Future procurement prioritizes suppliers utilizing hydro-powered recycled aluminum extrusions, reducing embodied carbon by over 60% compared to traditional smelting processes.
Why Direct Sourcing from Meric Window Drives Competitive Edge
Meric Window Systems Co., Ltd. combines advanced manufacturing facilities, rigorous structural engineering, and end-to-end global export management.
CNC Precision Machining
Profiles are processed using automated 5-axis CNC machining centers, guaranteeing corner crimping tolerance within ±0.1mm for seamless frame joints and zero air gap alignment.
Surface Finish Quality
Offering Qualicoat Class 2 powder coatings, PPG fluorocarbon PVDF coatings, and anodized treatments resistant to salt-spray corrosion for over 3,000 hours in coastal environments.
100% Pre-Shipment Pre-Assembly
Every order undergoes complete trial layout assembly, glass fitting, and hardware cycling inspection inside our factory before seaworthy steel-framed wooden crating.
Frequently Asked Questions by Global B2B Buyers
Technical clarity for project managers, structural engineers, and purchasing directors.
Ready to Elevate Your Architectural Project?
Send your window schedules or project drawings to our engineering team today for structural evaluations, thermal calculations, and factory-direct pricing.