Engineered Aluminum Window & Door Systems
Explore high-performance architectural systems designed for residential villas, modern high-rises, and commercial envelopes.
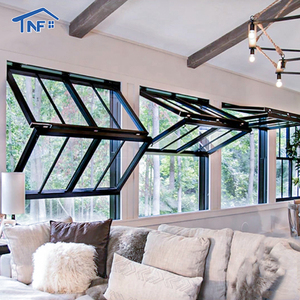
Aluminum Fold Up Windows & Vertical Bifold Systems
Ideal for kitchen bars and patio pass-throughs. Features thermal break profiles and smooth counterbalanced operation.
Send an Inquiry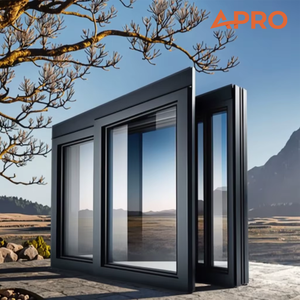
Thermal Insulation Soundproof Sliding Window
Contractor-grade double-glazed acoustic glass coupled with 6063-T5 aluminum alloy for superior thermal efficiency.
Send an Inquiry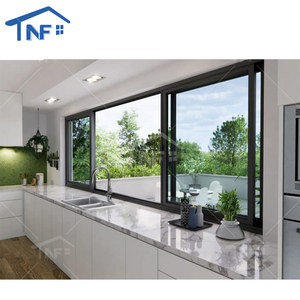
Foshan OEM Custom Modern Aluminum Sliding Windows
Custom-fabricated minimalist profiles engineered in Foshan for luxury residential facades and expansive vistas.
Send an Inquiry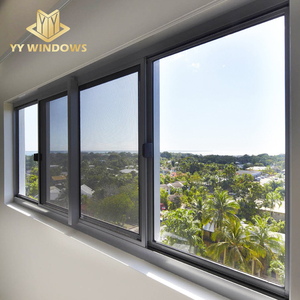
Double Glazed Heavy-Duty Aluminum Sliding Doors
Multi-track system featuring concealed drainage, EPDM weather-sealing, and high wind-load structural resistance.
Send an Inquiry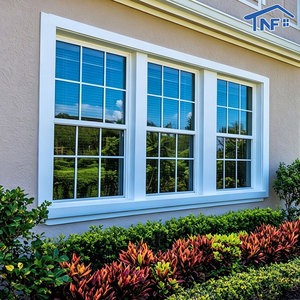
NFRC Certified Energy Saving Single / Double Hung Windows
Thermal break vertical sliding windows with low U-factors, designed specifically for North American energy compliance.
Send an Inquiry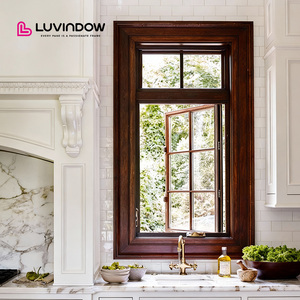
Aluminum-Clad Timber Triple Glazed Window Systems
Combines interior architectural timber aesthetics with exterior stormproof aluminum cladding for Passive House builds.
Send an Inquiry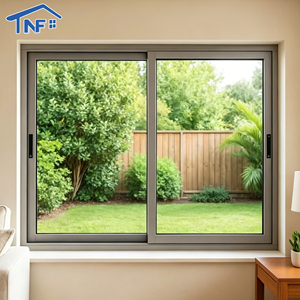
Hurricane Impact-Resistant Aluminum Glass Windows
Laminated safety glass engineered to withstand high wind velocity, coastal salt air, and debris impact standards.
Send an Inquiry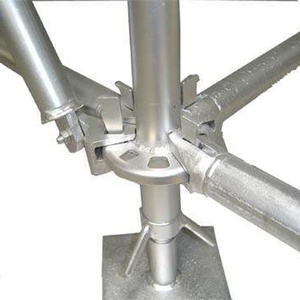
Industrial Aluminum Scaffolding Platforms & Trap Door Systems
Precision-extruded structural aluminum components for commercial facade erection and maintenance safety platforms.
Send an Inquiry1. Strategic Insight: China's Role in Global Architectural Fenestration Supply Chains
As global architectural design shifts toward ultra-narrow sightlines, high thermal efficiency, and large-format structural glazing, procurement teams face complex trade-offs between thermal performance, structural integrity, and unit costs. China has evolved from a high-volume component manufacturer into the world's leading hub for fully engineered, custom architectural aluminum window and door systems.
Industrial clusters in Guangdong Province—specifically Foshan—utilize vertically integrated supply chains spanning raw billet extrusion, anodizing, powder coating, thermal break insertion, hardware machining, and unitized assembly. This structural consolidation provides global real estate developers, contractors, and architects with unparalleled engineering capabilities and economic value.
Information Gain Key Takeaway: Modern aluminum alloy fenestration relies heavily on 6063-T5/T6 alloy composition paired with Polyamide PA66-GF25 thermal breaks. When sourcing from top Chinese manufacturers, verified alloy purity, corner-crimping precision, and double-pass EPDM sealing dictate long-term durability over simple profile thickness.
2. Technical Capabilities of Top-Tier Chinese Aluminum Factories
Leading enterprise manufacturers like Meric Window Systems operate under strict international building codes (AAMA, NFRC, EN 14351-1, AS2047). Selecting a reliable factory requires examining five core engineering competencies:
Extrusion Metallurgy & Tempering
Top factories process primary aluminum ingots into 6063-T5 or T6 profiles. Wall thickness ranges from 1.4mm for windows to 2.0mm–3.0mm for heavy-duty sliding doors and curtain walls, ensuring wind-load resistance up to 5000 Pa.
Polyamide Thermal Barriers
Replacing cheap PVC strips with PA66-GF25 (25% fiberglass reinforced polyamide) prevents thermal bridging. This structural connection preserves frame stiffness while resisting extreme expansion cycles across ambient temperature drops.
Advanced Surface Treatments
Qualicoat-certified powder coatings and AkzoNobel PVDF finishes protect profiles from salt spray, UV degradation, and corrosion. Surface coatings achieve up to 30-year warranty lifespans in tropical or marine environments.
3. Future Trends in Aluminum Window Sourcing (2025–2030)
As international energy regulations tighten (such as EU NZEB standards and updated US Title 24 guidelines), architectural fenestration is undergoing rapid technological evolution. Global buyers should align their procurement strategies with four key industry trends:
Trend 1: Ultra-Narrow Sightline Engineering
Architectural demand strongly favors invisible frame profiles. Modern sliding door systems feature interlock widths as narrow as 20mm–25mm, shifting structural loads directly to high-strength insulated glass units (IGUs) bonded with structural silicone.
Trend 2: Integrated Smart Actuation & Automation
Commercial and luxury residential builds increasingly incorporate concealed motorized actuators. Vertical lift windows, awning systems, and large sliding panels now feature smart building management integration (BMS), weather sensors, and automated safety anti-pinch mechanisms.
Trend 3: High-Performance Multi-Chambers & Low U-Values
Future-proof profiles feature multi-chambered thermal breaks filled with warm-edge spacers, aerogel insulation, or polyolefin foam inserts. Combined with triple-pane Low-E argon-filled units, overall window U-factors drop below 0.8 W/m²K.
Trend 4: Hurricane-Resistant Laminated Safety Systems
Due to severe climate volatility, storm-prone coastal markets in the Caribbean, Florida, Australia, and Southeast Asia demand ASTM E1886/E1996 and AS1170 impact certification. Manufacturers now integrate SentryGlas (SGP) interlayer films directly into double-glazed assemblies.
Fenestration System Performance Benchmark Matrix
| System Category | Structural Profile Depth | Thermal Break Tech | Max Glass Thickness | Thermal Performance (U-Factor) | Acoustic Rating (STC) |
|---|---|---|---|---|---|
| FW142 Ultra-Narrow Curtain Wall | 142 mm Profile Frame | PA66-GF25 Multi-Chamber | up to 42 mm Triple IGU | 1.1 – 1.4 W/m²K | 42 – 45 dB |
| JW157 Panoramic Sliding Door | 157 mm Track Depth | Structural Polyamide Strip | 38 mm Double Tempered | 1.3 – 1.6 W/m²K | 38 – 42 dB |
| Tilt & Turn Casement Series | 75 mm Frame Depth | Polyamide + Insulating Foam | 32 mm Double Low-E | 0.9 – 1.3 W/m²K | 40 – 44 dB |
| NFRC Vertical Sliding Hung | 90 mm Frame Depth | Dual Thermal Barrier | 28 mm Double Argon | 1.2 – 1.5 W/m²K | 35 – 39 dB |
4. Strategic Buyer Guide: Evaluating Chinese Manufacturers
When sourcing aluminum windows directly from factories, international procurement teams must conduct rigorous technical due diligence to mitigate project risk:
1. Hardware Specification Compliance
Verify whether hardware options use premier global brands (Siegenia, Hoppe, Sobinco, Roto) or tested premium factory-grade multi-point locks capable of sustaining over 50,000 operation cycles.
2. Structural Shop Drawing Review
Insist on structural deflection calculations under dynamic wind load (DP ratings). Factory engineering departments should provide comprehensive CAD/BIM shop drawings prior to extrusion cutting.
3. International Export Packing
Insist on full protective surface film, blue corner caps, EPDM foam wraps, and heavy-duty steel or ISPM-15 compliant heat-treated wooden crates to eliminate transit damage in container shipping.
5. Frequently Asked Procurement & Engineering Questions
Clear, authoritative answers regarding technical specifications, factory lead times, testing standards, and custom manufacturing capabilities.
An ultra-narrow system minimizes the visible aluminum frame face width (often down to 20mm–30mm at central interlocks and vertical mullions). This maximizes daylight penetration while transferring structural loads to high-strength glass assemblies engineered with reinforced corner connectors and structural silicones.
Top factories utilize thermal modeling software (such as THERM and WINDOW) to optimize profile geometry, incorporate polyamide PA66-GF25 thermal breaks, and fit double/triple glazed Low-E units filled with Argon gas. Physical test reports from accredited third-party laboratories (Intertek, SGS, TUV) are supplied during project approval.
Profiles are extruded from 6063-T5 or 6063-T6 aluminum alloys. Standard window frame profiles maintain a minimum nominal wall thickness of 1.4mm to 1.6mm, whereas heavy-duty doors, structural curtain wall mullions, and high-wind load systems use 2.0mm to 3.0mm wall thickness according to GB/T 5237 / ASTM B221 standards.
To produce accurate project quotations, factories require architectural elevational drawings, a window schedule with opening dimensions, opening mechanism types (casement, sliding, tilt-turn), glass specs (double/triple, Low-E coating, tint), powder coating finish specifications (RAL color code / PVDF), and regional wind-load requirements.
Finished window units are wrapped in peelable surface protection tape, outfitted with reinforced plastic corner guards, sealed in polyethylene foam sheets, and securely fixed within fully enclosed steel-framed or fumigation-free wooden crates designed for seamless crane loading and container stowage.