China Top Aluminum Bay Window Supplier & Exporter

Architectural Thermal Break Systems • Custom Bay & Bow Configurations • Global Project Supply

Featured Aluminum Window & Door Systems

Precision-engineered fenestration solutions crafted for villas, commercial towers, and modern architectural developments.
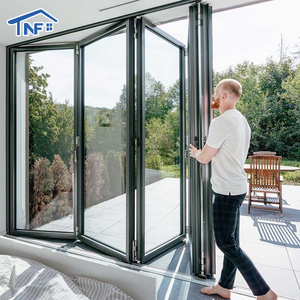
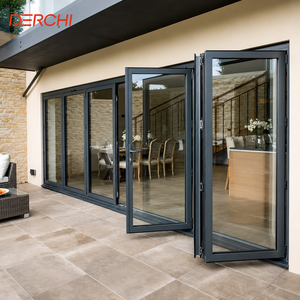
NF Aluminum Doors Aluminium Bifold Patio Folding Glass Doors Outswing Energy Efficient Bifold Door
Get Catalog
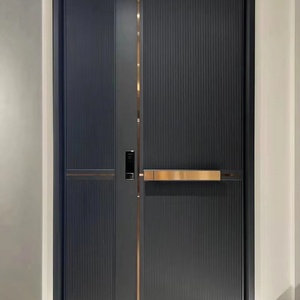
FoShan High-End Cast Aluminum Security Anti-Theft Villa Entry Door Stainless Steel Entrance Door
FoShan High-End Cast Aluminum Security Anti-Theft Villa Entry Door Stainless Steel Entrance Door of a Self-built House
Get Catalog
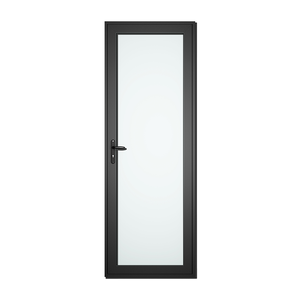
Top Manufacturer Aluminum Alloy Casement Doors Latest Design Exterior Main Casement Hinged Door
Top Manufacturer Aluminum Alloy Casement Doors Latest Design Exterior Main Casement Hinged Door Aluminium Door with Mesh
Get Catalog
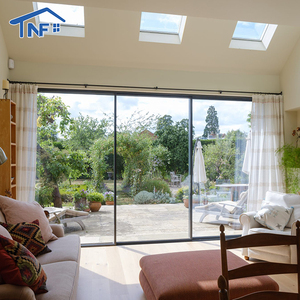
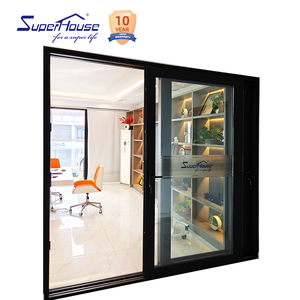
Modern Design Large Sliding Glass Doors Three Panels Frosted Glass Pocket Aluminum Alloy Thermal Insulation
Modern Design Large Sliding Glass Doors Three Panels Frosted Glass Pocket Aluminum Alloy Thermal Insulation For Villas
Get Catalog
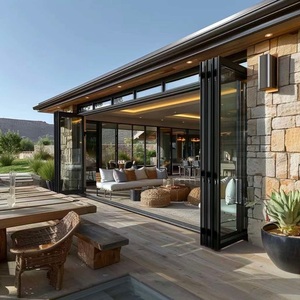
Hurricane Proof Aluminum Exterior Door Balcony Patio Lowe Soundproof Glass Garden Aluminum Bifold Folding Door
Get Catalog
Finished Anti-Theft Aluminum Entrance Door with Waterproof Nylon Mesh
Finished Anti-Theft Aluminum Entrance Door with Waterproof Nylon Mesh and Complete One Year Quality Warranty for Commercial Use
Get Catalog
California Title 24 Thermal Break Aluminum Lift Slide Door Double Glazed Anti-UV Waterproof Patio Balcony Entry Door
Get Catalog
Aluminum Bi Fold Door for Terrace Insulated Glass With Window Grill Luxury Wide Waterproof Custom Made
Get Catalog
25+
Years Manufacturing Mastery
6063-T5
Precision Extrusions Alloy
50+
Global Export Markets
100%
Factory Pre-Assembly QC
Technical Whitepaper & Sourcing Specification Guide

Engineering Excellence in Architectural Aluminum Bay Window Systems

As modern architectural design moves toward maximizing daylighting, building envelope thermal efficiency, and high-wind structural integrity, Aluminum Bay Windows have evolved from traditional residential features into sophisticated engineering assemblies. Positioned as China's premier manufacturer and global exporter, our engineering facilities deliver precision-extruded, thermally broken aluminum bay and bow window assemblies tailored to international building codes including ASTM/AAMA, EN 14351-1, and AS2047 standard frameworks.

1. Anatomical Breakdown & Material Engineering

A bay window system projects outward from the main exterior walls of a building, creating a three-dimensional architectural bay inside the room. The structural stability of a bay window relies heavily on corner post couplings (90-degree box corners, 135-degree bay angles, or custom variable structural mullions) capable of supporting dead loads from overhead masonry or roofing while resisting positive and negative wind pressures.

Key Engineering Components:

  • Extrusion Alloy Selection: We exclusively utilize high-density 6063-T5 or 6060-T66 grade aluminum extrusions with nominal wall thicknesses ranging from 1.6mm to 3.0mm depending on opening elevation and structural engineering requirements.
  • Thermal Barrier Integration: Our systems feature multi-cavity Polyamide (PA66-GF25) thermal break strips. Reinforced with 25% glass fiber, these polyamide insulating struts prevent heat conduction between indoor and outdoor profile faces, yielding overall system U-factors as low as 1.1 to 1.4 W/m²K when combined with low-emissivity (Low-E) triple glazing.
  • Structural Corner Couplers: Engineered variable-angle corner posts incorporate heavy-duty internal steel reinforcement sleeves or reinforced aluminum cleats with EPDM weather-sealing gaskets. This guarantees complete air impermeability and water tightness at vulnerable joinery junctions.
  • Surface Finish & Durability: Available surface treatments include Fluorocarbon PVDF coatings (meeting AAMA 2605 specifications for coastal exposure), high-durability AkzoNobel powder coatings, and anodic oxidation finishes resistant to UV degradation and salt spray corrosion.

2. Global Sourcing Trends in Architectural Fenestration (2025–2030)

The global demand for high-performance fenestration products is undergoing a paradigm shift. B2B importers, general contractors, and real estate developers sourcing from China must align their technical procurement criteria with four major macro trends:

Trend A: Decarbonization & Passivhaus Compliance
Stricter carbon-neutral construction mandates across North America, Europe, and Australia are driving demand for multi-chambered thermal break profiles with integrated warm-edge spacers and gas-filled (Argon/Krypton) triple insulated glass units (IGU).
Trend B: Ultra-Narrow Sightlines & Glass Corner Joinery
Architectural aesthetic preference favors ultra-narrow visible aluminum frames (minimalist 20mm-35mm sightlines) and seamless glass-to-glass structural corner joints (mitred silicone-sealed glass corners without vertical aluminum corner posts) for unobstructed panoramic views.
Trend C: Hurricane & Extreme Weather Resilience
With increasing frequency of extreme climate events, global buyers specify impact-resistant laminated glass units (SentryGlas® / PVB interlayers) paired with heavy-gauge aluminum profiles tested to withstand design pressure ratings exceeding 4500 Pa.
Trend D: Smart Automation & Integrated Micro-Ventilation
Modern bay windows now incorporate motorized chain actuators connected to building management systems (BMS), smart home micro-ventilation trickle vents, concealed magnetic security sensors, and integrated motorized privacy blinds embedded within double-glazed IGUs.

3. Enterprise Manufacturing Strengths & Engineering Capabilities

Operating out of Foshan—China's primary hub for architectural aluminum processing—our production complex integrates full-process capabilities from custom extrusion die design to complete window mock-up fabrication.

  • Precision CNC Machining: Automated 5-axis CNC machining centers perform drilling, milling, and corner crimping with zero-tolerance precision, ensuring exact corner fitment for complex 90°, 135°, and custom angled bay window profiles.
  • Structural Calculation & Shop Drawing Support: Our in-house structural engineering team provides FEA (Finite Element Analysis) stress simulations and CAD/BIM window schedules for global client approval prior to mass production.
  • 100% Pre-Shipment Trial Assembly: Every bay window assembly undergoes complete pre-shipment trial assembly inside our factory. Frame squareness, sash operation, gasket sealing, and corner coupling alignment are rigorously inspected to guarantee rapid, drop-in site installation upon arrival at the destination port.
  • Export Wooden Crate Packaging: Finished units are wrapped with multi-layer protective PE film, corner protection jackets, and packed inside fully enclosed fumigated plywood crates or customized steel export racks designed for safe LCL/FCL ocean transportation.

System Comparison & Performance Specifications

Select the ideal engineering configuration for your project's regional climate and structural building load demands.

Configuration Type Corner Angle Profile Wall Thickness Thermal Insulation (U-Factor) Wind Load Resistance Acoustic Damping (Rw) Primary Application
Classic 90° Box Bay 90° Right Angle 1.8mm – 2.2mm 1.2 – 1.5 W/m²K Class 8 (3.5 – 4.5 kPa) 38 dB – 42 dB Residential Villas, Apartments
135° Angled Bay Window 135° Splayed Angle 2.0mm – 2.5mm 1.1 – 1.4 W/m²K Class 9 (4.5 – 5.0 kPa) 40 dB – 45 dB High-End Residential & Hospitality
Seamless Glass Corner Bay 90° Butt-Glazed Corner 2.5mm – 3.0mm 1.3 – 1.6 W/m²K Class 8 (4.0 kPa) 36 dB – 40 dB Modern Minimalist Luxury Mansions
Multi-Panel Bow Window 150° – 165° Curved Radius 1.8mm – 2.0mm 1.3 – 1.5 W/m²K Class 7 (3.0 – 3.5 kPa) 35 dB – 38 dB Heritage Retrofits & Classic Mansions
Commercial Facade Bay Assembly Custom Structural Angle 3.0mm Reinforced 1.0 – 1.3 W/m²K Super Hurricane (> 5.5 kPa) 42 dB – 48 dB Mid/High-Rise Commercial Facades

Why Global Procurement Managers Choose Us

End-to-end manufacturing integrity backed by technical expertise, stringent quality control, and export-grade logistics.

Direct Extrusion Factory
We manufacture our own aluminum profiles from raw ingot extrusion to powder coating, reducing middleman costs and guaranteeing material purity.
International Certifications
Fully tested and certified under ISO9001 quality management, CE European compliance, and NFRC thermal performance ratings.
Custom Engineering Solutions
From non-standard bay angles to integrated flyscreens, motorized louvers, and bullet-resistant laminates, we tailor every assembly to your specification.

Frequently Asked Questions for B2B Importers

Clear technical and commercial answers to streamline your architectural procurement process.

Q1: What structural considerations are required when importing aluminum bay windows for high-rise or high-wind zones?
When installing bay windows at elevated heights or in hurricane-prone zones, wind load calculations (Design Pressure) dictate profile wall thickness and internal steel sleeve reinforcement. Our engineering department conducts structural deflection calculations (L/175 or L/240 limits) and provides stamped shop drawings confirming that profile inertia (Ix, Iy values) and corner coupler structural anchoring fulfill your project's regional building code requirements.
Q2: How do thermal break aluminum bay windows compare with traditional uPVC or wooden bay windows?
Aluminum offers significantly higher structural tensile strength than uPVC, allowing for much slimmer visible frames and larger glass areas without structural sagging. Unlike timber, thermal break aluminum requires zero ongoing painting maintenance, will not swell or warp under humidity, and possesses a lifespan exceeding 30–50 years. Polyamide PA66 thermal breaks close the thermal efficiency gap, matching uPVC U-values while delivering superior structural performance.
Q3: What glass build-ups can be specified for bay window units?
We offer flexible glazing configurations ranging from double-glazed tempered units (e.g., 6mm Low-E + 12Ar + 6mm Clear) to triple-glazed warm-edge units, acoustic laminated glass (PVB/SGP interlayers for noise reduction near highways/airports), privacy electrochromic smart glass, and tinted reflective solar-control glass. All glass products comply with SGCC, AS/NZS 2208, and EN 12150 safety glazing standards.
Q4: What is the typical Minimum Order Quantity (MOQ) and production lead time?
Our standard project MOQ is 50 square meters, though we accommodate sample order runs for custom residential mock-ups. Production lead time is typically 25 to 35 calendar days following shop drawing approval and color sample verification. For customized profile extrusion dies, an additional 10–14 days is allocated for die fabrication and initial extrusion testing.
Q5: How are large pre-assembled bay window frames packed to prevent damage during shipping?
Depending on shipping container dimensions (20GP/40HQ), bay windows are either shipped as knock-down (KD) pre-crimped modular sub-assemblies labeled with matching site schedules, or fully assembled units in custom steel racks. Every frame corner is fitted with thick rubber corner guards, wrapped in protective scratch-resistant film, and secured insideISPM-15 compliant fumigated wooden crates.

Ready to Elevate Your Architectural Project?

Connect with our technical sales engineering team today. Receive detailed engineering proposals, customized shop drawings, and wholesale pricing for your project site.

Get Catalog