Featured Fenestration & Entrance Systems
Explore our flagship portfolio of ultra-narrow aluminum, soundproof casements, structural bi-fold systems, and aluminum-clad solid wood solutions built to international standards.
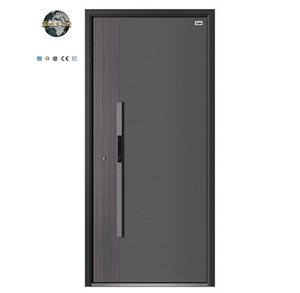
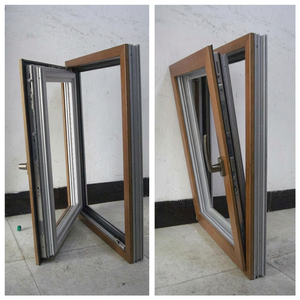
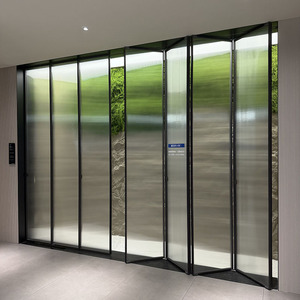
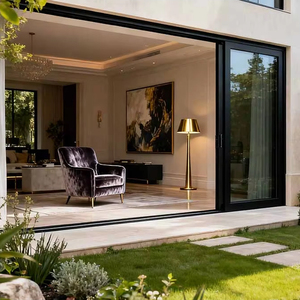
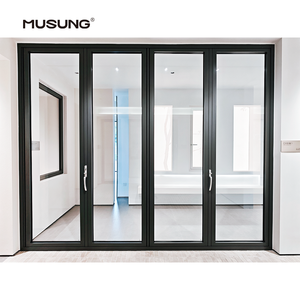
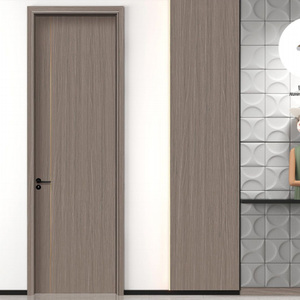
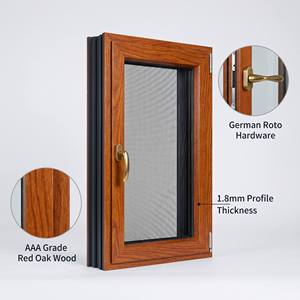
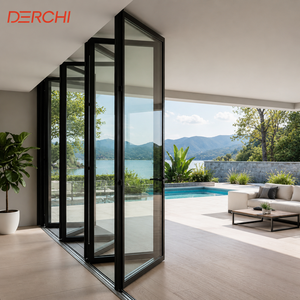
Engineering Architecture of Modern Aluminum-Clad Wood Doors
Understanding the dual-material synergy that defines premium architectural fenestration across North America, Europe, and Australia.
Structural Hybrid Geometry
Aluminum-clad wood doors resolve the classic dilemma between exterior weather resistance and interior aesthetic warmth. By mechanical attachment of heavy-gauge 6063-T5 aluminum extrusions onto engineered structural timber (such as Russian Larch, Red Oak, or Pine), the exterior shield withstands solar UV, torrential rain, and thermal expansion while interior solid timber delivers unparalleled thermal breaking and luxurious interior tactile refinement.
Advanced Thermal Break Physics
Utilizing high-density PA66GF25 polyamide thermal barrier strips and composite nylon snap-connectors, our system eliminates direct aluminum-to-wood contact points. This creates a floating connection system that accounts for differential coefficient of thermal expansion (ΔL = α · L · ΔT) between metals and natural timber, preventing warping, structural stress, or seal failure over decadal temperature swings.
Multi-Barrier Weather Sealing
Engineered with triple-layer continuous EPDM gasket loops, corner-vulcanized joints, and hidden structural drainage chambers, our aluminum-clad wood door systems achieve superior resistance against wind-driven rain. Double-pressure equalized drainage cavities ensure that any micro-condensate is rapidly evacuated outward under high dynamic pressure load tests (up to 4500 Pa wind resistance).
System Performance Matrix & Specification Guide
Technical baseline metrics for architects, structural engineers, and luxury home builders specifying China-manufactured fenestration.
| Performance Specification | Standard Configuration | High-Performance / Passive House | Testing Benchmark Standard |
|---|---|---|---|
| Thermal Transmittance (U-Value) | 1.2 - 1.4 W/m²·K (Double Glazed) | ≤ 0.79 W/m²·K (Triple Low-E Argon) | NFRC 100 / EN ISO 10077-1 |
| Acoustic Sound Insulation (Rw) | 38 dB - 42 dB STC | 45 dB - 50 dB OITC Acoustic Glass | ASTM E90 / EN ISO 140-3 |
| Air Infiltration Sealing | Class 4 (≤ 0.5 m³/m·h) | Class 4+ (≤ 0.1 m³/m·h) | ASTM E283 / EN 12207 |
| Water Penetration Resistance | 700 Pa (12 psf) | 1200 Pa (25 psf High Structural) | ASTM E331 / EN 12208 |
| Structural Wind Load (DP Rating) | DP 50 (2400 Pa Design Pressure) | DP 85+ (4080 Pa Hurricane Zone) | AAMA/WDMA/CSA 101/I.S.2/A440 |
| Wood Moisture Control | 8% - 12% Kiln-Dried Finger-Jointed | Laminated Glulam 3-Layer Structural | FSC Certified ISO 9001 Timber |
Future B2B Procurement & Manufacturing Trends (2025–2030)
Key technological shifts shaping the global supply chain for luxury custom fenestration, structural timber, and energy-efficient building envelopes.
1. Decarbonization & FSC Timber Certification
Global procurement standards are rapidly transitioning toward strict carbon accounting. Modern real estate developers require verified Environmental Product Declarations (EPDs). Leading Chinese manufacturers like Meric Window are sourcing 100% FSC-certified timber (such as Siberian Larch and Sustainable White Oak) treated with bio-based waterborne polyurethane finishes, drastically cutting volatile organic compounds (VOCs) and lowering embedded embodied carbon by up to 35% across the project lifecycle.
2. Ultra-Narrow Sightlines & Structural Glass Bonding
Architectural demand is moving aggressively toward panoramic, uninterrupted views. Future aluminum-clad wood sliding and casement doors feature visible interlock profiles scaled down to 20mm–28mm. Achieving this structural feat requires structural silicone structural glazing (SSG) technology, where the glass unit is structurally bonded directly to the timber core, transforming the insulated glass unit (IGU) into an active load-bearing structural component.
3. Smart Home & Motorized Multi-Point Automation
Next-generation entry and patio systems integrate invisible motorized lock gearboxes (Siegenia, Roto, or custom integrated drive systems). These systems link seamlessly with smart home automation platforms (KNX, Zigbee, Crestron), offering biometrics, auto-retracting weather seals, magnetic levitation sliding runners, and real-time door contact status monitoring for commercial and luxury residential properties.
Why Partner with Meric Window Systems
Combining German precision CNC processing with scalable Chinese industrial efficiency to deliver world-class architectural doors and windows.
Advanced 5-Axis CNC Precision Fabrication
Every wooden component is processed on automated 5-axis German Homag CNC centers. Mortise and tenon joint tolerances are maintained under ±0.1mm. Aluminum frames feature corner crimping filled with dual-component structural adhesive (Renia/Weiss Chemie) to guarantee zero water seepage across dynamic wind stress.
Automated Coating & Surface Protection
Wood surfaces undergo a 4-coat immersion and spray process using eco-friendly waterborne micro-porous coatings (Sikkens/Remmers), preventing mold, moisture retention, and UV degradation. Aluminum exteriors utilize AkzoNobel fluorocarbon (PVDF) electrostatic powder coating capable of enduring 30+ years of high-corrosion marine environments.
Custom Engineering & Export Logistics
Our dedicated engineering department generates full shop drawings, thermal simulation reports, and wind pressure calculations tailored to your local building code. Finished products are wrapped with protective film, foam edge guards, and vacuum-sealed in fumigated steel-reinforced plywood crates to guarantee 100% damage-free ocean delivery.
Frequently Asked Questions for B2B Buyers
Essential insights for architects, general contractors, developers, and door importers sourcing aluminum-clad wood fenestration from China.
What makes aluminum clad wood doors superior to standard aluminum doors?
Aluminum clad wood doors provide the ideal synthesis of natural interior wood insulation and rugged exterior metallic weatherproofing. Wood has a thermal conductivity thousands of times lower than raw aluminum, virtually eliminating interior frame sweating (condensation) while adding high-end natural aesthetic value to interior spaces.
How do you prevent the interior solid timber from expanding or cracking?
We strictly utilize multi-layer finger-jointed laminated wood (glulam timber) that has undergone rigorous kiln drying to achieve a stable moisture content of 8%–12%. Lamination neutralizes the natural directional grain tension of raw solid wood, preventing twisting, warping, or radial cracking.
What wood species are available for commercial and residential projects?
Our standard production lines offer Russian Larch (renowned for resin density and moisture resistance), North American Red Oak, White Oak, Pine, Teak, and Black Walnut. Custom timber species can be provided based on project volume and architectural specifications.
Can your aluminum-clad wood door systems meet NFRC, CE, or AS2047 certifications?
Yes. Our engineering systems are tested and certified to comply with major international building standards, including North American NFRC/AAMA ratings, European CE/EN standards, and Australian AS2047 fenestration guidelines. Full test reports are provided during project technical review.
How are the exterior aluminum shell and interior wood joined together?
The aluminum skin is attached to the timber structural frame using independent nylon slide-clips. This non-rigid floating mechanical connection allows the metal and wood to expand and contract independently under extreme ambient temperature shifts without distorting the frame seals.
What glass specifications can be integrated into these door profiles?
Our profiles accommodate double-glazed, triple-glazed, or quadruple insulated glass units (IGUs) ranging from 24mm to 52mm total thickness. Options include Low-E coatings, Argon gas filling, Warm Edge spacers, acoustic PVB laminated glass, and fire-rated tempered glass assemblies.
What is the typical lead time for custom project manufacturing and export shipping?
Engineering CAD drawing approval and sample matching take approximately 7–10 days. Automated production takes 25–35 days depending on profile complexity and custom wood stain requirements. Shipping schedules vary by destination port (e.g., 14–20 days to West Coast USA, 25–30 days to Europe).
How do you ensure proper site installation and technical alignment overseas?
Each unit is tagged with a clear code matching the project elevation schedule. We supply comprehensive installation manuals, 3D section detail drawings, and video tutorials. For large commercial developments, on-site installation supervision and technical training are available upon request.
Request Your Free Technical CAD Review & Quotation
Send us your window schedules, architectural blueprints, or project performance specifications. Our structural fenestration engineers will provide shop drawings, U-value estimations, and factory-direct wholesale pricing within 24 hours.