Featured Architectural Aluminum Door & Window Systems
Engineered for extreme structural loads, superior thermal efficiency, and minimalist architectural sightlines. Manufactured in strict compliance with international building codes (AAMA/WDMA/CSA, NFRC, EN 12207).
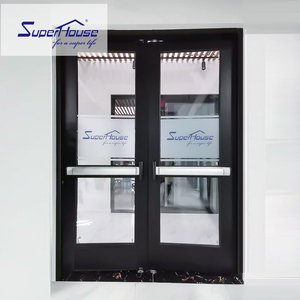
Superhouse Double Opening Soundproof Anti-theft Aluminum Frame Double Glazing Escape Door With Panic Bar
Contact Us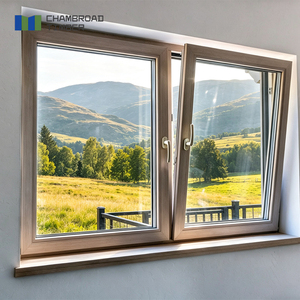
Modern Wood Aluminum Window Casement Fireproof Anti-Theft Double Glazed Insulated Glass CSA Certified for Office
Contact Us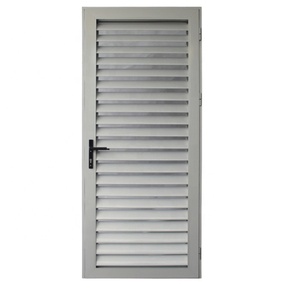
Aluminum Windows and Doors Hurricane Proof North America Style Fixed Aluminum Louvre
Contact Us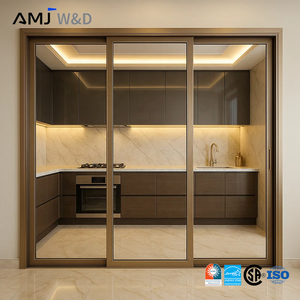
Modern Design 3 Panel Sliding Glass Doors Interior Exterior Partition Aluminium Frame Balcony Door For Apartment Project
Contact Us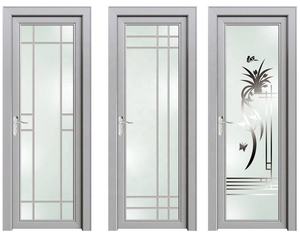
Aluminum Bathroom Door Bathroom Sliding Glass Door Interior Aluminum Fiber Bathroom Door
Contact Us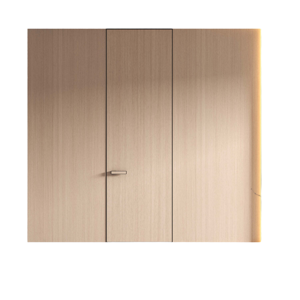
Luxury Frameless Windproof Aluminum Wood Door | Modern Minimalist Bespoke Wood Grain Interior Door for Premium Home
Contact Us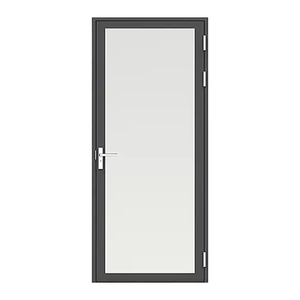
Aluminium Profile Slim Door Frame Wardrobe Customized Doors for Kitchen Bathroom Usage
Contact Us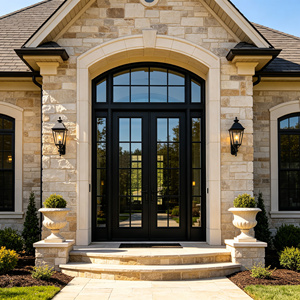
Thermal Break Aluminum Double Entry Door Double Glazed Glass Grand Entrance With Transom for Luxury Residential Homes
Contact UsEnterprise Manufacturing Capabilities & Structural Engineering Standards
As premier Chinese exporters and direct manufacturers of high-performance architectural glazing systems, entities like Meric Window Systems Co., Ltd. represent the apex of structural precision and industrial innovation. The global B2B procurement landscape for aluminum entry doors, panoramic sliding systems, and ultra-narrow curtain walls has undergone a seismic shift. Modern project specifiers—including real estate developers, commercial architects, and structural engineering firms across North America, Europe, Australia, and the Middle East—no longer evaluate suppliers purely on unit cost. Instead, evaluation centers on system structural integrity, thermal envelope performance, supply chain traceability, and compliance with regional building standards.
Technical Superiority Insight: High-end aluminum entry doors rely on high-tensile 6063-T5 or 6060-T6 aluminum alloys. By integrating 25% glass-fiber reinforced polyamide (PA66-GF25) thermal break strips, modern Chinese manufacturing neutralizes the thermal conductivity of metallic frames, mitigating thermal bridging and lowering overall Fenestration U-factors to meet stringent LEED v4 and Net-Zero energy standards.
Structural & Impact Certification
Extrusion profile wall thicknesses range from 2.0mm to 3.0mm for load-bearing entrance pivot and double-leaf systems. Tested to withstand wind pressures up to 5000 Pa, meeting cyclic design pressure criteria for high-velocity hurricane zones (HVHZ).
Advanced Surface Treatments
Utilizing certified PVDF (Fluorocarbon) coatings,Qualicoat-compliant powder coatings, and electro-anodizing (up to 25 microns). Resistant to salt-spray corrosion (ASTM B117), UV degradation, and coastal atmosphere wear.
Precision Fabrication & Assembly
Fully automated 5-axis CNC machining centers execute corner crimping, hydraulic pin locking, and seamless gasket insertion, ensuring structural squareness and long-term air/water tightness (EPDM multi-layer seals).
Future Procurement Trends in B2B Architectural Aluminum Doors (2025–2030)
Strategic B2B buyers must align procurement decisions with upcoming changes in green building codes, smart home infrastructure, and modular construction methods. Analysis of international procurement data highlights four core vectors driving the future of aluminum entry door manufacturing and sourcing:
| Procurement Trend | Technical Driver | Industry Impact | Manufacturer Response Requirement |
|---|---|---|---|
| Ultra-Narrow Sightlines & Structural Glazing | Architectural demand for seamless indoor-outdoor transitions and maximized daylighting. | Transfers wind loads directly from minimal 20mm-30mm profiles onto structural glass units. | Requires structural silicone bonding (IGU integration) and reinforced mullion design. |
| Decarbonization & Low-Carbon Aluminum | Global carbon border adjustment mechanisms (CBAM) and embodied carbon limits. | Switch from coal-powered aluminum smelting to hydro-powered or recycled post-consumer aluminum. | Issuance of verified Environmental Product Declarations (EPD) and ISO 14067 carbon footprint tracking. |
| Smart Access & Motorized Automation | Integration of luxury residential entries with building automation systems (BAS). | Shift toward concealed electro-mechanical multipoint locks, biometric readers, and motorized lift-sliding mechanisms. | Pre-wiring internal profile channels and supplying low-voltage motorized hardware compatible with smart protocols. |
| Prefabricated Glazing Units (Unitized Systems) | High site-labor costs in Western export markets driving demand for off-site manufacturing. | Field installation shifts from complex assembly to simple mechanical anchor mounting. | Delivery of 100% factory-assembled, glazed, and pressure-tested door packages labeled for building BIM models. |
Architectural Engineering Trends & Technical Evolution
The engineering of grand entrance doors and expansive sliding partitions has shifted from mere spatial enclosure to active building envelope performance. Manufacturers in China are leading the implementation of several engineering breakthroughs:
1. Multi-Cavity Thermal Insulation Matrices
Modern entry door profiles utilize multi-cavity extrusion chambers packed with low-density polyurethane foam or aerogel insulation. Combined with continuous triple-gasket sealing paths, this geometry eliminates internal air convection currents within the profile frame, achieving thermal isolation capable of satisfying Passive House standards.
2. Heavy-Duty Hardware Integration & Concealed Hinges
To support oversized double-glazed or triple-glazed security glass panels weighing up to 400kg per leaf, door systems utilize 3D-adjustable 304/316 stainless steel heavy-duty pivot hinges and multi-point security locking pins. Concealed hinge engineering provides clean visual lines without compromising burglar-resistance ratings (PAS 24 / RC2/RC3 standards).
Frequently Asked Questions (FAQ) for Global B2B Procurement
Addressing key technical, logistical, and structural engineering inquiries from international architects, contractors, and trade importers.
What profile wall thickness and alloy specification are required for commercial entry doors?
For high-traffic commercial or grand residential entry doors, standard profiles must utilize 6063-T5 or 6060-T6 structural aluminum alloy with a nominal wall thickness between 2.0mm and 3.0mm. Frame depth typically ranges from 70mm to 100mm depending on the required wind-load resistance and glass pocket capacity.
How do thermal break entry doors perform under extreme temperature differentials?
By separating the exterior and interior aluminum extrusions with a non-conductive polyamide strip (PA66-GF25), thermal break doors interrupt the thermal bridge. This construction prevents condensation on internal surfaces, maintains indoor climate stability, and eliminates frame deformation caused by the bi-metallic effect under high exterior-to-interior temperature variances.
Can Chinese aluminum entry doors meet North American (NFRC/AAMA) and European (CE/EN) performance standards?
Yes. Top-tier manufacturers engineer systems specifically for target destination compliance. Project orders undergo third-party testing for Air Infiltration (ASTM E283 / EN 12207), Water Penetration Resistance (ASTM E331 / EN 12208), Structural Load (ASTM E330 / EN 12210), and Acoustic Attenuation (STC/OITC ratings up to 45 dB).
What export packaging protocol is used to guarantee damage-free transit?
Finished assemblies undergo protective surface film coating, heavy-duty EPE foam corner wrap, and are fully enclosed within custom IPPC-certified fumigated plywood crates or rigid steel transport racks. Each unit is marked with matching architectural window schedule tags for rapid site sorting.
What information is required to receive a technical shop drawing and factory-direct quote?
Procurement teams should provide the architectural elevation drawings, window schedule specifying rough opening dimensions, target U-factor/SHGC requirements, glass specification (e.g., low-E double/triple glazing, laminated security glass), surface finish preference, and hardware configuration details.
Partner with China’s Leading Architectural Aluminum Manufacturer
Submit your architectural drawings or project schedules today. Our engineering team provides complimentary wind-load calculations, thermal analysis, shop drawings, and direct factory pricing.
Contact Us