Engineered Architectural External Door Systems
Explore our export-certified aluminum external doors manufactured to ASTM, NFRC, EN, and Miami-Dade structural standards.
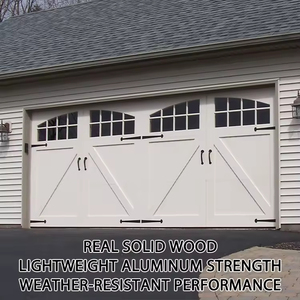
Storm Proof Robust Solid Wood Garage Door Reinforced Structure Wind Resistant Soundproof for Home
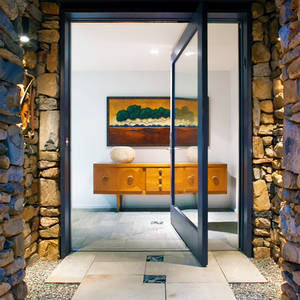
Florida Miami-Dade Approved NFRC North American Style Big Panel Tempered Glass Aluminium Modern Entry Front Pivot Doors
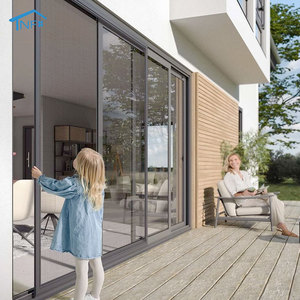
Aluminum Alloy Folding Screen NF Magnetic Roller Blind Stainless Steel Insect Control Sliding Doors Tempered Glass Mosquito Net
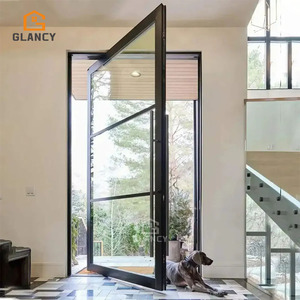
Customized Size Modern Pivot Doors Aluminium External Glass Door Single Patio Door Glass Outdoor for Houses Villa US Australia
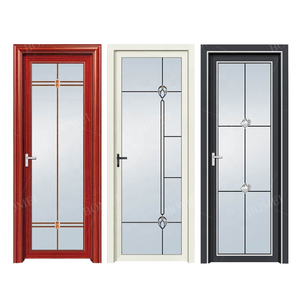
Modern Style 79x32 Aluminum Alloy Tempered Frosted Glass Door Waterproof For Interior Bathroom Use Finished Surface
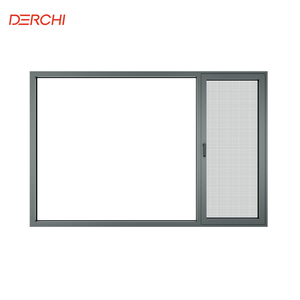
DERCHI Modern Minimalist Aluminum Windows Slim Narrow Frame Casement Style Energy Efficient windows For Residential
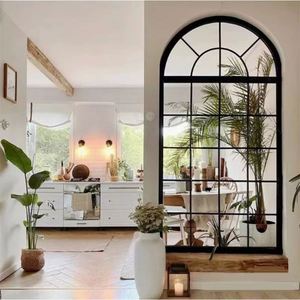
Custom Villa House Store Aluminum French Insulating Glass Windows Picture Window Aluminum Fixed Window
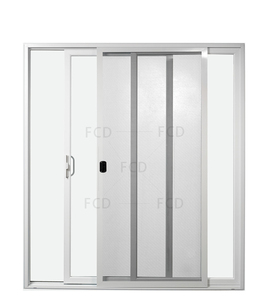
Customizable Commercial Sliding Glass Doors Aluminum Mosquito Net Pane Grill Sliding Door Heavy Duty Sliding Doors
Enterprise Strengths & Manufacturing Engineering
Why leading global architects, developers, and facade contractors partner with Meric Window Systems Co., Ltd. for external door procurement.
Structural Integrity & FEA Engineering
Utilizing high-tensile 6063-T5 and 6061-T6 aluminum alloys with wall thicknesses ranging from 2.0mm to 3.5mm, our exterior door frames undergo Finite Element Analysis (FEA) to withstand extreme structural wind pressures exceeding 4500 Pa (equivalent to Category 5 hurricanes).
Thermal & Energy Efficiency Standards
Our external door profiles incorporate imported Polyamide PA66-GF25 thermal barrier strips. Paired with triple-glazed Low-E insulated glass units (IGU) filled with 95% Argon gas, our systems achieve U-factors down to 0.85 W/m²·K (NFRC certified).
Global Certification & Compliance
Every system is rigorously tested to international benchmarks, including Florida Miami-Dade NOA (High Velocity Hurricane Zone), North American NFRC energy ratings, Australian AS2047 standard, and European EN 12207 air permeability standards.
Industry Development & Technical Evolution of Aluminum External Doors
An in-depth analysis of material science, mechanical design, and architectural integration shaping the future of building envelopes.
As modern architectural design continues to emphasize structural transparency, expansive floor-to-ceiling glass, and seamless indoor-outdoor living, the engineering requirements for external doors have undergone a massive paradigm shift. As a leading manufacturer and exporter in China, Meric Window Systems Co., Ltd. stands at the forefront of this evolution, translating advanced material metallurgy and precision manufacturing into architectural facade solutions.
1. Ultra-Narrow Sightlines and Structural Load Sharing
Historically, heavy exterior doors required bulky aluminum frame profiles to support structural wind loads and thermal movement. Modern architectural preferences demand sightlines under 25mm without compromising structural stability. Achieving this balance requires an advanced engineering concept known as Structural Load Sharing.
By utilizing structural silicone bonding (IGU structural glazing) combined with high-yield 6063-T5 aluminum extrusions, the glass unit itself serves as a rigid structural member. The vertical interlocking mullions of modern panoramic sliding doors—such as our flagship JW157 series—can sustain heavy wind loads across spans reaching 6 meters in height while retaining an ultra-narrow visible width of only 20mm to 28mm.
2. Advanced Thermal Barrier Engineering: Polyamide Struts vs. Aerogel
External doors represent a significant vulnerability in a building's thermal envelope if not properly thermally broken. Conventional non-thermal aluminum frames conduct heat rapidly, resulting in massive HVAC energy loss and interior surface condensation. The modern standard requires multi-chambered polyamide thermal breaks.
- PA66-GF25 Polyamide Strips: Reinforced with 25% glass fiber, these strips match the thermal expansion coefficient of aluminum, preventing structural delamination under extreme temperature swings (-30°C to +80°C).
- Multi-Chamber Insulation Fillers: Expanding insulation foam (polyurethane or aerogel pads) inserted inside the profile cavity minimizes radiative and convective heat transfer inside the frame chambers.
- Warm-Edge Spacer Bar Technology: Stainless steel or composite warm-edge spacers replace conductive aluminum glass spacers, eliminating thermal bridging at the perimeter of double and triple glass units.
3. Hurricane-Impact & Extreme Weather Resilience
Coastal developments across North America, the Caribbean, and Australia face increasingly severe storm events. Importing certified hurricane-impact exterior doors from China has become a primary strategy for major commercial and luxury residential developers seeking cost-effective compliance.
Compliance with stringent hurricane standards like Florida's Miami-Dade County NOA requires rigorous physical testing:
- Large Missile Impact Testing: A 9-lb 2x4 timber shot at 50 feet per second directly against the glass panel and aluminum framing joints without penetration.
- Cyclic Wind Pressure Loading: 9,000 cycles of alternating positive and negative pressure to simulate sustained hurricane winds up to 170 mph.
- Heavy-Duty Laminated Glass: Utilizing SentryGlas® (SGP) ionoplast interlayers between tempered glass panes ensures structural retention even if the outer glass skin fractures.
System Performance & Specification Comparison
The matrix below details the structural and thermal performance parameters engineered across our primary external door categories:
| Door System Typology | Max Panel Height | Structural Wind Pressure | Thermal U-Factor | Acoustic Rating (STC) | Primary Application |
|---|---|---|---|---|---|
| Modern Entry Pivot Doors | 4,000 mm | ASTM E330 4500 Pa | 1.2 - 1.6 W/m²K | STC 42 dB | Grand Luxury Entrances, Modern Villas |
| JW157 Panoramic Sliding | 6,000 mm | Category 5 Hurricane | 0.95 - 1.3 W/m²K | STC 38 dB | Terrace Facades, Penthouse Patios |
| Heavy-Duty Lift & Slide | 3,500 mm | EN 12210 Class C5 | 0.85 - 1.1 W/m²K | STC 45 dB | Coastal Resorts, High-Exposure Sites |
| Aluminum Bifold / Folding | 3,200 mm | AS2047 Rating 3000 Pa | 1.4 - 1.8 W/m²K | STC 36 dB | Full-Width Indoor-Outdoor Living |
| Commercial French Glass Doors | 2,800 mm | EN 12207 Class 4 | 1.3 - 1.7 W/m²K | STC 40 dB | Boutique Retail, High-End Commercial |
Global Procurement & Future Sourcing Trends
Key strategic insights for importers, architectural specifiers, and real estate developers procuring from China manufacturers.
1. ESG & Low-Carbon Aluminum Sourcing
International building codes increasingly enforce Environmental Product Declarations (EPD) and Embodied Carbon caps. Leading Chinese suppliers are switching to hydro-powered green aluminum billet extrusion and recycled content profiles to drastically reduce the Cradle-to-Gate carbon footprint for LEED and BREEAM certified projects.
2. Direct-to-Factory Technical Integration
B2B procurement has moved past simple catalog trading. Developers now work directly with manufacturer engineering departments using BIM (Building Information Modeling) Revit files. This direct collaboration prevents site misalignments and speeds up shop drawing approval cycles from weeks to days.
3. Complete Prefabricated Door Packages
To reduce high job-site labor costs in Europe, North America, and Australia, Chinese manufacturers deliver fully prefabricated knock-down (KD) or pre-hung door units equipped with pre-drilled hardware slots, integrated concealed hinges, and pre-cut EPDM gasket seals for rapid on-site assembly.
Frequently Asked Procurement Questions (FAQ)
Essential technical guidance for international buyers, project managers, and importers sourcing external door systems from China.
What is an ultra-narrow sightline aluminum external door system?
An ultra-narrow sightline aluminum door system is an advanced architectural glazing solution where the visible aluminum profile width at vertical interlocks or frame perimeters is reduced to a minimum (typically 20mm to 30mm). This maximizes glass coverage and natural daylight while transferring structural wind loads through reinforced profile chambers and structurally bonded double or triple insulated glass units.
Can Meric Window systems be certified to specific regional building standards?
Yes. Project-specific physical performance testing for air tightness (EN 12207 / ASTM E283), water tightness (EN 12208 / ASTM E331), and structural wind pressure resistance (EN 12210 / ASTM E330) can be executed. We provide complete technical submittals, test documentation, and engineering calculation reports required by local building authorities during project review.
Which aluminum alloys and surface finishes are specified for harsh coastal environments?
We utilize prime 6063-T5 aluminum extrusions. For coastal or highly corrosive environments (salt spray exposure), we offer marine-grade anodizing (Qualanod certified) or high-performance Fluorocarbon PVDF powder coating (Qualicoat Class 2 & Class 3), providing resistance against salt fog, UV degradation, and chalking for up to 25–30 years.
What exact details are required to obtain a structural & pricing quote for a project?
To prepare an accurate engineering quotation, please provide architectural elevations or a door schedule containing: (1) Rough opening dimensions, (2) Opening configuration types (e.g., Pivot, Lift & Slide, Bifold), (3) Glass performance requirements (Double/Triple Low-E, Impact Laminated), (4) Surface finish color standard (RAL code), and (5) Project location for local wind load calculation.
How are large glass panels and aluminum frames packed for international sea freight?
Finished door units are wrapped in protective surface film, fitted with corner protection caps, wrapped in shock-absorbing foam, and packed inside fully enclosed fumigated wooden crates or heavy-duty steel A-frame racks designed for forklift loading and container shipping. Each item is tagged with unit marks corresponding to the project architectural schedule for easy site sorting.
Request Technical Project Review & Direct Factory Quotation
Send your architectural drawings or door schedule to our facade engineering team. Receive profile selections, wind-load analysis, and direct factory pricing within 24 hours.