Precision Engineered Aluminum Partition & Door Systems
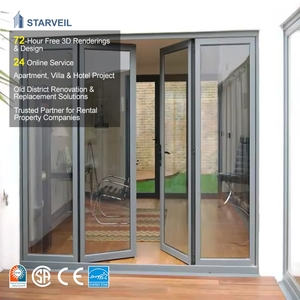
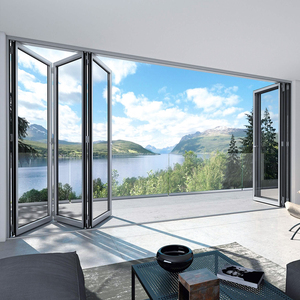
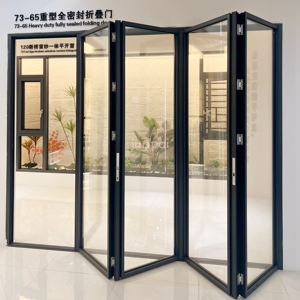
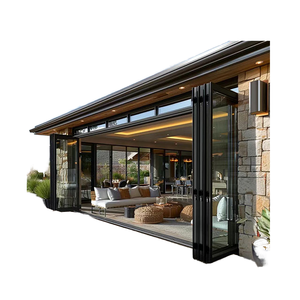
Direct factory supply of modern slim-frame interior partitions, thermal break patio doors, pivot entrance systems, and heavy-duty accordion bifolds.
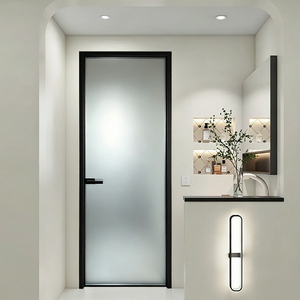
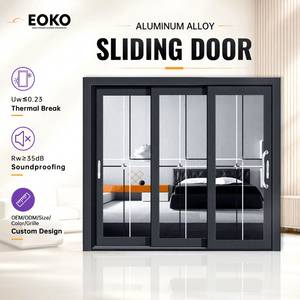
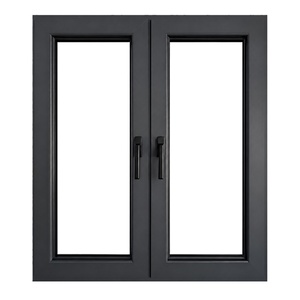
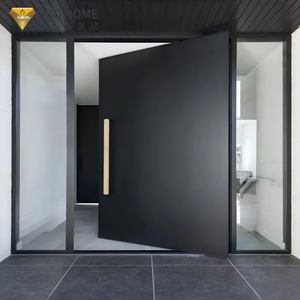
Why Architectural Specifiers Source from Meric Window Systems
Precision manufacturing, fully integrated supply chains, and rigorous compliance with international building standards.
High-Precision Extrusion & Alloys
Utilizing exclusively 6063-T5 and 6061-T6 structural aluminum billets with uniform wall thicknesses (1.4mm to 3.0mm). Machined via multi-axis CNC centers with tolerances held within ±0.1mm for seamless corner assembly.
Advanced Thermal Break Strips
Integrated with imported Polyamide PA66-GF25 structural insulation bars. Keeps overall system thermal transmittance down to U-Value 1.2 W/m²K, preventing interior heat loss and eliminating surface condensation risks.
Structural Load & Wind Verification
Every commercial elevation and customized partition height is validated using finite element analysis (FEA). Engineered to withstand extreme wind pressures up to 5.0 kPa (ASTM E330 / EN 12210 standards).
Architectural Whitepaper: Structural Mechanics, Acoustic Attenuation, & Thermal Performance in Aluminum Partition Doors
Interior space management in luxury residential villas, corporate headquarters, and high-end hospitality projects has undergone a fundamental paradigm shift. Traditional masonry walls and heavy timber frame dividers are increasingly superseded by ultra-narrow aluminum glass partition systems. As leading manufacturers based in China's industrial manufacturing hubs, Meric Window Systems Co., Ltd. engineered structural profile profiles that balance optical clarity with uncompromising load-bearing performance.
1. Material Metallurgy & Alloy Optimization (6063-T5 vs. 6061-T6)
The operational longevity of an aluminum partition door—especially in heavy traffic commercial environments or large-span sliding systems—depends on profile yield strength and temper treatment. Standard commercial extrusions often rely on low-grade recycled aluminum scrap, resulting in structural deflection, frame twisting, and roller track degradation over time.
Meric Window Systems exclusively utilizes virgin 6063-T5 aluminum alloy billets. Through controlled artificial aging, 6063-T5 delivers a ultimate tensile strength of ≥175 MPa and a yield strength of ≥130 MPa, offering optimal surface finish quality ideal for complex anodizing (25-micron thickness) and fluorocarbon (PVDF) coating. For structural curtain-wall partitions exceeding 4.5 meters in unbraced height, 6061-T6 profiles are selectively integrated to achieve tensile yield strengths above 240 MPa.
2. Acoustic Decoupling & Sound Transmission Class (STC 42+ Engineering)
A primary architectural bottleneck in modern open-plan office layouts and master suite partitions is acoustic privacy. Standard single-glazed glass partitions achieve a poor STC rating of only 26 dB to 28 dB, permitting human speech intelligibility across rooms. Achieving acoustic isolation requires systemic decoupling of sound vibration vectors:
- Asymmetric Double Glazing: Utilizing unequal glass pane thicknesses (e.g., 6mm tempered exterior + 12mm Argon gas cavity + 8mm acoustic laminated interior with PVB/Acoustic Interlayer) breaks sound wave resonance frequencies.
- Continuous Dual EPDM Gasketing: Cellular EPDM seals are press-fitted into dedicated extrusion grooves. Unlike inferior PVC gaskets that harden and shrink under thermal fluctuations, continuous EPDM gaskets maintain elasticity, sealing peripheral micro-gaps down to air permeability class 4 (EN 12207).
- Thermally & Acoustically Broken Cavities: Polyamide (PA66-GF25) strips act as acoustic dampers, interrupting structure-borne noise vibration traversing through the aluminum frame.
3. Ultra-Narrow Sightline Engineering vs. Panel Load Capacity
The contemporary architectural trend towards "invisible framing" requires interlock vertical sightlines reduced to as narrow as 15mm to 20mm. However, reducing frame width severely diminishes the structural moment of inertia ($I_x$). Meric Window Systems solves this structural challenge by engineering deep profile reinforcement chambers (extending depth up to 157mm inside the wall cavity) and employing structural silicone bonding (IGU structural glazing tape / Dow Corning 983 two-part silicone).
By transferring wind and impact loads directly from the aluminum frame to the tempered glass unit itself, our JW157 Panoramic Sliding Systems safely support individual glass panel weights up to 450 kg while maintaining single-finger glide operation via heavy-duty stainless steel quad-rollers.
Performance Matrix: Comparing Aluminum Partition System Configurations
| Partition Door System Type | Visible Interlock Sightline | Max Panel Height | Acoustic Rating (STC) | Thermal Transmittance (U-Value) | Ideal Architectural Application |
|---|---|---|---|---|---|
| Ultra-Narrow Minimalist Sliding | 16 mm - 20 mm | 4,000 mm | 35 - 38 dB | 1.4 - 1.8 W/m²K | Penthouse Balconies, Resort Suites, Living Area Dividers |
| Crittall-Style French Swing | 25 mm - 35 mm | 3,000 mm | 32 - 36 dB | N/A (Interior Glazing) | Luxury Kitchen Partitions, Office Meeting Rooms, Bathrooms |
| Concealed Hinge Heavy Pivot | Frame Flush | 3,800 mm | 38 - 40 dB | 1.5 - 2.0 W/m²K | Commercial Hotel Entrances, Villa Grand Entryways |
| Thermal Break Accordion Bifold | 55 mm - 70 mm | 3,500 mm | 38 - 42 dB | 1.1 - 1.3 W/m²K | Patio Enclosures, Exterior Garden Openings, Sunrooms |
| Acoustic Double-Glazed Wall | 30 mm Structural Mullion | 4,500 mm | 42 - 46 dB | 1.0 - 1.4 W/m²K | Executive Boardrooms, High-Security Office Partitions |
4. Global Procurement & Future Trends (2025–2030 Market Insights)
As international energy codes (such as EU NZEB and US ASHRAE 90.1 standards) tighten, global buyers sourcing aluminum doors from China must prioritize verified environmental performance and structural traceability. Future-ready procurement strategies focus on four key vectors:
- Low-Carbon Aluminum Sourcing: Preference is shifting rapidly towards extrusions produced via hydro-powered aluminum smelters, reducing embodied carbon dioxide equivalent (CO2e) footprints below 4.0 kg CO2/kg Al.
- Smart Glass & IoT Integration: Integration of PDLC (Polymer Dispersed Liquid Crystal) switchable electrochromic glass within double-glazed aluminum partition frames, switching from opaque privacy to crystal clear via automated building management systems (BMS).
- Prefabricated Modular Delivery: To offset rising job-site labor costs in Europe, North America, and Australia, leading Chinese suppliers now pre-assemble, pre-glaze, and factory-test modular partition units. Doors arrive on-site pre-hung within frame sub-assemblies, reducing installation labor by up to 60%.
- Custom OEM Hardware Compatibility: Ensuring aluminum extrusions feature standardized Euro-groove (C-groove or V-groove) profiles compatible with world-class hardware brands such as German Siegenia, Hoppe, Sobinco, and Monticelli corner cleats.
Frequently Asked Questions for Global Importers & Specifiers
Clear engineering, compliance, and logistics answers derived from years of international B2B project fulfillment.
What is an ultra-narrow sightline aluminum system?
It is a window or sliding partition system where the visible aluminum frame at the interlock or mullion is reduced to a minimum (typically 15mm to 30mm), maximizing glass surface area and daylight transmission while structural loads are carried by internal steel/aluminum reinforcements and structural glazing.
Can Meric Window partition systems be certified to local market standards?
Yes. Project-specific performance testing for air infiltration, water tightness, structural wind load, and acoustic attenuation can be conducted according to European EN (EN 12207, EN 12208), North American ASTM/AAMA, or Australian AS2047 standards prior to bulk dispatch.
Which aluminum alloys and thermal break materials are used?
Profiles are extruded exclusively from prime 6063-T5 aluminum alloy with high-grade Polyamide PA66-GF25 thermal break strips, paired with double or triple insulated glass units (IGU) featuring Low-E coatings and Argon gas filling.
What technical information is required for an immediate project quote?
Please submit architectural window schedules or elevation CAD drawings including clear opening sizes, opening mechanisms (sliding, casement, bifold, pivot), glass specifications, surface color finishes (RAL code), site location (for wind load calculation), and target acoustic/thermal values.
How are fragile glass partition doors packaged for ocean freight shipping?
Finished units undergo surface protective film wrapping, heavy EPDM corner guards, and bubble wrap padding before being anchored into fully enclosed, ISPM-15 compliant fumigated wooden crates or steel-framed A-frame transport racks designed for safe forklift handling.
What is the typical manufacturing lead time for custom OEM orders?
Standard shop drawing approval and color sample verification take 3–5 business days. Profile extrusion, CNC machining, surface treatment, glazing assembly, and 100% pre-shipment trial installation typically require 25–35 calendar days depending on project volume.
Engineering Excellence for Your Next Architectural Elevation
Collaborate directly with Meric Window Systems' engineering team to review window schedules, structural wind load requirements, and custom aluminum partition profile extrusions.
Get a Quote