Precision-Engineered Aluminum Wood Finish Doors & Window Systems
Direct supply from China's leading manufacturing facilities featuring thermally broken aluminum extrusions, weather-proof wood grain transfers, and heavy-duty structural hardware.
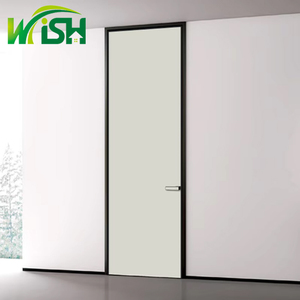
Custom Aluminum Mdf Wooden Door Bathroom Living Room Interior Slim Aluminum Wood Door
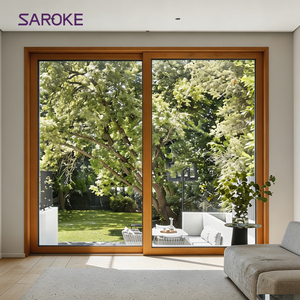
Luxury Design Energy Efficient Tempered Glass Aluminum Clad Wooden Sliding Patio Doors For Villa
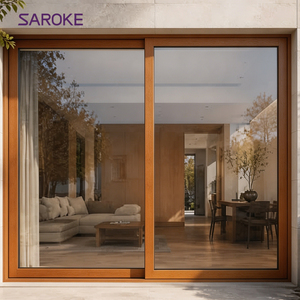
Interior Room Divider Aluminum Clad Wood Sliding Door For Dining Room
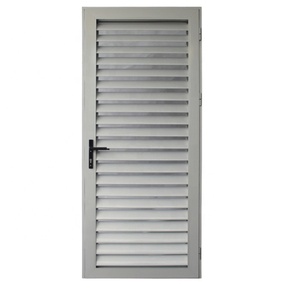
Aluminum Windows and Doors Hurricane Proof North America Style Fixed Aluminum Louvre
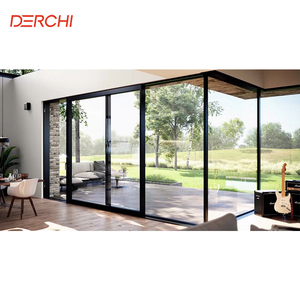
As2047 Australian Windows And Doors Double Glazed Stacker Doors Commercial Exterior Patio Panoramic Aluminum Sliding Doors
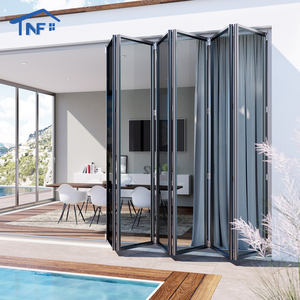
Custom NF Aluminium Folding NFRC Thermal Break Waterproof Double Low-e Tempered Glass Exterior Patio Accordion Bi-fold Doors
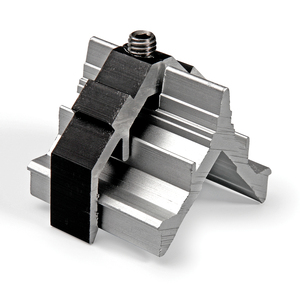
Modern Water Resistant Angle European Corner Joint 11X7 Adjustable Pressure Custom Aluminum Alloy Bracket Window Frames Lifetime
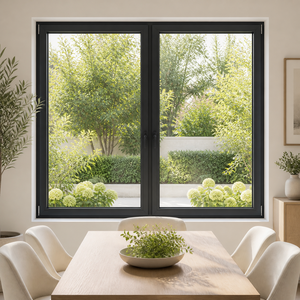
Residential Thermal Break Aluminium Bay Windows Laminated Glass With Grill for Australia and Houses
Engineering Superiority in Chinese Aluminum Wood Finish Door Fabrication
How leading Chinese manufacturers integrate structural metallurgy, vacuum wood grain sublimation, and thermal break engineering to serve global architectural demands.
Architectural Extrusion Metallurgy
Utilizing high-density 6063-T5 aluminum alloy extruded under strict temperature monitoring to achieve structural yield strengths exceeding 110 MPa. Profiles feature wall thicknesses compliant with ASTM B221 and AS/NZS 1866 standards for high wind load tolerance.
Advanced 3D Wood Grain Sublimation
Employing Italian-imported thermal transfer technology and electrostatic powder base coatings. The wood finish penetrates deep into the powder layer, offering high UV resistance, zero VOC off-gassing, and authentic timber aesthetics without termite or moisture degradation risks.
Thermal Break Physics & Efficiency
Incorporating PA66-GF25 (25% glass fiber reinforced polyamide) insulation strips to physically isolate exterior aluminum from interior timber finishes. This structural break drastically lowers the profile U-factor to as low as 1.2 W/m²K, eliminating condensation build-up.
Precision CNC Machining & Joinery
5-axis CNC machining centers perform millimeter-exact corner crimping, lock mortising, and hardware recessing. Dual-component polyurethane (PUR) corner adhesives ensure water tightness under dynamic wind loads according to ASTM E331 performance specs.
Export Containerization & Protection
Finished door units undergo dynamic operation testing before being wrapped with protective surface films, heavy-duty corner guards, and sealed within fumigated wooden crates or steel A-frame racks engineered for ocean shipping safety.
Global Certification Compliance
Full engineering alignment with international building codes including North American NFRC thermal standards, Australian AS2047 fenestration guidelines, and European CE / EN 14351-1 safety and wind loading certifications.
Future Procurement Trends in Aluminum Wood Doors
A strategic analysis of how decarbonization, ultra-narrow sightline demands, and biophilic architectural trends are shifting global manufacturing standards.
As international energy codes tighten across North America, Europe, and Oceania, the global construction industry is moving away from traditional single-material doors. Solid wood doors suffer from warping, moisture expansion, and high maintenance costs when exposed to tropical or coastal weather. On the other hand, standard anodized aluminum doors often fail to satisfy interior biophilic design requirements demanded by luxury residential and commercial developers.
China's top aluminum wood door manufacturers have responded by developing Alu-Clad Timber and Sublimated Aluminum Wood Finish Systems. By uniting structural aluminum extrusions on the exterior with natural timber veneer or 3D sublimated wood textures on the interior, factories offer solutions that achieve optimal U-values, hurricane-grade wind resistance, and zero interior aesthetic compromises.
| Evaluation Parameter | Standard Anodized Aluminum | Solid Natural Timber Door | Advanced Aluminum Wood Finish System |
|---|---|---|---|
| Thermal Insulation (U-Factor) | 2.8 - 3.5 W/m²K (Moderate) | 1.4 - 1.8 W/m²K (Good) | 0.8 - 1.3 W/m²K (Superior - Passive House) |
| Weather & UV Resistance | High corrosion, color chalking over time | Low; susceptible to rot, bowing & moisture | Qualicoat Class 2 / PVDF (20-Year Guarantee) |
| Structural Wind Load Capacity | High (Up to 3000 Pa) | Moderate (Up to 1500 Pa) | Extreme (Up to 5000 Pa / Hurricane-Rated) |
| Interior Biophilic Aesthetics | Metallic / Industrial Feel | Authentic Wood Texture | Seamless Wood Texture / Solid Wood Cladding |
| Long-term Maintenance Cost | Low | High (Requires annual varnishing & sealing) | Zero Maintenance (Wipe-clean surface) |
Emerging Engineering Trends (2025–2030)
1. Ultra-Narrow Sightlines (Minimalist Interlocks)
Modern architectural blueprints demand maximum daylight transmission. Contemporary aluminum wood doors feature central interlock sightlines reduced from 80mm down to 20mm–25mm, placing structural loads onto reinforced concealed steel profiles and structural glazing units.
2. Motorized Smart Integration & Concealed Tracks
The integration of heavy-duty German-engineered multi-point locking drives, smartphone app controls, and automated lift-and-slide mechanisms. Flush-mounted stainless steel threshold tracks are now standard, delivering barrier-free transitions for modern villa living.
3. High-Performance Triple & Quadruple Glazing
To comply with net-zero carbon building targets, factories are integrating 44mm–52mm insulated glass units (IGUs) filled with 90%+ Argon gas, Low-Emissivity coatings (Low-E), and warm-edge spacer bars to lower thermal transmittance below 0.8 W/m²K.
Frequently Asked Questions for International Buyers
Essential technical, logistical, and customization answers for architects, general contractors, and door importers sourcing from China.
What is the technical difference between Aluminum-Clad Wood and Wood-Finish Aluminum Doors?
Aluminum-Clad Wood Doors feature a solid natural timber core (such as Oak, Pine, or Teak) on the interior, clad externally with an extruded aluminum protective profile. Wood-Finish Aluminum Doors are constructed entirely from thermally broken 6063-T5 aluminum extrusions, where the wood appearance is achieved via vacuum heat sublimation or powder transfer. The former offers maximum luxury wood feel interiorly, while the latter delivers total fire resistance, humidity immunity, and cost efficiency.
How do Chinese factories ensure wood finish color retention under harsh sunlight?
Top-tier factories utilize Qualicoat Class 2 certified fluorocarbon or polyurethane powder bases combined with high-grade Italian transfer films. This process resists UV degradation, chalking, and color shifting even under intense solar exposure in Middle Eastern, Australian, or North American desert climates, backed by 15- to 20-year surface warranties.
Can these door systems pass local hurricane and air tightness tests in my country?
Yes. Custom engineering teams review your project's local wind load requirements (e.g., AS2047 in Australia, NFRC/ASTM in the USA, or CE standards in Europe). Profiles can be specified with heavy-wall aluminum extrusions, multi-point lock systems, and laminated impact-resistant glass to withstand wind pressure tests exceeding 4,500 Pascals and water penetration tests above 700 Pascals.
What documentation is required to receive an accurate factory quotation?
To receive a binding technical proposal and pricing, provide the project window/door schedule or CAD architectural elevation drawings. Drawings should indicate wall opening dimensions, opening configurations (sliding, folding, casement, lift-and-slide), glass performance criteria (double Low-E, laminated, acoustic), preferred wood species/color finish, and destination shipping port.
How are large door units packaged to prevent damage during container shipping?
Finished door frames and sashes are protected with PE protective wrap and EPDM corner guards. Glazing units are secured in custom, fumigated plywood crates or heavy-gauge steel A-frames. Every crate is clearly labeled according to your project's door schedule tags for seamless site assembly.
Partner with China's Leading Aluminum Wood Door Factory
Send your architectural blueprints or project door schedules to our senior engineering team today. Receive complete CAD shop drawings, U-factor thermal calculations, and competitive factory-direct quotes within 24 hours.