Featured Wholesale Aluminium Crittall & Profile Systems
Explore our export-ready, precision-engineered aluminium doors and windows. Built with structural 6063-T5 alloy profiles and advanced thermal barriers for global B2B procurement.
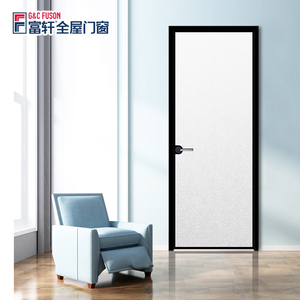
2025 Cool Contemporary Style Waterproof Casement Door
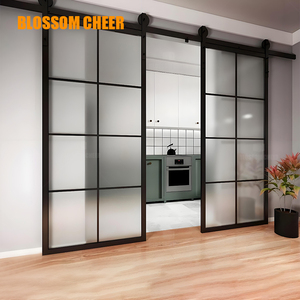
Single Panel Rustic Indoor Aluminium Barn Sliding Glass Door
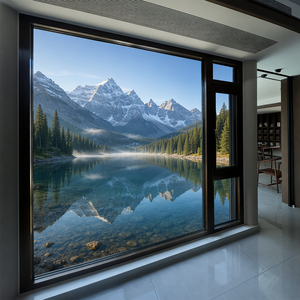
HUACAI Luxury Aluminum Clad Red Oak Tilt & Turn Triple Glazed Window
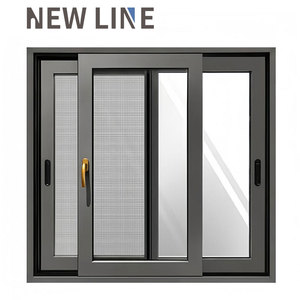
Soundproof Double Glazed Thermal Break Windows with Grill Design
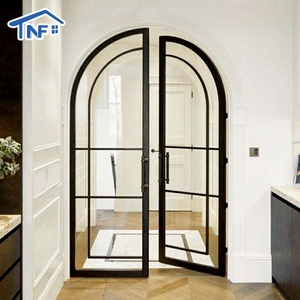
Custom Slim Aluminum Framed Swing Glass Crittall Style Arched Doors
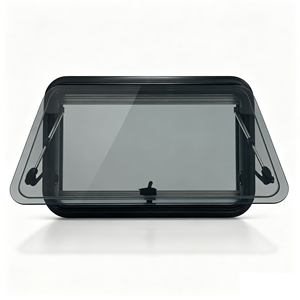
700*400mm Radius Corner Flat Powder Coated Window for RVs & Mobile Units
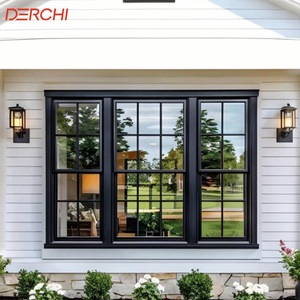
Modern High-Performance Double Hung Aluminium Sash Windows
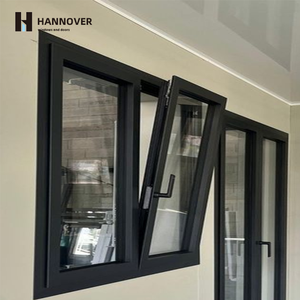
Double Glazed Thermal Break Swing Casement Window for Villa Homes
Re-engineering the Crittall Aesthetic: Modern Thermal Break Aluminium vs. Legacy Steel
For over a century, traditional hot-rolled steel Crittall windows defined industrial chic, minimalist loft living, and heritage architecture. However, authentic legacy steel framing imposes severe liabilities on modern commercial and residential developments: extreme weight requiring structural reinforcement, high vulnerability to rust in coastal zones, and terrible thermal conductivity leading to severe condensation and heat loss.
As leading China wholesale aluminium Crittall windows manufacturers, Meric Window Systems has solved these architectural challenges through advanced extrusion engineering. By combining extruded 6063-T5 aircraft-grade aluminium alloys with multi-chambered PA66GF25 polyamide thermal break strips, we deliver the iconic ultra-narrow grid sightlines (as slim as 18mm to 25mm interlocks) while exceeding current European CE, Australian AS2047, and North American NFRC energy performance mandates.
Comparative Engineering Performance Matrix
Direct comparison between legacy mild steel Crittall frames and Meric's engineered thermal break aluminium systems.
| Performance Metric | Legacy Steel Crittall | Meric Thermal Aluminium |
|---|---|---|
| Thermal Insulation (U-Value) | Poor (~4.5 - 5.8 W/m²K) | Excellent (1.1 - 1.6 W/m²K) |
| Corrosion Resistance | High Maintenance / Rust Risk | AAMA 2605 / Qualicoat Class 2 |
| Frame Weight Load | Heavy (~45-65 kg/m²) | Lightweight (~18-28 kg/m²) |
| Glazing Flexibility | Single / Thin Double Only | Double (24mm) / Triple (36mm+) |
| Structural Sightline | Ultra-Slim (25mm) | Ultra-Narrow (20mm - 30mm) |
Factory OEM/ODM Core Manufacturing Capabilities
Why leading global developers, architects, and window importers partner with Meric Window Systems for direct bulk export from China.
Precision CNC & Profile Milling
Our state-of-the-art German CNC machining centers execute multi-axis profile cutting, corner crimping, and hidden drainage slotting with tolerances under 0.1mm, ensuring zero-water infiltration under heavy wind pressure.
100% Pre-Assembly QC Protocol
Every order undergoes full shop assembly in our factory prior to container packing. We test operational smooth torque, multipoint locking alignment, EPDM gasket compression, and frame squaring to prevent jobsite delays.
Heavy-Duty International Packaging
Units are fully protected with protective scratch film, high-density edge guards, bubble wrap, and strapped inside fully enclosed ISPM-15 compliant heat-treated plywood crates or customized steel container A-frames.
The Evolution of Crittall-Style Aluminium Glazing in High-End Architecture
As green building certifications (such as LEED v4.1, BREEAM, and PASSIVHAUS) become mandatory across North America, Europe, and Australasia, procurement managers are shifting away from non-insulated decorative frames toward high-performance envelope systems. The future of architectural wholesale sourcing hinges on three core innovations:
1. Ultra-Narrow Interlocks & Concealed Frames
Architects demand maximum visual transparency. Modern aluminium extrusion allows interlocks on panoramic sliding doors and Crittall french doors to drop below 20mm while maintaining high moment of inertia (Ix) through concealed steel sleeve reinforcements.
2. Hybrid Thermal Barriers & Low-E Gas Profiles
Integrating triple glazed units with dual Low-E silver coatings and 90% Argon gas fill into thermal break aluminium frames creates a total fenestration U-factor capable of handling arctic down-drafts as well as tropical thermal transfer.
3. Architectural Powder Coating Finishes
B2B buyers are moving past basic matte black. Today’s luxury villa developments specify textured anodized bronze, micro-textured charcoal metallic finishes, and hyper-durable AkzoNobel powder coatings rated for 25+ years of UV and salt spray exposure.
4. Modular Prefabrication & CAD/BIM Integration
Supplying project-ready window schedules complete with Revit BIM files, CAD elevation drawings, and pre-drilled structural installation anchors allows real estate developers to cut jobsite installation time by over 40%.
Frequently Asked Questions (FAQ) for B2B Sourcing
Technical, commercial, and logistics answers for architectural importers, general contractors, and fenestration buyers.
What structural aluminium grade and profile wall thickness do you utilize for Crittall windows?
We extrude exclusively from virgin 6063-T5 structural aluminium alloy. For residential casements and internal Crittall partitions, profile wall thicknesses range between 1.4mm and 2.0mm. For large-span heavy-duty patio doors, curtain wall windows, and high wind-load elevations, structural profile thickness extends from 2.2mm up to 3.0mm, adhering strictly to GB 5237 / EN 755 engineering standards.
How do aluminium Crittall windows achieve strict energy code compliance in North America & Europe?
Unlike raw steel frame windows which create cold bridges, our systems feature techno-form PA66GF25 (25% glass fiber reinforced polyamide) thermal break strips isolating the interior and exterior aluminium profiles. When paired with double-glazed (e.g., 6mm Low-E + 12Ar + 6mm Toughened) or triple-glazed argon-filled insulated glass units (IGUs) with warm edge spacers, system overall U-values drop to between 1.1 W/m²K and 1.6 W/m²K (NFRC U-factor 0.20–0.28 BTU/h·ft²·°F).
Can you manufacture custom arched, curved, or multi-panel grid layouts according to architectural CAD drawings?
Yes. We specialize in bespoke OEM/ODM manufacturing. Our engineering team converts your architectural window schedules, elevation PDFs, or AutoDesk DWG drawings into precise factory production shop drawings. Custom muntin bar layouts (T-bars, stick-on glazing bars, or internal aluminum grills), gothic arches, radius corners, and custom angle sashes are manufactured to exact jobsite dimensions.
What international hardware and locking mechanisms are integrated into your export windows?
To ensure long-term mechanical dependability, we partner with world-class hardware systems including German Roto Frank, Siegenia-Aubi, HOPPE, as well as premium custom concealed heavy-duty hinges and multipoint locking gear. This guarantees wind-load resistance, burglar proofing up to RC2/PAS 24 security standards, and smooth operational torque for over 100,000 open/close cycles.
What is the typical production lead time and minimum order quantity (MOQ) for factory export orders?
Our standard production lead time is 25 to 35 calendar days following shop drawing approval and color sample verification. For standard profile configurations, our MOQ starts as low as 50 square meters (making it easy for high-end luxury custom villa projects), while container-load wholesale orders (20GP/40HQ) benefit from tiered volume discounts and optimized container packing density.