Featured Wholesale Aluminium Door & Window Systems
Engineered to international building codes with high-precision 6063-T5 extrusions, polyamide thermal barriers, and advanced insulated glass units.
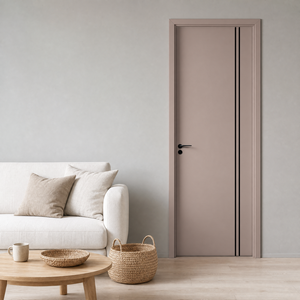
Modern Aluminum Interior Door Aluminum Alloy Door Wood Grain Finish Eco-friendly Recyclable Use in Villa Lobby Gym Home
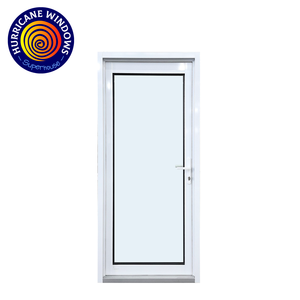
New Design Hurricane Impact Series Aluminum Front Entry Door Cheap Price Exterior Security Entrance Door for House Villa
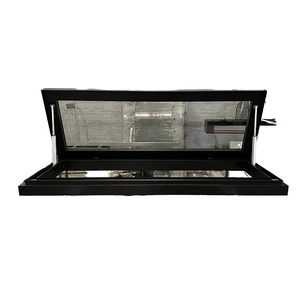
Modern Roof Skylight Tempered Laminated Glass Windows Swing Aluminum Alloy Stainless Steel Folding Heat Insulation Competitive
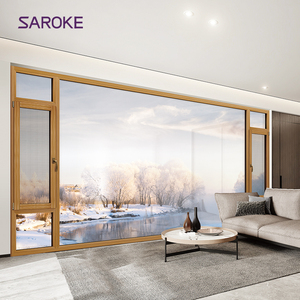
Guangdong Large Tempered Glass Tilt and Turn Aluminum Clad Wood Finish Casement windows for House
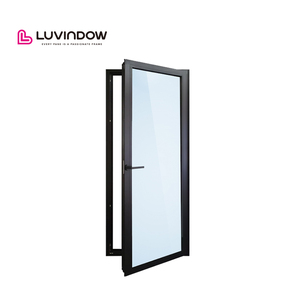
Customizable Thermal Break Soundproof Aluminum Doors for North American Builder
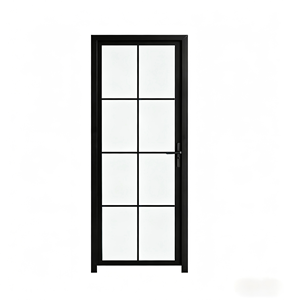
French Style Interior Door Aluminum Alloy Framed Glass Side Opening Finished Surface Waterproof for Kitchen & Bathroom
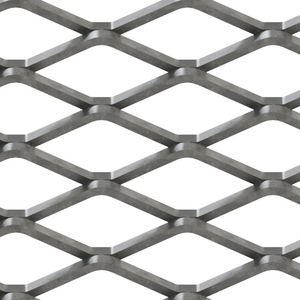
Economical Perforated Aluminum Expanded Mesh Sheets With Welding For Corrosion Resistant Metal Door Window Security Grill
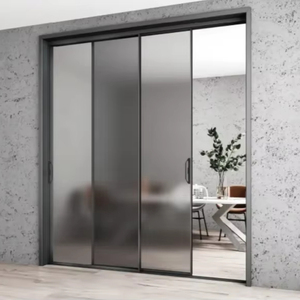
Minimalist Aluminum Alloy Sliding Doors for Houses, Interior Doors for Houses with Frames, Suitable for Apartment Hotel
Engineering Baseline: The Technical Evolution of Double Glazed Aluminium Doors
An exhaustive analysis of extrusion alloys, thermal break physics, and structural glazing requirements for international architectural projects.
6063-T5 Structural Metallurgical Standard
High-grade primary aluminium billet extruded under strict thermal controls. Delivers ultimate tensile strength (≥185 MPa) and yield strength (≥170 MPa), resisting deflection under extreme wind pressure (up to 5000 Pa) in high-rise coastal developments.
Polyamide PA66-GF25 Thermal Break Strips
Replaces inferior PVC with 25% glass fiber reinforced polyamide PA66 strips. Prevents thermal bridging, significantly reduces conductive heat transfer, and maintains coefficient of thermal expansion matching aluminium frame profiles.
Advanced Insulated Glass Units (IGU)
Double and triple glazed units incorporating Low-Emissivity (Low-E) coatings, Argon gas filling (90%+ concentration), and warm-edge techno-composite spacers to achieve U-factors down to 1.1 W/m²K (R-value ~ 5.1).
Technical Information Gain: Thermal Performance Metrics
When sourcing double glazed aluminium doors from Chinese manufacturers, specifying raw U-factor without thermal break width analysis leads to compliance failures in North American (NFRC) and European (CE EN 14351-1) markets.
- Frame Thermal Conductivity: Polyamide PA66-GF25 features λ = 0.3 W/m·K compared to raw Aluminium (λ = 210 W/m·K).
- Acoustic Isolation: Double glazing with asymmetric glass thickness (e.g., 6mm + 12Ar + 8mm laminated) dampens sound transmission by up to 42 dB (STC 40+).
- Deflection Limits: Profiles designed to meet L/175 or L/240 under structural wind load ASTM E330 testing standards.
- Surface Finish Durability: Qualicoat Class 2 / PVDF 3-coat fluorocarbon coatings providing 20+ years UV & salt spray corrosion resistance.
System Comparison Matrix for Architectural Buyers
Match your architectural project requirements with optimal opening mechanisms, sightline dimensions, and performance benchmarks.
| Door / Window System | Visible Sightline | Max Panel Dimensions | Thermal U-Factor (W/m²K) | Acoustic Rating (STC) | Primary Commercial Application |
|---|---|---|---|---|---|
| JW157 Panoramic Sliding Door | 18mm - 25mm Interlock | 3500mm (H) x 2500mm (W) | 1.3 - 1.6 | 38 dB | Luxury Villas, Beach Resorts, Penthouse Terraces |
| Heavy-Duty Lift & Slide Door | 45mm Frame Interlock | 4000mm (H) x 3000mm (W) | 1.2 - 1.5 | 42 dB | Coastal Estates, High-Wind Zone Facades |
| Thermal Break Bi-Fold Door | 55mm Stacking Profile | 3000mm (H) x 1000mm (W/panel) | 1.4 - 1.8 | 36 dB | Commercial Restaurants, Pool Houses, Outdoor Lounges |
| Tilt & Turn Window / Door | 65mm Frame Width | 2400mm (H) x 1200mm (W) | 1.0 - 1.3 | 45 dB | Passive House Residences, Cold Climate Apartments |
| FW142 Ultra-Narrow Curtain Wall Door | 30mm Narrow Mullion | 4500mm (H) x 1800mm (W) | 1.1 - 1.4 | 40 dB | Commercial Office Lobbies, Hotel Entrance Facades |
| Hurricane Impact Security Entry Door | 80mm Heavy Sash | 2800mm (H) x 1400mm (W) | 1.6 - 2.0 | 44 dB | Hurricane Zones (Florida/Caribbean), High-Security Entrances |
Why Global Developers Source from Meric Window Systems
Integrating end-to-end extrusion, precision CNC machining, and automated double-glazing lines under stringent ISO 9001 quality management.
100% Pre-Shipment Inspection Protocol
Every door and window assembly undergoes strict factory air-tightness testing, water penetration testing under pressurized sprayers, and hardware cycling checks before export packaging.
4-Axis CNC Precision Fabrication
Digital CAD/CAM integration with German-made CNC cutting and milling centers guarantees frame corner tolerances within ±0.5mm, ensuring perfect gasket compression and seamless site assembly.
Containerized Export Packaging
Products are wrapped in protective PE film, fitted with heavy-duty corner guards, isolated with EPDM foam, and secured inside custom-built fumigated steel-reinforced plywood crates to eliminate ocean transit damage.
Meric Window Manufacturing Benchmarks
Future Trends in Wholesale Aluminium Door & Window Sourcing
Key technological shifts driving B2B purchasing decisions for architects, general contractors, and wholesale importers over the next decade.
1. Low-Carbon Recycled Aluminium Profiles
Global carbon tax policies (e.g., EU CBAM) are making low-embodied-carbon aluminium mandatory. Manufacturers utilizing hydro-powered extrusion billets and post-consumer recycled content (>75%) gain competitive advantages in green building certifications (LEED v4.1, BREEAM).
2. Ultra-Narrow Sightlines & Concealed Hardware
Modern minimalist architecture demands invisible frames. The industry is moving toward concealed tracks, multi-track flush sills, and ultra-narrow interlocks (down to 16mm) that maximize glass-to-frame ratios without compromising structural deflection.
3. Smart Automation & Motorized Drive Systems
Heavy multi-panel sliding doors (weighing up to 800 kg per panel) are increasingly specified with hidden brushless DC electric drives, rain sensors, and integration with Zigbee, KNX, or Crestron smart home automation infrastructure.
Frequently Asked Questions for Sourcing from China
Detailed technical answers to streamline your RFQ process, engineering review, and import logistics.
Ready to Partner with China's Premier Aluminium Door Manufacturer?
Submit your window schedule or CAD drawings to our engineering department. Receive complete shop drawings, U-value calculations, and competitive factory-direct pricing within 24 hours.