Precision Engineered Aluminium Folding Door & Window Systems
Explore our factory-direct product range manufactured with premium 6063-T5 aluminium profiles, soundproof tempered safety glass, and heavy-duty thermal isolation technology.
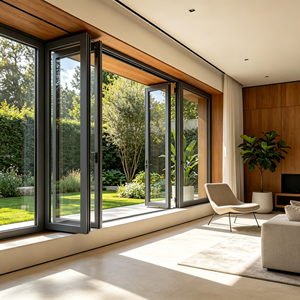
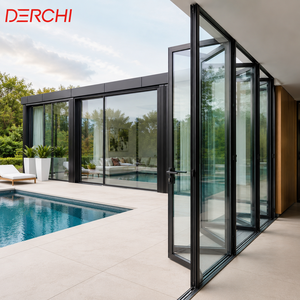
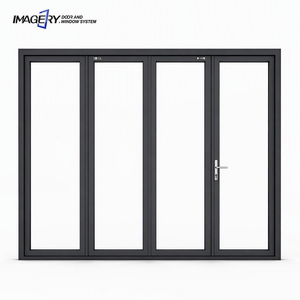
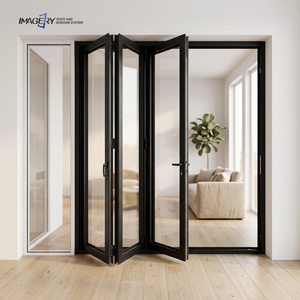
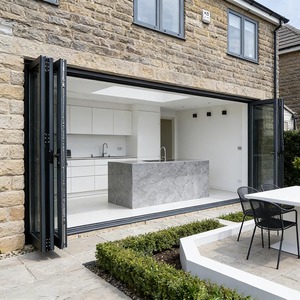
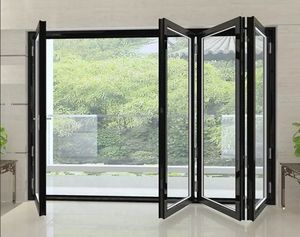
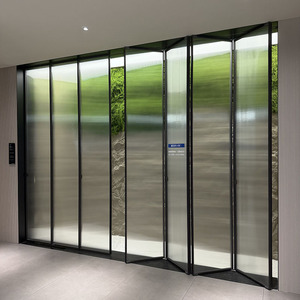
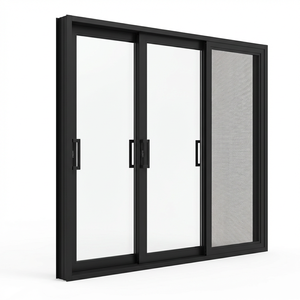
Architectural Engineering & Manufacturing Whitepaper: Aluminium Folding Doors and Window Systems
As modern architectural designs shift toward seamless indoor-outdoor transitions, expansive daylighting, and optimized space utilization, Aluminium Folding Doors with Integrated Window Systems have emerged as a premier structural solution for luxury residential villas, high-end hospitality projects, and modern commercial complexes. Manufactured by specialized Chinese OEM/ODM factories such as Meric Window Systems Co., Ltd., these multi-panel operable glazed assemblies combine structural rigidity, superior thermal insulation, wind-load deflection resistance, and narrow sightlines.
Understanding the engineering nuances, metallurgy specifications, glazing technologies, and international compliance standards is crucial for global B2B buyers, architectural specifiers, general contractors, and facade engineers. This whitepaper presents an authoritative overview of structural design parameters, market dynamics, technical selection frameworks, and future procurement vectors governing high-performance aluminium bi-fold door and window supply chains.
1. Material Metallurgy & Structural Extrusion Standards
The structural backbone of high-capacity folding door systems lies in the alloy formulation and profile wall thickness. Premier Chinese export manufacturers strictly utilize 6063-T5 or 6061-T6 magnesium-silicon aluminium alloys. The T5 artificial aging treatment ensures a tensile strength exceeding 185 MPa and yield strength above 145 MPa, providing the elastic modulus required to prevent sash deflection in oversized openings reaching up to 6.0 meters in height.
Extrusion Wall Thickness
Structural profile main wall thickness engineered between 1.6mm and 3.0mm, exceeding AAMA and GB5237 standards to support dynamic wind pressure up to 5000 Pa.
Polyamide Thermal Break
Equipped with 24mm to 34mm PA66-GF25 (25% Glass Fiber Reinforced Polyamide) insulating strips to eliminate thermal bridging between indoor and outdoor profile faces.
Surface Treatment Technologies
Available in PVDF Fluorocarbon coatings (25-year anti-fading guarantee), AkzoNobel powder coating, and 15-25 micron anodized finishes resistant to salt spray corrosion.
Advanced Glazing Units & Weatherproofing Architecture
Bi-fold door systems function as outer-envelope barriers subject to harsh environmental exposures, including heavy rain, coastal salt fog, extreme thermal differentials, and hurricane-force winds. Achieving optimal energy efficiency (U-Value) and Acoustic Sound Transmission Class (STC) ratings requires advanced Insulated Glass Units (IGU) integrated with continuous EPDM multi-cavity sealing gaskets.
Structural Glazing & Soundproof Performance Specifications
Standard export configurations incorporate double-glazed (5mm + 12Ar + 5mm) or triple-glazed (5mm + 9Ar + 5mm + 9Ar + 5mm) tempered safety glass complying with EN 12150, ASTM C1048, and AS/NZS 2208 certifications. For tropical hurricane zones or cold northern climates, customizable Low-E coatings, warm edge spacers, and laminated acoustic PVB/SGP interlayers are integrated.
| Glazing System Configuration | Thermal Transmittance (U-Value) | Sound Reduction (STC/Rw) | Air Tightness Class | Water Tightness Rating |
|---|---|---|---|---|
| Double Tempered Low-E (6mm + 16Ar + 6mm) | 1.6 - 1.8 W/m²K | 32 - 35 dB | Class 4 (EN 12207) | Class 9A (EN 12208) |
| Triple Glazed Warm Edge (5mm + 12Ar + 5mm + 12Ar + 5mm) | 1.0 - 1.2 W/m²K | 36 - 40 dB | Class 4 (EN 12207) | E1050 Special (1050 Pa) |
| Acoustic Laminated Double (6mm Low-E + 12Ar + 6.38mm PVB) | 1.4 - 1.6 W/m²K | 42 - 45 dB | Class 4 (EN 12207) | Class 9A (EN 12208) |
| Hurricane Impact (6mm HS + 1.52 SGP + 6mm HS + 12Ar + 6mm) | 1.3 - 1.5 W/m²K | 38 - 42 dB | TAS 201/202/203 Pass | Design Pressure > 70 PSF |
Precision Track Hardware & Load-Bearing Roller Systems
The smooth operation and longevity of folding doors depend entirely on the mechanical hardware setup. Meric Window systems incorporate top-hung heavy-duty stainless steel 304/316 carrier trucks combined with bottom guide tracks, supporting individual sash weights up to 150 kg without sag or track binding. Quad-wheeled ball-bearing rollers ensure effortless manual gliding or automated motorized drive integration.
Future Sourcing Trends & Global Market Insights (2025–2030)
The global demand for high-end aluminium folding doors with integrated windows is expanding rapidly across North America, Europe, Australia, and the Middle East. Strategic procurement directors and architects must adapt to several macro industry developments:
- Ultra-Narrow Sightlines (Minimalist Architecture): Transitioning from conventional 60mm frame profiles down to 20mm–28mm visible interlock sightline designs, maximizing glass area and building daylight autonomy.
- Integrated Flyscreen & Security Mesh: Combining three-track six-panel folding door configurations with stainless steel 304 insect mesh and burglar-proof multi-point lock systems (German Hoppe / Sobinco hardware).
- Zero-Threshold Flush Track Systems: ADA-compliant barrier-free drainable bottom tracks designed with hidden drainage channels to eliminate tripping hazards between indoor rooms and outdoor swimming pool decks.
- Decarbonization & Circular Sourcing: OEM factories adopting recycled aluminium billets (low embodied carbon extrusion) and closed-loop scrap recovery to satisfy LEED and BREEAM green building criteria.
Enterprise Strengths & Export Quality Control at Meric Window Systems Co., Ltd.
As a leading Chinese custom OEM/ODM manufacturer, Meric Window Systems Co., Ltd. operates state-of-the-art CNC machining centers, automatic dual-head corner crimping lines, and strict quality assurance protocols. Every order undergoes a 100% pre-shipment trial assembly in our test hall to verify dimensional tolerances, diagonal alignment, gasket compression, and lock-pin engagement prior to heavy-duty export wood-crate packaging.
Frequently Asked Questions (B2B Procurement FAQ)
Partner with China's Premier Aluminium Folding Door & Window Exporter
Whether you are an importer, residential developer, or facade contractor, our engineering department provides complimentary shop drawings, thermal calculations, and wholesale factory pricing tailored to your project schedule.