Architectural Glass & Ultra-Slim Aluminium Portfolio
Factory-direct wholesale solutions engineered to EN, NFRC, ASTM, and Miami-Dade hurricane standards.
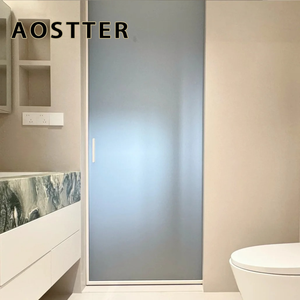
Modern Minimalist ISO Indoor Aluminum Glass Pocket Hidden Sliding Door for Bedroom and Kitchen
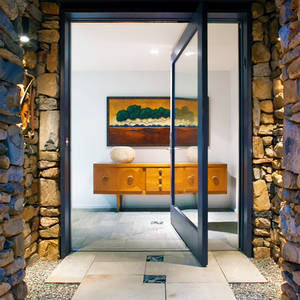
Florida Miami-Dade Approved NFRC North American Style Big Panel Tempered Glass Aluminium Modern Pivot Doors
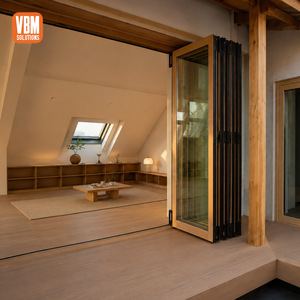
Energy Efficient Aluminium Folding Glass Door Wood Grain Finish for Courtyard Residence and Living Space
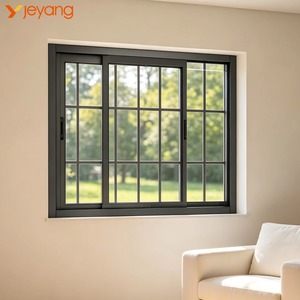
Anti Theft Aluminum Sliding Window With Grille And Mosquito Net Bulk Order For Project Villa
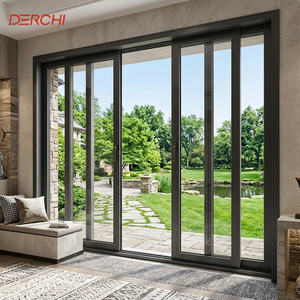
DERCHI Multi Panel Aluminum Sliding Door Security Hurricane Proof Sliding Patio Door Modern Home Doors
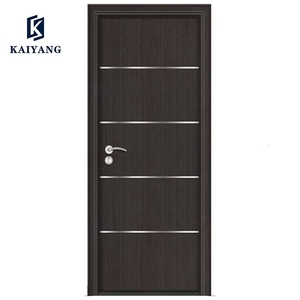
Manufacturer Suppliers Sill Main Aluminum Wooden Door Entry Doors Swing Modern Commercial MDF Door
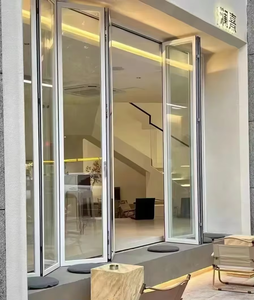
Safety Glass Aluminum Bi Folding Door Heavy Duty Frame Wide Opening Modern Design Stable Folding Door
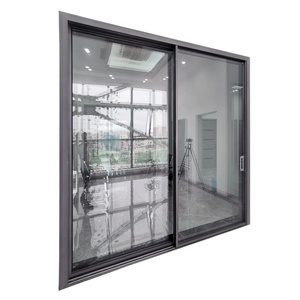
Wholesale Bulk Luxury Manufacturing Aluminum Exterior Double Glass Sliding Entry Door Architectural Series
Engineering Fundamentals of Frameless & Minimalist Aluminium Window Systems
In contemporary architectural design, the boundary between interior living spaces and external environments has fundamentally shifted. The global market demand for frameless aluminium windows and ultra-narrow sightline doors is driven by the desire for maximum natural daylighting, aesthetic minimalism, and flawless energy efficiency. However, stripping away visible aluminum frames while maintaining structural integrity against extreme wind loads, water penetration, and seismic forces requires sophisticated mechanical engineering and material science.
As a leading direct-factory B2B manufacturer in China, Meric Window Systems Co., Ltd. approaches frameless window fabrication not merely as an aesthetic extrusion process, but as a complete structural system. True frameless and minimal-frame systems rely on structural silicone glazing (SSG) technology, concealed outer sub-frames embedded directly into structural masonry, and high-strength 6063-T5 or 6060-T6 architectural aluminum profiles capable of bearing massive dead-load glazing weight.
1. Structural Load Distribution & Sub-Floor Concealment
Standard aluminum windows rely on visible perimeter frames to transfer wind pressure and gravity loads directly into the building substrate. Minimalist frameless systems invert this paradigm: the frame profiles—measuring as narrow as 18mm to 24mm at vertical interlocks—are completely recessed into walls, ceilings, and finished floors.
Base Track Integration
Flush zero-threshold stainless steel tracks are embedded below floor levels. Built-in internal drainage channels evacuate rainwater up to 1050 Pa static water head resistance.
Vertical Interlock Reinforcement
Engineered structural fins made of carbon-fiber reinforced polyamide or high-tensile steel bars are inserted inside narrow interlocks to resist deflection under high wind zones.
Heavy-Duty Carriage Bearings
Custom CNC stainless steel roller carriages capable of supporting up to 800 kg per panel, providing effortless one-touch manual or motorized gliding operation.
2. Polyamide PA66-GF25 Thermal Barrier Science
Aluminium is inherently a highly conductive material ($k \approx 160-200\text{ W}/(\text{m}\cdot\text{K})$). To comply with stringent European Energy Performance of Buildings Directives (EPBD) and North American NFRC Energy Star criteria, our custom extruded profiles incorporate PA66-GF25 (Polyamide 66 reinforced with 25% structural glass fiber) thermal breaks. The glass fiber addition matches the coefficient of thermal expansion of aluminium, preventing thermal shear failures during seasonal temperature swings ranging from -30°C to +80°C.
Furthermore, our advanced multi-chamber thermal cavities are pressure-injected with Aerogel insulation blankets or high-density expanded polyurethane (PU), effectively bringing frame thermal transmittance down to $U_f \le 1.0\text{ W}/(\text{m}^2\cdot\text{K})$.
System Specification & Performance Comparison Selector
Use the technical matrix below to match specific project architectural requirements with Meric Window system specs before requesting shop drawings.
| System Category | Visible Interlock Sightline | Overall U-Value Range ($U_w$) | Acoustic Rating (STC / R_w) | Max Glass Thickness | Structural Wind Pressure |
|---|---|---|---|---|---|
| FW142 Frameless Curtain Wall Window | 18 mm (Ultra-Narrow) | 0.85 – 1.2 W/m²K | 42 dB – 48 dB | 52 mm (Triple Glazed IGU) | ± 6.0 kPa (Miami-Dade Approved) |
| JW157 Panoramic Sliding Door System | 21 mm (Concealed Track) | 1.0 – 1.4 W/m²K | 38 dB – 45 dB | 44 mm (Double / Triple Low-E) | ± 4.5 kPa |
| Ultra-Narrow Hidden Sash Casement | 25 mm Frame Profile | 1.1 – 1.5 W/m²K | 40 dB – 46 dB | 38 mm Double Insulated | ± 5.0 kPa |
| Heavy-Duty Lift & Slide Patio Door | 35 mm Slim Stile | 1.2 – 1.6 W/m²K | 36 dB – 42 dB | 42 mm Safety Tempered | ± 4.0 kPa |
| Thermal Break Bi-Folding Door | 55 mm Combined Stile | 1.3 – 1.7 W/m²K | 35 dB – 40 dB | 36 mm Double Glazed | ± 3.5 kPa |
Future Sourcing & Technology Development Trends (2025–2030)
The global wholesale procurement landscape for fenestration products is undergoing dramatic changes driven by carbon regulations, smart automation, and severe weather dynamics. Buyers, architects, and estate developers sourcing from China must align their supply chains with four major industrial trajectories:
1. Motorized Actuation & Building Automation (BMS)
With individual frameless sliding panels routinely exceeding 3 meters by 4 meters and weighing over 400 kg, manual operation is transitioning to integrated smart motorization. Future-ready systems incorporate concealed linear motors, magnetic drive belts, and IoT smart home connectivity via Zigbee/KNX protocols, featuring anti-pinch sensors and automatic weather-activated closing cycles.
2. Low-Carbon Recycled Aluminium & EPD Certification
Wholesale buyers in Europe and North America now demand Environmental Product Declarations (EPD). Modern Chinese extruders utilize primary low-carbon billets smelted with renewable hydro-electric power or minimum 75% post-consumer recycled aluminium scrap, dramatically reducing embodied carbon per square meter of window area without sacrificing alloy structural yield strength ($f_y \ge 170\text{ MPa}$).
3. Vacuum Insulated Glass (VIG) Integration
While traditional double/triple glass relies on wide air gaps filled with Argon gas (12mm to 16mm cavity), Vacuum Insulated Glass (VIG) utilizes a 0.3mm micro-vacuum gap between two glass panes. This delivers an extraordinary thermal performance ($U_g \le 0.4\text{ W}/(\text{m}^2\cdot\text{K})$) in a ultra-thin 10mm profile, allowing frameless sliding systems to achieve historical ultra-thin overall profiles while meeting Net-Zero Carbon standards.
4. Impact-Resistant & Extreme Weather Engineering
Climate volatility has elevated demand for hurricane-rated impact frameless doors across coastal regions in North America, Australasia, and the Caribbean. Procurement specifications now mandate heavy SentryGlas® (SGP) ionoplast interlayers within laminated glazing units that resist missile impacts and continuous cyclic wind pressure up to 140 mph winds.
Why Partner with Meric Window Systems Co., Ltd.?
Navigating overseas window procurement requires absolute confidence in profile metallurgical quality, dimensional tolerances, double-glazed seal longevity, and export packaging reliability. Meric Window operates as an end-to-end OEM/ODM custom engineering manufacturer.
Precision CNC Fabrication
5-axis automated German CNC machining centers perform miter cutting, lock mortising, and hardware notch milling with sub-millimeter tolerances (±0.2mm), ensuring perfect corner joints and weather-seal compression.
Qualicoat Powder Coating & Anodizing
Surface treatments strictly adhere to Qualicoat SeaSide standards with powder coating thicknesses of 60–80 microns, or 25-micron anodic oxidation films resistant to salt spray corrosion in coastal locations.
100% Pre-Shipment Trial Assembly
Every custom window schedule is completely assembled in factory test frames. Smooth lock engagement, gasket fitment, and motorized drive functions are strictly verified under internal QC protocols prior to packaging.
Frequently Asked Questions for Global Project Buyers
Detailed technical and commercial answers directly from our senior fenestration engineering team.
An ultra-narrow sightline system is an advanced architectural window or sliding door assembly where visible structural aluminium frame profiles at vertical interlocks are reduced to a minimal width (typically 18mm to 28mm).
Structural integrity is achieved by transferring dynamic wind loads directly into heavy-duty reinforced steel or titanium-alloy internal stiffeners housed within the narrow interlocking mullions. Additionally, double or triple insulated glass units (IGUs) are structurally bonded to profile frames using high-modulus structural silicone sealant (Dow Corning / Tremco), turning the glass pane itself into a structural diaphragm element.
Yes. Our structural systems are designed and tested to comply with international fenestration performance criteria:
- North America: NFRC thermal simulation testing (U-factor, SHGC, VT) and ASTM E283/E330/E331 wind/water/air infiltration standards, as well as Florida Miami-Dade Large Missile Impact testing.
- Europe: CE marking compliance according to EN 14351-1 standards covering air permeability (Class 4), water tightness (Class E1050), and wind resistance (Class C5).
- Australia/New Zealand: AS2047 and AS1288 structural glass deflection standards for high-wind coastal conditions.
We exclusively extrude primary 6063-T5 and high-tensile 6060-T6 architectural aluminium alloy billets, providing optimal mechanical properties (tensile strength $\ge 185\text{ MPa}$, yield strength $\ge 145\text{ MPa}$).
For thermal isolation, we incorporate genuine Technoform or custom high-grade Polyamide PA66-GF25 (25% Glass Fiber reinforced) insulating strips. Unlike cheap PVC strips which deteriorate and warp under UV solar exposure, PA66-GF25 retains structural shear strength across extreme temperature ranges.
To enable our engineering department to calculate wind pressures, profile moments of inertia ($I_x, I_y$), glass thickness, and precise factory pricing, please provide:
- Architectural elevation drawings or complete Window Schedule (dimensions, opening types, quantity).
- Glass configuration requirements (e.g., Double 6mm Low-E + 12Ar + 6mm Tempered, Triple Glazed, or SGP Laminated).
- Target finish specifications (Powder Coat RAL colors, Anodized Fluorocarbon PVDF).
- Geographic project site details (wind zone speed in m/s or mph, elevation height, coastal proximity).
Damage prevention during transoceanic container shipping is paramount. Finished products undergo a 5-layer protective packing protocol:
1. Blue protective film on all exposed metal profile faces.
2. High-density EVA corner foam protectors on all frame corners.
3. Waterproof bubble wrap and shrink film wrapping.
4. Loading into fumigated solid A-frame steel racks or fully enclosed ISPM-15 plywood crates designed for fork-lift site unloading.
5. Clear unit tagging referencing the exact window mark on your architectural site drawings for fast installer identification.
Transform Your Architectural Vision into Reality
Partner directly with China's leading wholesale frameless aluminium windows manufacturer. Request complete technical CAD drawings, structural calculation reports, and factory-direct pricing today.