Featured Aluminium Heritage & Architectural Systems
Explore our precision-engineered, industrial steel-look aluminium entrance doors, panoramic sliding systems, and security trap door solutions manufactured directly in our China facility for overseas commercial and luxury residential deployment.
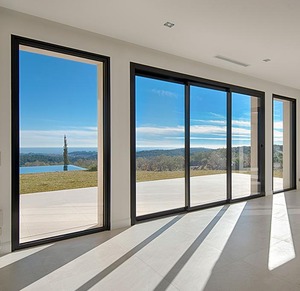
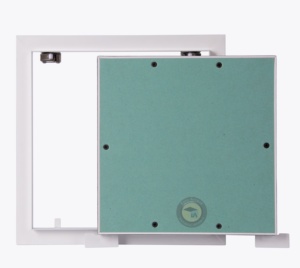
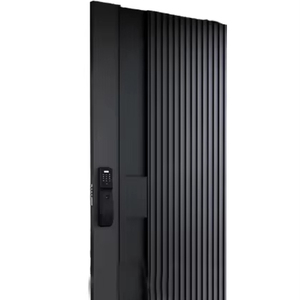
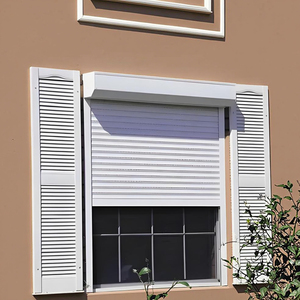
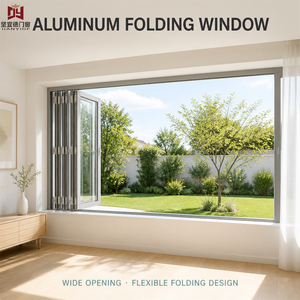
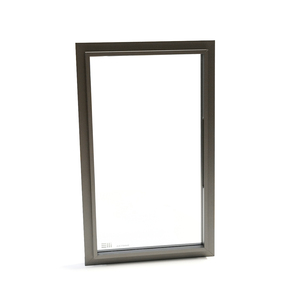
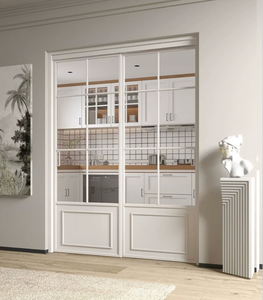
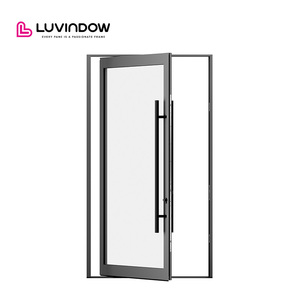
Engineering Excellence in Aluminium Heritage & Steel-Look Doors
Architectural fenestration is undergoing a structural transition. Modern building developments in Europe, North America, and Australia demand the iconic, ultra-narrow sightlines of traditional 19th-century Crittall steel doors combined with modern thermal break insulation, PAS 24 security standards, and high-performance weatherproofing.
6063-T5 Profile Integrity
Profiles are extruded using premium 6063-T5 primary aluminium alloy. This ensures structural yield strength exceeding 110 MPa while enabling sleek 30mm–45mm interlock sightlines without risking frame deflection under wind loading.
Polyamide PA66 Thermal Barriers
By incorporating 24mm to 34mm PA66 glass-fiber reinforced polyamide thermal break strips, our heritage profiles achieve frame thermal transmittance values as low as $U_f \le 1.6\text{ W/m}^2\text{K}$, eliminating thermal bridging.
PAS 24 Security & Multi-Point Locks
Equipped with concealed multi-point gearboxes, hardened steel shoot-bolts, and high-security euro-profile cylinders. Every system complies with strict anti-burglary testing and international building safety codes.
Engineering Specification Matrix: Steel vs. Legacy Aluminium vs. Meric Thermal Break Heritage Doors
The table below illustrates why global property developers and architectural specifiers prefer factory-engineered thermally broken aluminium heritage doors over traditional materials.
| Performance Metric | Traditional W20 Steel Doors | Standard Non-Thermal Aluminium | Meric Thermal Break Heritage Doors |
|---|---|---|---|
| Frame Sightline (Mullion/Interlock) | 28mm – 35mm | 50mm – 75mm | 30mm – 42mm (Slim Steel-Look) |
| Overall Thermal Transmittance ($U_w$) | Poor ($3.2 - 4.5\text{ W/m}^2\text{K}$) | Uninsulated ($2.8 - 3.8\text{ W/m}^2\text{K}$) | Optimized ($1.2 - 1.6\text{ W/m}^2\text{K}$) |
| Corrosion Resistance & Finish | Requires frequent painting; prone to rust | Anodized/Powder Coat (Qualicoat 1) | Qualicoat Class 2 Marine Powder Coating |
| Acoustic Insulation Rating ($R_w$) | 25 dB – 28 dB | 30 dB – 33 dB | 38 dB – 43 dB (Argon Double/Triple Glazed) |
| B2B Wholesale Cost Efficiency | High cost, labor-intensive welding | Low cost, poor energy compliance | Optimal B2B Direct Sourcing Value |
Information Gain Metric: Precision Astragal Bars vs. Glazing Grids
Unlike cheap superficial grid applications, our factory utilizes structural applied astragal bars combined with internal warm-edge duplex spacer bars. This creates an authentic multi-pane French light aesthetic while preserving the structural integrity of a single high-efficiency double or triple insulated glass unit (IGU).
Future Procurement Trends in Wholesale Aluminium Heritage Doors
As global environmental standards tighten and architectural tastes lean toward minimal, industrial chic designs, commercial importers, distributors, and real estate developers must adapt to several evolving procurement trends.
1. Strict Carbon & Energy Codes
Regulatory frameworks such as the UK Building Regulations (Part L 2023 update) and US Title 24 mandate strict $U$-value maximums for exterior fenestration. Sourcing non-thermally broken frames will be obsolete. Direct wholesale procurement is shifting entirely toward polyamide-isolated profile systems capable of supporting triple glazing with Low-E hard coatings.
2. Industrial Steel-Look Interiors
Beyond exterior entry doors, the demand for internal aluminium heritage partitions and French sliding glass doors for luxury kitchens, home offices, and hospitality lounges has surged by 45% year-over-year. Buyers now demand uniform powder-coat finishes across both interior non-thermal and exterior thermal systems.
3. Customization & Modular CAD Workflow
Overseas developers no longer accept stock window sizes. Future procurement hinges on factory digital integration—where architectural drawings (BIM/CAD) are directly ingested into automated CNC cutting and corner-crimping machinery to ensure sub-millimeter tolerances prior to sea transport.
Why Source Direct from China: Meric Window Systems Manufacturing Advantage
Meric Window Systems Co., Ltd. is an industry-leading manufacturer and exporter specializing in ultra-narrow sightline aluminium windows, panoramic sliding doors, and heritage entrance systems for global commercial, hotel, and luxury villa projects.
Comprehensive In-House Fabrication
From raw 6063-T5 profile extrusion to CNC precision milling, automated corner crimping, gasket installation, and glazing integration, every manufacturing phase takes place under strict ISO9001 certified quality management within our factory footprint.
- High-precision multi-axis CNC machining centers
- Dual-component corner crimping with structural adhesive injection
- Automated powder coating lines matching standard RAL colors
Export-Grade Protection & Logistics
International shipping poses significant risks to glass clarity and profile finishes. Meric Window enforces a zero-damage packing protocol tailored specifically for containerized ocean transportation.
- PE protective surface film on all exposed profile surfaces
- Custom heavy-duty plywood crates with steel corner banding
- Clear labelling matching the project window & door schedule
5-Step Factory Direct Wholesale Purchasing Process
We streamline the international sourcing experience for project managers, architects, and building material importers through a transparent engineering review workflow.
Architectural Review
Send your elevation drawings, CAD files, or window schedules. Our engineering team reviews opening dimensions, design intent, and local wind load calculations.
System Proposal & Quotation
We provide itemized commercial proposals selecting profile depths, thermal break configurations, glass specifications, and hardware brands (such as Siegenia or custom German hardware).
Shop Drawing Approval
Before production starts, detailed 1:1 scale CAD shop drawings are issued for client sign-off, detailing outer frame dimensions, mullion spacing, and wall anchor placement.
Factory Manufacturing & Pre-Assembly
Profiles are extruded, CNC cut, powder-coated, and assembled. Complete doors undergo mock-up testing in our factory for air tightness, water drainage, and lock operation verification.
Crating & Global Shipping
Finished units are sealed in reinforced crating and loaded into 20GP/40HQ containers. Complete installation manuals and hardware lists are provided for seamless site installation.
Frequently Asked Questions (FAQ) for Global Sourcing
Get detailed technical and logistical answers regarding wholesale aluminium heritage door procurement directly from our engineering team.
What defines an aluminium heritage door, and how does it compare to traditional steel doors?
An aluminium heritage door is a modern architectural system designed to replicate the signature slim sightlines, multi-pane grids, and dark industrial frames of classic 20th-century steel doors (such as Crittall-style doors). While traditional steel doors are heavy, expensive, prone to rust, and offer virtually no thermal insulation, our aluminium heritage doors utilize extruded 6063-T5 alloy with internal polyamide (PA66) thermal break barriers.
This construction provides the exact visual aesthetic desired by architects while dramatically reducing shipping weight, preventing rust, improving energy efficiency (achieving low $U$-values), and offering superior multi-point security locking mechanism options.
What structural certifications and testing standards can Meric Window products meet?
Our aluminium window and door systems are engineered for global project compliance. Depending on your destination market, systems can be custom fabricated and certified to meet:
- Australian Standards (AS2047 / AS1288): Water tightness, deflection, and air infiltration testing.
- European Standards (EN 12207 / EN 12208 / PAS 24): Security and severe weather tightness ratings.
- North American Standards (ASTM / AAMA): Structural wind load resistance and thermal performance testing.
Project-specific test reports and mill certificates for raw 6063-T5 alloy profiles are shared during the technical shop-drawing phase.
What glass configurations and glazing bar options are available for wholesale orders?
We offer fully customizable double and triple insulated glass unit (IGU) options. Standard glass options include 5mm+12Ar+5mm double toughened glass, Low-E energy coatings, tinted heat-reflective glass, laminated acoustic safety glass, and decorative frosted or textured fluted glass.
For the iconic heritage grid pattern, clients can choose between applied external astragal bars with internal duplex spacers (creating a authentic authentic individual-pane appearance) or internal decorative grilles positioned inside the sealed double-glazed unit for easy cleaning.
What is the minimum order quantity (MOQ) and lead time for factory production?
Because we operate as a direct factory manufacturer, we cater to both bulk wholesale distributors and custom project schedules. Our standard project MOQ starts at 50 square meters. Lead times typically range from 25 to 35 calendar days following shop drawing approval and deposit receipt, depending on color powder-coating requirements and total glass square footage.
How are finished doors protected during international ocean transit?
To eliminate damage during multi-week ocean container transit, finished units undergo a rigorous multi-stage packing process. Each aluminum surface is wrapped in PE protective film, wrapped with foam corner protectors, and packed into custom-built, fully enclosed plywood crates reinforced with internal steel support bands. Each crate is clearly labeled according to your project's window mark schedule to facilitate fast site uncrating.
Ready to Upgrade Your Next Project with Factory-Direct Heritage Doors?
Connect directly with our senior fenestration engineering team. Submit your architectural schedules or CAD drawings for an accurate technical review and competitive factory direct quote.
Get a Quote