Precision-Engineered Interior Aluminium Sliding Systems
Explore our export-grade architectural sliding partitions, minimalist glass pocket doors, and customized commercial entrance systems manufactured to international standards.
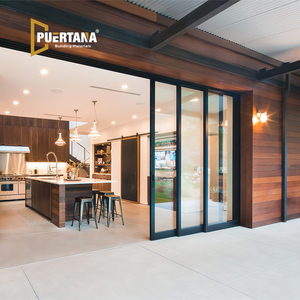
Exterior Conceal Stacking Door Sliding Patio Door Aluminium Hidden Glass Pocket Slide Doors Inside the Wall
Get a Quote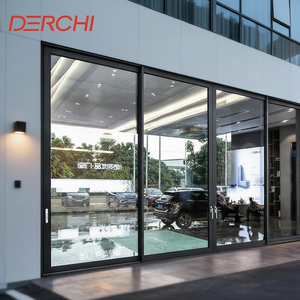
DERCHI Factory Direct Modern Customized Aluminum Profile Interior Sliding Glass Door for Office Kitchen Home
Get a Quote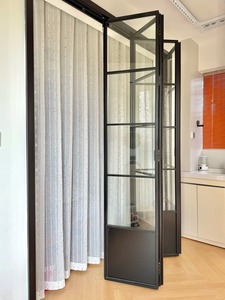
Professional Customized Soundproof Aluminum Glass Sliding Doors For Bedroom Kitchen & Hotel Use
Get a Quote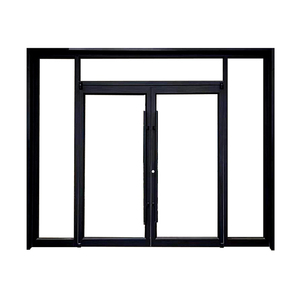
Internal White Aluminium Kitchen Partition Door Sliding Glass Bifold Bronze French Doors Interior
Get a Quote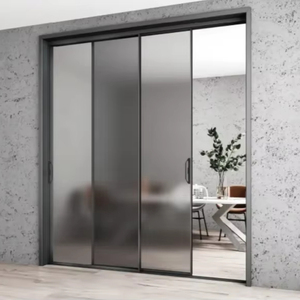
Minimalist Aluminum Alloy Sliding Doors for Houses & Apartment Hotel Interior Partitions
Get a Quote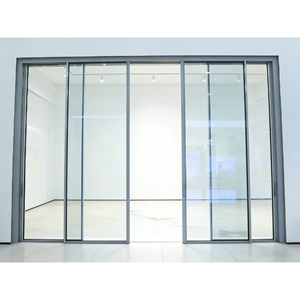
Invisible Internal Aluminium Pocket Sliding Door Double Glazing Soundproof for Hotels
Get a Quote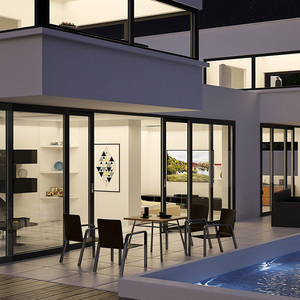
Customized Professional Aluminium Room Divider Top-Hanging Interior Sliding Doors
Get a Quote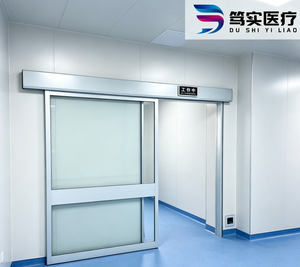
Automatic Sliding Glass Door Electric Sensor Operated Entrance Door For Commercial Buildings
Get a QuoteArchitectural Specification & Global B2B Procurement Guide for Internal Aluminium Sliding Systems
An authoritative analysis of metallurgical standards, acoustic performance, structural hardware, and OEM manufacturing practices for commercial real estate developers, architects, and building material distributors.
1. Executive Summary & Structural Metallurgy Standards
Modern interior spatial architecture relies heavily on ultra-narrow sightline aluminium sliding door systems to balance spatial fluidity with environmental control. As modern residential towers, luxury hospitality resorts, and corporate headquarter interiors evolve, traditional heavy timber partitions and bulky steel frames have been systematically replaced by high-strength extruded aluminium alloy systems.
From a manufacturing standpoint in China’s premier extrusion hubs, structural integrity begins with chemical composition. High-grade internal sliding doors utilize 6063-T5 or 6063-T6 architectural aluminium alloy profiles. The T5 temper treatment—achieved through rapid air quenching after extrusion followed by artificial aging—yields a minimum tensile strength of 160 MPa and a yield strength of 110 MPa. This allows mullions to achieve interlock sightlines as narrow as 16mm to 25mm without compromising wind load deflection or operational structural integrity under high daily utilization cycles.
Key Technical Insight: Profile Wall Thickness Compliance
According to international structural standards (such as EN 755-2 and GB/T 5237), high-traffic interior glass sliding partitions should maintain a nominal profile wall thickness between 1.4mm and 2.0mm. Cheaper consumer-grade doors often compromise with 1.0mm to 1.2mm profiles, leading to track deformation, seal misalignment, and premature roller failure over time.
Alloy Purity & Mechanical Strength
We mandate primary billet aluminium (purity ≥ 99.7%) free from scrap contamination, ensuring superior yield strength, thermal consistency, and flawless surface anodizing capability.
Minimalist Sightline Engineering
Structural interlocking profiles engineered with internal carbon-fiber or steel reinforcements allow floor-to-ceiling glass panels up to 3.5 meters high with ultra-slim visible frames.
Surface Finishing Rigor
Electrostatic powder coating (Qualicoat standard), fluorocarbon PVDF spraying, and anodic oxidation (15μm thickness minimum) protect against humidity, UV degradation, and abrasion.
2. Future Procurement Trends in the B2B Interior Sliding Door Market (2025–2030)
Global architectural procurement data indicates a decisive shift toward holistic hardware integration, acoustics, and smart automation within the commercial and residential interior partition sectors. Commercial buyers and project managers should align their sourcing strategies with four core macro trends:
A. Pocket Concealment & Flush Floor Track Integration
Architects increasingly specify invisible pocket sliding doors that stack seamlessly inside drywall cavities. This spatial requirement demands specialized aluminum pocket frame kits complete with pre-engineered access panels for maintenance. Concurrently, zero-barrier floor transitions using subterranean drain tracks or top-hung zero-threshold tracks have become standard for luxury hospitality projects.
B. High STC (Sound Transmission Class) Acoustic Glazing Systems
With open-plan living and flexible workplace design becoming ubiquitous, interior sliding doors are no longer purely aesthetic dividers; they must function as acoustic barriers. The integration of PA66 polyamide thermal break strips, multi-layer EPDM (Ethylene Propylene Diene Monomer) gasket seals, and laminated soundproof glass units (e.g., 5mm + 0.76PVB + 5mm) enables internal sliding systems to achieve sound attenuation ratings up to STC 42dB.
C. Motorized Smart Automation & Contactless Sensors
Commercial entrance spaces in healthcare, high-end offices, and hotels are transitioning to quiet, low-voltage brushless DC motorized tracks. Embedded radar sensors, capacitive touch buttons, and smart-building IoT protocol integration (RS485/KNX) allow interior automated sliding doors to operate smoothly with soft-start and soft-stop safety anti-pinch mechanisms.
3. Technical Comparative Analysis Matrix of Interior Sliding Systems
Selecting the optimal interior sliding system requires matching physical structural mechanics with project-specific functionality. Below is an engineering comparison matrix designed for architectural specification review:
| System Type | Structural Profile System | Max Panel Height / Weight | Acoustic Performance (STC) | Primary Commercial Application |
|---|---|---|---|---|
| In-Wall Pocket Sliding | Concealed Top-Hung Track, 6063-T5 Frame | 3,000 mm / 120 kg per leaf | 32 dB – 36 dB | Luxury Residential Ensuites, Hotel Bathrooms |
| Ultra-Slim Interlock Partition | 16mm Sightline Interlock, Double Track | 3,500 mm / 180 kg per leaf | 28 dB – 34 dB | Kitchen Partitions, Living Room Dividers |
| Heavy-Duty Stacking Patio | Multi-Track Stacking with EPDM Seals | 4,000 mm / 250 kg per leaf | 38 dB – 42 dB | Balcony Transitions, Commercial VIP Lounges |
| Interior Bi-Fold French Door | Hinged Folding Track System, Slim Frame | 2,800 mm / 90 kg per leaf | 30 dB – 35 dB | Interior Patio Enclosures, Dining Partitions |
| Electric Sensor Automatic | Drive Belt & Brushless DC Motor System | 3,200 mm / 150 kg per leaf | 35 dB – 40 dB | Hospitals, Hotel Lobbies, Office Entrances |
4. Key B2B Procurement FAQ: Technical & Operational Insights
Below are authoritative responses to critical inquiries faced by general contractors, architectural specifiers, and procurement managers when sourcing wholesale aluminium sliding doors from China.
5. Enterprise Manufacturing Advantages & Factory Quality Control
As a leading original equipment manufacturer (OEM) and supplier based in China's prime manufacturing zone, our facility operates with rigorous precision across every stage of fabrication. By controlling the complete manufacturing value chain—from profile extrusion design to automated CNC machining—we guarantee unparalleled structural consistency for global architectural projects.
Automated CNC Processing
German-imported 5-axis CNC machining centers execute lock-hole milling, corner crimping, and hinge slotting with tolerances within ±0.1mm, ensuring flawless site assembly.
ISO 9001 Quality Assurance
Every batch undergoes rigorous quality control inspections, including corner joint tensile testing, coating thickness gauge checks, water tightness chamber testing, and glass seal verification.
Global Export Logistics
We provide full container load (FCL) and less-than-container load (LCL) door-to-door shipping assistance, complete with customized mark labelling matched to your project window schedule.
Partner with China’s Leading Aluminium Sliding Door Supplier
Ready to elevate your architectural project with precision-engineered internal sliding glass doors, pocket systems, and acoustic partitions? Contact our engineering sales team today for direct factory pricing, structural calculations, and CAD shop drawings.
Get a Quote