High-Performance Lift & Slide Catalogue
Explore our precision-engineered thermal break aluminium sliding systems. Tested and certified for air tightness, hurricane impact resistance, and ultra-low U-values.
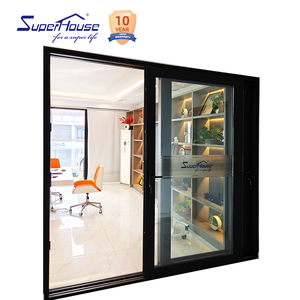
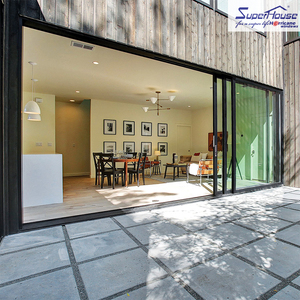
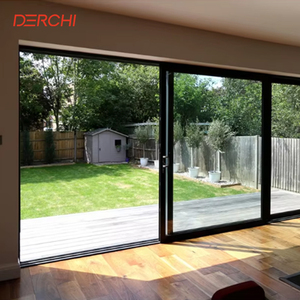
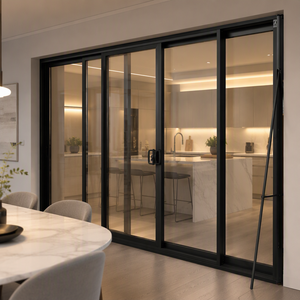
Mechanical Principles & Thermal Physics of Lift & Slide Doors
When specifying large-span opening systems for high-end residential villas, commercial hotels, and oceanfront resorts, architectural engineers face a critical dilemma: balancing massive glass sightlines with rigid structural integrity and climate-tight sealing. Standard sliding patio doors rely on continuous brush seals that create constant friction along the track. Over time, brush seals wear down, compromising air tightness and permitting moisture ingress under high wind loads.
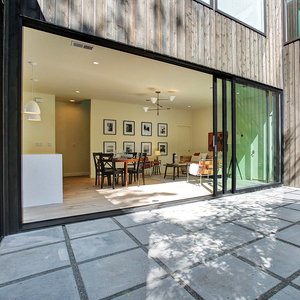
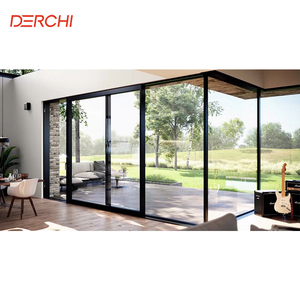
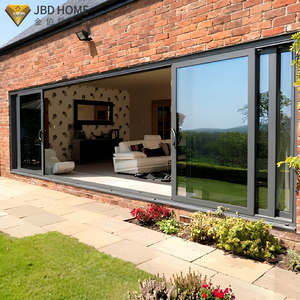
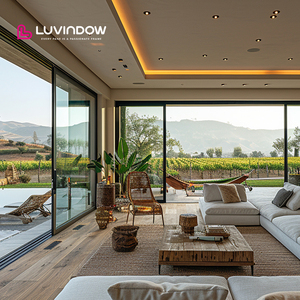
Aluminium Lift and Slide Patio Door systems solve this fundamental structural problem through a gear-driven lift mechanism. When the operator rotates the ergonomic handle 180 degrees downward, internal stainless-steel tandem rollers leverage a internal lever mechanism to physically lift the door panel off the track gasket by 5mm to 8mm. This completely removes friction during sliding, allowing oversized panels weighing up to 400kg (880 lbs) to glide effortlessly with minimal physical force.
The Compression Gasket Principle (Drop-Down Sealing)
Upon closing, reversing the handle lowers the panel directly onto multi-layer EPDM rubber gaskets under heavy compression. This structural drop creates an airtight, water-resistant seal that brush-based sliding doors cannot achieve, pushing air infiltration rates below 0.05 cfm/ft² (0.1 m³/h·m²) and water resistance up to 700 Pa.
Furthermore, China’s architectural extrusion sector—led by engineering pioneers like Meric Window Systems Co., Ltd.—utilizes primary 6063-T5 and high-tensile 6063-T6 aluminium alloy profiles integrated with Polyamide PA66-GF25 (25% fiberglass reinforced) thermal break strips. This structural decoupling isolates the exterior aluminum skin from the interior profile, eliminating thermal bridging and achieving thermal transmittance coefficients as low as U-value ≤ 1.2 W/m²K (0.21 BTU/h·ft²·°F) when paired with argon-filled triple Low-E insulated glass units (IGUs).
System Performance Metrics
-
Structural Load Capacity: Up to 600kg per panel with specialized German gear assemblies (Hautau / Siegenia / Hoppe).
-
Acoustic Insulation: Sound Transmission Class (STC) up to 45 dB with laminated acoustic interlayers (PVB/SGP).
-
Maximum Sash Dimensions: Panel widths up to 3300mm and heights up to 3800mm without compromising structural deflection.
-
Finish Durability: Qualicoat Class 2 Powder Coating & 25-micron Fluorocarbon (PVDF) coating resistant to coastal salt spray.
Global Project Certification & Testing Matrix
Direct export requires rigorous compliance with regional building envelopes. China wholesale manufacturing hubs now engineer standardized profile configurations tailored specifically to North American, Australian, and European structural codes.
| Target Market | Certification Standard | Test Criteria & Wind Pressure | Glazing Specification Required | Compliance Status |
|---|---|---|---|---|
| USA (Florida / Coastal) | Miami-Dade NOA / TAS 201, 202, 203 | Hurricane Impact (+/- 100 PSF / High Velocity Hurricane Zone) | Laminated Impact Glass with SentryGlas® (SGP) Interlayer | Verified |
| USA (California) | California Title 24 / NFRC | U-Factor ≤ 0.28, SHGC ≤ 0.22, Air Leakage < 0.3 cfm | Double Low-E + Argon Gas + Warm Edge Technoform Spacer | Verified |
| Australia / New Zealand | AS2047 / AS1288 / AS1170 | Deflection Test (Serviceability limit state up to 4500 Pa) | Double Glazed Toughened Grade A Safety Glass | Verified |
| European Union | EN 14351-1 / CE Mark / Passive House | Air Tightness Class 4, Water Tightness Class E1050, Wind Resistance C5 | Triple Glazed Solar Control Low-E (U-value ≤ 0.8 W/m²K) | Verified |
| UK & Northern Europe | BS 6375 / PAS 24 Security | Enhanced Security burglar resistance & extreme weather tightness | Double / Triple Toughened Low-E with Multi-point Hook Lock | Verified |
Future Procurement & Technological Trends
As architectural designs push for floor-to-ceiling glass expanses and decarbonized building materials, B2B buyers and importers must align with four macro manufacturing trends driving the wholesale door industry in China.
Ultra-Narrow Interlock Sightlines (≤ 25mm)
Modern luxury architecture demands invisible frames. Sourcing trends show a 40% year-over-year increase in demand for ultra-narrow interlocks (20mm to 25mm sightlines). To maintain structural wind load resistance, Chinese suppliers integrate internal structural steel or carbon-fiber reinforcements inside the slim aluminum extrusions.
Motorized & Smart Building Integration
Commercial hotels and mega-villas are transitioning toward automated concealed drive units. Electric motorized lift-and-slide doors equipped with brushless DC motors, obstacle detection sensors, and smart home protocol integration (Zigbee / KNX / Crestron) represent the fastest-growing wholesale sector.
Decarbonization & Low-Carbon Aluminium
Global ESG mandates require lower embodied carbon in building facades. Leading China exporters now offer certified low-carbon aluminium extrusions manufactured using hydroelectric power, combined with bio-based thermal polyamide strips to drastically shrink carbon footprints for LEED-certified projects.
Flush Zero-Threshold Drainage Track Systems
Barrier-free living requires flush floor transitions between interior rooms and outdoor patios. Advanced lift-and-slide designs incorporate multi-stage subterranean drainage tracks that route heavy rainfall into hidden linear drains while keeping threshold lip heights below 3mm for ADA compliance.
Modular Pre-Glazed Knocked-Down (KD) Shipping
To reduce international freight costs by up to 50%, top suppliers provide precision pre-machined KD frame kits with factory-installed thermal break gaskets and numbered hardware packs, allowing rapid assembly on site without requiring specialized tooling.
High-Performance Quadruple Glazing & Vacuum Glass
For extreme cold climates (Nordic countries, Canada, Northern US), standard double glazing is being replaced by hybrid Vacuum Insulated Glass (VIG) combined with Low-E coatings, achieving glass U-values down to 0.4 W/m²K in profiles under 80mm depth.
Meric Window Engineering & Export Advantage
As a dedicated OEM/ODM manufacturer in China, Meric Window Systems Co., Ltd. integrates architectural design, structural calculation, extrusion production, and stringent pre-shipment quality control.
Drawing Analysis
Engineers evaluate structural wind load, opening sizes, and climate specs directly from project CAD files.
Thermal & Static Calc
Finite element analysis ensures mullion deflection stays within safety thresholds (< L/175).
CNC Machining
Computer-controlled double-head saws and 5-axis CNC machining centers execute zero-tolerance cutting.
Rigid Assembly & Testing
Corner crimping with injected two-component epoxy structural adhesive, followed by pressurized water spray testing.
Reinforced Packaging
Heavy-duty steel-reinforced wooden crates, protective PE film, corner guards, and moisture-absorbing desiccant bags.
Frequently Asked Procurement Questions
Expert answers to common engineering, logistics, and customization queries raised by architectural importers, general contractors, and project developers.
Ready to Wholesale or Estimate Your Architectural Project?
Get direct access to factory pricing, CAD shop drawings, and structural wind-load engineering support for wholesale aluminium lift & slide door orders.