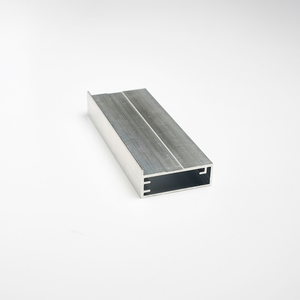
Flagship Fenestration Systems
Featured Wholesale Aluminium Storefront & Window Solutions
Direct-from-factory architectural fenestration packages fabricated with high-precision 6063-T5 aluminium alloy profiles, certified structural thermal breaks, and commercial grade multi-point locking systems.
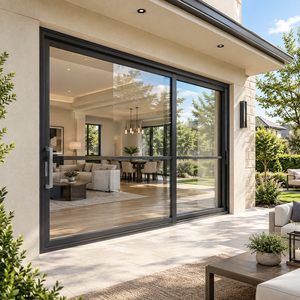
Hihaus High-End Aluminum Sliding Door Double Tempered Sliding Screen Door For House Villa
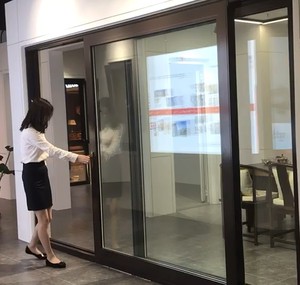
Double Glazed Thermal Break Aluminum Lift and Sliding Glass Door
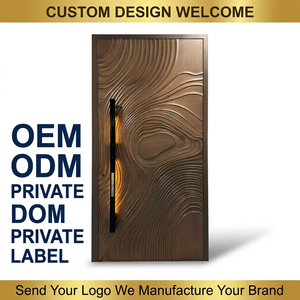
Luxury Cast Aluminum Villa Anti-theft Waterproof Security Door Modern Exterior Swing Hurricane Resistant Entry Door
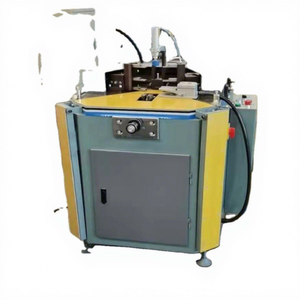
SHANGDONG LZJ--160 Aluminum Door and Window Corner Combining Making Machine
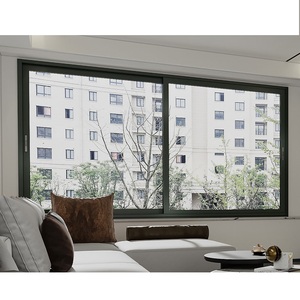
Aluminum Sliding windows and Door Aluminium Double Glass Sliding Window Sliding Aluminum Windows
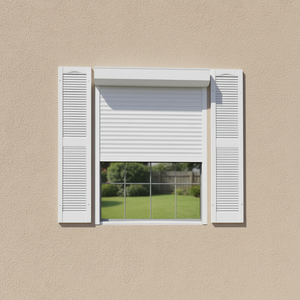
Electric Roller Shutters Triple Glazed Windows Aluminum Profiles For House Security Awning Sliding Glass Window
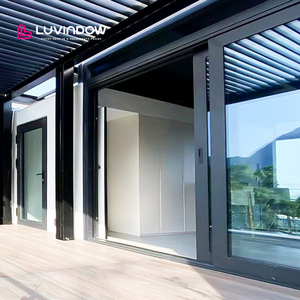
Hot Sell Energy Efficiency Custom Double Layered Tempered Glass Thermal Break Aluminum Lift Sliding Balcony Patio Doors
Executive Sourcing Overview: China Wholesale Aluminium Storefront Doors Manufacturing
In modern commercial construction and luxury residential fenestration, the specification of Aluminium Storefront Doors, entry portals, and architectural sliding facades has evolved from basic physical enclosure to complex environmental, structural, and aesthetic engineering. As global building energy codes tighten—such as Europe's EPBD directives and North America's ASHRAE 90.1 standard—commercial developers, glazing sub-contractors, and procurement managers demand fenestration systems that deliver minimum U-factors, high acoustic performance (STC ratings), wind-load resistance ($P_3 \ge 5000\text{ Pa}$), and long-term operating durability.
Meric Window Systems Co., Ltd. operates as a specialized OEM/ODM manufacturer in China, delivering heavy-duty commercial storefront entry doors, ultra-narrow sightline panoramic sliding doors, structural curtain wall windows, and hurricane-rated cast aluminum entry systems. By maintaining complete vertically integrated control—from billet casting and profile extrusion to CNC corner crimping, double-gasket assembly, and pre-glazed export crating—we guarantee absolute engineering precision for international project compliance.
Engineering Performance Metrics
Aluminium Storefront & Commercial Door Technical Specification Matrix
Comprehensive performance criteria calculated per ASTM, AAMA, and EN testing protocols for architectural project specification.
| System Category | Profile Alloy & Thermal Insulation | Thermal Transmittance (U-Factor) | Wind Pressure Load Resistance | Acoustic Rating (STC) | Primary Commercial Application |
|---|---|---|---|---|---|
| Commercial Storefront Doors | 6063-T5 / PA66-GF25 24mm Strip | 1.6 – 2.0 W/m²K | Class 4 / C3 (ASTM E330) | 35 – 42 dB | Retail Entrances, Office Facades, Shopping Malls |
| JW157 Panoramic Sliding Doors | 6063-T6 Ultra-Narrow Slim Profile | 1.2 – 1.5 W/m²K | Class 5 / E5000 (EN 12210) | 38 – 45 dB | Luxury Villas, Resort Terraces, High-End Penthouses |
| Lift & Slide Heavy-Duty Doors | 6063-T5 Multi-Cavity Thermal Break | 1.1 – 1.4 W/m²K | Class AAMA CW-PG60 | 40 – 48 dB | Coastal Hotels, High-Rise Balconies, Cold Climates |
| Cast Aluminium Security Entry Doors | Solid High-Density Cast Alloy Core | 1.8 – 2.2 W/m²K | Hurricane Impact ASTM E1996 | 42 – 50 dB | Executive Villas, Embassy Portals, Secured Storefronts |
| FW142 Narrow Curtain Wall Inserts | Structural Thermally Broken Mullions | 0.9 – 1.3 W/m²K | Class 5 (5400 Pa Wind Load) | 42 – 52 dB | Commercial Office Towers, Institutional Elevations |
Future Procurement Trends in Global Wholesale Commercial Storefront Doors
Strategic B2B sourcing of commercial aluminum doors is undergoing dynamic shifts. Importers, facade engineers, and general contractors no longer evaluate suppliers solely on unit price per square meter; purchasing decisions are now governed by lifetime carbon intensity, structural sustainability, and supply chain transparency.
1. Low-Carbon Recycled Aluminium Billet Sourcing
Global developers aiming for LEED v4.1 and BREEAM certifications increasingly mandate doors manufactured from post-consumer recycled aluminum billets or hydro-powered low-carbon aluminum extrusions. Factory direct sourcing in China allows custom specification of alloy chemistry to meet strict Embodied Carbon targets.
2. Pre-Glazed Unitized Containerized Delivery
Rising site labor costs in North America, Australia, and Europe have drastically accelerated demand for factory-assembled, pre-glazed storefront door units. Meric's export packing workflow utilizes heavy-gauge structural steel A-frames and wooden crates engineered for rapid crane-offloading directly to installation floors.
3. Smart Access & Concealed Hardware Integration
Modern commercial storefront doors now incorporate motorized drop-down weather seals, electromagnetic concealed multi-point locks, and integrated biometric sensors. Early factory collaboration ensures all wire raceways, CNC cutouts, and reinforced mounting plates are pre-milled during extrusion processing.
Engineering Innovations & Next-Gen Product Development Trends
To stay ahead of global architectural demands, factory research and development focuses heavily on structural minimalism, advanced surface treatments, and extreme weather resilience.
Ultra-Narrow Interlock Sightlines (16mm to 22mm)
Architects continue to minimize visible aluminum frames. Next-generation sliding storefront doors feature glass-load transfer interlocks where heavy structural glass carrying units absorb wind pressure, permitting frame sightlines as slender as 16mm without sacrificing deflection performance.
Dual-Durometer EPDM & Silicone Co-Extruded Gaskets
Eliminating age-related shrinkage and air infiltration, modern storefront doors incorporate continuous dual-durometer EPDM gaskets integrated with corners vulcanized in-house, creating an impenetrable air-and-water barrier under 600 Pa dynamic water pressure testing.
Hyper-Durable Fluoropolymer Surface Coatings (AAMA 2605)
For coastal storefront installations exposed to high salt spray and harsh UV radiation, standard powder coating is replaced by 70% PVDF fluoropolymer finishes, passing 4000-hour salt spray testing and retaining color integrity for over 25 years.
Thermal Barrier Break Polyamide PA66-GF25 Struts
By upgrading profile thermal breaks from standard PVC to 25% glass-fiber reinforced polyamide (PA66-GF25), structural shear strength is preserved across extreme temperature deltas ranging from -30°C in winter to +80°C under direct summer solar exposure.
Factory Authority & Production Capability
Why Global Importers Partner with Meric Window Systems
Combining advanced CNC machining, rigorous metallurgical quality control, and decades of direct international export expertise.
Engineering-First Project Design Review
Every commercial inquiry undergoes rigorous technical evaluation by our senior fenestration engineers. We calculate structural glass deflections, frame stress distributions, and thermal movement coefficients before generating shop drawings for architectural sign-off.
Automated High-Precision CNC Corner Crimping
Storefront door frame corners utilize heavy aluminum corner keys combined with automated dual-component polyurethane glue injection and mechanical crimping, guaranteeing frame squareness tolerance within ±0.5mm.
Certified Raw Material Metallurgical Rigor
We extrude exclusively from 100% primary 6063-T5 aluminum ingots. Wall thickness across our heavy-duty commercial storefront profiles strictly meets or exceeds 2.0mm to 3.0mm structural standards.
End-to-End Export Logistics & Customs Support
From providing precise HS code classifications for minimized tariff friction to delivering complete window schedules, glass lab certifications, and custom crating, our export workflow guarantees seamless port clearance worldwide.
Buyer Procurement Knowledgebase
Frequently Asked Questions (FAQ) for B2B Importers & Contractors
Clear engineering answers regarding compliance, structural calculations, custom fabrications, and shipping logistics.
Q:
What is an ultra-narrow sightline aluminium storefront system, and how does it maintain structural integrity?
An ultra-narrow sightline system reduces the visible aluminum face width at interlocks or mullions to between 16mm and 30mm. Structural strength is maintained by utilizing high-tensile 6063-T6 aluminum alloy, deeper profile depths, and transferring wind load pressures directly into the laminated structural glass unit via structural silicone bonding.
Q:
Can Meric Window systems be tested and certified to local overseas building codes?
Yes. Project-specific performance testing for air tightness (ASTM E283 / EN 12207), water tightness (ASTM E331 / EN 12208), wind load structural safety (ASTM E330 / EN 12210), and acoustic insulation (STC/Rw) can be certified with third-party laboratory documentation prior to full batch shipment.
Q:
What specific aluminum alloys and thermal break materials are used in your factory?
Profiles are extruded from 6063-T5 or 6063-T6 architectural aluminum alloy. Thermal barriers utilize high-grade Polyamide PA66-GF25 (25% glass fiber reinforced nylon) insulating strips, paired with double or triple insulated glass units (IGU) containing low-emissivity coatings and argon gas fill.
Q:
What technical details are required to receive a formal wholesale quotation and shop drawings?
Please submit architectural floor plans, elevation schedules, required opening dimensions, glass build-up (e.g., 6mm Low-E + 12Ar + 6mm Clear), surface finish preferences (PVDF / Powder Coating / Anodized), project geographic location (for wind load calculation), and target performance standards.
Q:
How are finished window and storefront door assemblies packaged for ocean container transport?
Finished door frames and glass units are wrapped in protective PE scratch film, corner-guarded with high-density foam, sealed in moisture-proof shrink wrap, and packed inside fully enclosed fumigated wooden cases or structural steel A-frame racks labeled strictly according to your site elevation schedule.
Q:
What hardware brands and multi-point lock systems are supplied with your commercial storefront doors?
We supply top-tier global hardware configurations including German SIEGENIA, HOPPE, GU, and ROTHO systems, alongside premium heavy-duty custom architectural hardware tested for over 100,000 continuous opening cycles.
Partner with a Leading China Wholesale Aluminium Storefront Door Manufacturer
Send your architectural drawings, window schedules, or project specifications today. Our engineering team will return complete technical shop drawings, structural wind load analysis, and direct wholesale pricing within 24 hours.