Featured Commercial & Residential Aluminium Door & Window Systems
Engineered with high-tensile 6063-T5 aluminium extrusions, structural polyamide thermal barriers, and multipoint security hardware. Fully compliant with international fenestration standards.
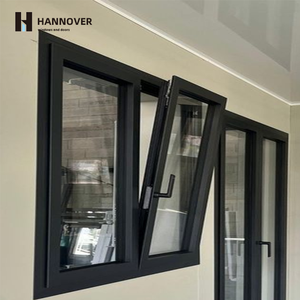
Double Glazed Aluminum Alloy Swing Casement Thermal Break System
Send an Inquiry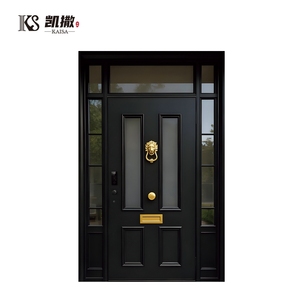
Customized Casement Aluminium Alloy Glass Exterior Security Entrance Main Door
Send an Inquiry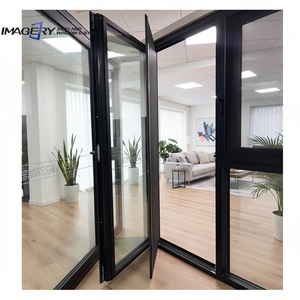
Modern Aluminium Glass Double Swing Soundproof Door for Houses & Commercial
Send an Inquiry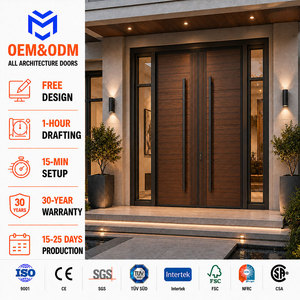
Heavy Duty Cast Aluminium Entrance Security Exterior Front Double Pivot Door
Send an Inquiry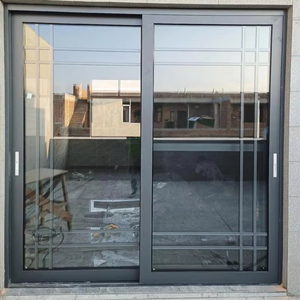
Patio Double Glass Exterior Aluminum Large Lift And Sliding Glass Door System
Send an Inquiry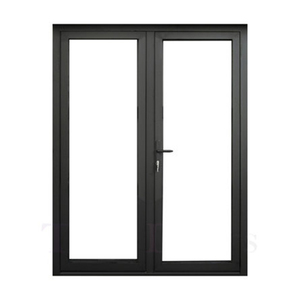
House Main Aluminium Security Entrance Door with Integrated Mesh System
Send an Inquiry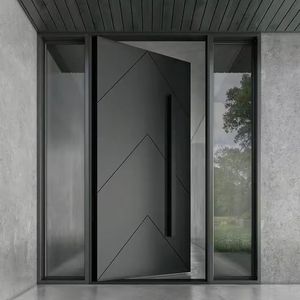
Modern Anti-Theft Minimalist Aluminum Finished Entry Pivot Door for Villa
Send an Inquiry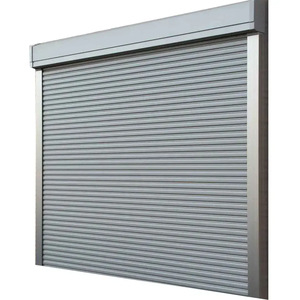
Commercial Aluminum Automatic Electric Roller Shutter Roll Up Garage Door
Send an InquiryLeading Architectural Aluminium Vertical Door Manufacturing Excellence
As a premier China wholesale aluminium vertical door supplier and exporter, Meric Window Systems Co., Ltd. integrates advanced structural mechanics, precision metallurgy, and thermal barrier technology to produce high-performance fenestration systems for global importers, architects, and luxury project developers.
6063-T5 Structural Alloy Metallurgy
Extruded exclusively from primary billet 6063-T5 aluminium alloy with structural wall thicknesses ranging from 2.0mm to 3.5mm. Delivers exceptional tensile strength (>200 MPa) and yield strength (>160 MPa), ensuring zero structural deflection across oversized vertical bi-fold and pivot elevations.
PA66-GF25 Thermal Break Barriers
Equipped with imported polyamide thermal break strips reinforced with 25% glass fiber (PA66-GF25). Dramatically suppresses thermal bridging, lowering total assembly U-factors down to 1.1–1.5 W/m²K, optimizing overall building energy intensity in extreme hot or sub-zero climate zones.
CNC Automated Precision Fabrication
Utilizing multi-axis CNC machining centers for automatic milling, corner crimping, and gasket insertion. Tolerance thresholds are maintained within ±0.5mm, delivering seamless miter joint alignment, dynamic seal compression, and effortless operational longevity.
Aluminium Vertical Door System Performance Matrix
Comparative analysis of vertical fenestration typologies engineered for luxury villas, commercial storefronts, hotel grand entrances, and modern architectural envelopes.
| Door System Typology | Structural Profile Depth | Thermal Performance (U-Value) | Acoustic Isolation (STC) | Wind Pressure Resistance | Optimal Application |
|---|---|---|---|---|---|
| Vertical Bi-Fold Lift System | 120mm - 160mm Thermal Break | 1.2 - 1.4 W/m²K | 38 dB - 42 dB | 3500 Pa (Class C4) | Commercial / Resort Rooftop Bars, Car Showrooms |
| Heavy-Duty Pivot Entrance Door | 90mm - 100mm Solid Extrusion | 1.5 - 1.8 W/m²K | 36 dB - 40 dB | 4000 Pa (Class C5) | Luxury Residential Villa Main Entrances |
| Motorized Vertical Stacking Door | 140mm Reinforced Profile | 1.3 - 1.6 W/m²K | 35 dB - 39 dB | 3000 Pa (Class C3) | Industrial / Retail Modern Storefronts |
| Slim-Sightline Swing Entrance | 75mm - 85mm Thermal Break | 1.1 - 1.3 W/m²K | 40 dB - 45 dB | 4500 Pa (Class C5) | Passive House High-End Apartments & Villas |
| Automatic Commercial Roller Shutter | 77mm - 100mm Double Slat | 2.2 - 2.8 W/m²K | 25 dB - 30 dB | 2500 Pa (Class C2) | Security Logistics Garages, Warehouses |
Future Sourcing Trends for Wholesale Aluminium Vertical Doors
As global building codes shift towards decarbonization, extreme weather resilience, and ultra-narrow architectural sightlines, procurement teams must adapt to four transformative engineering trends.
1. Smart Building Integration & Motorization
The demand for motorized vertical bi-fold and vertical lifting doors integrated with smart Building Management Systems (BMS) is surging by over 24% annually. Commercial spaces and luxury estates require automated sensors, obstacle detection, smart phone app connectivity, and hidden vertical actuators operating silently within slim aluminium frames.
2. Ultra-Narrow Interlock Sightlines (18mm-25mm)
Architectural preference has decisively moved away from heavy perimeter frames. Modern vertical and horizontal door systems prioritize daylight harvesting by pairing ultra-slim structural mullions (visible sightlines under 25mm) with structural silicone structural glazing, maximizing glass expanse without compromising structural wind load ratings.
3. Low-Carbon Recycled Aluminium Billets
International developers seeking LEED Gold and BREEAM certifications now mandate low-embodied-carbon aluminium extrusions. Sourcing profiles fabricated using hydro-powered smelting processes and recycled post-industrial scrap drastically cuts scope 3 carbon emissions across global construction supply chains.
Engineering Breakthroughs in Vertical Door Manufacturing
How advanced hardware design, multipoint locking mechanisms, and fluorocarbon surface treatments redefine structural performance for overseas markets.
Heavy-Duty Hardware & Load-Bearing Hinges
Vertical doors endure significant gravitational overhead loads. Meric utilizes custom-engineered 304/316 stainless steel heavy-duty pivot hinges and concealed vertical lifting tracks tested to over 100,000 continuous opening cycles. Individual sash weight capacities exceed 450 kg without sag or misalignment.
Advanced Surface Treatments (PVDF / Qualicoat)
To withstand aggressive coastal salt spray and high-ultraviolet radiation environments, our extrusions undergo specialized chemical pretreatment followed by AkzoNobel Fluorocarbon PVDF coating (AAMA 2605 standard) or Qualicoat Class 2 thermosetting powder coating, providing a guaranteed 20+ year color stability and corrosion immunity.
Multi-Layered EPDM Weather Sealing
Triple continuous EPDM (Ethylene Propylene Diene Monomer) gasket loops combined with concealed pressure-equalized internal drainage channels ensure 100% water tightness (up to 700 Pa dynamic water pressure test), preventing moisture intrusion even under typhoon weather conditions.
Global B2B Procurement & Quality Control Protocol
A transparent 5-stage export framework engineered to eliminate architectural discrepancies and guarantee zero-defect international delivery.
Architectural Drawing & Wind Load Analysis
Our facade engineering team reviews CAD/BIM drawings, structural opening schedules, required thermal ratings (U-value/SHGC), and localized wind load zone parameters to verify profile wall thickness and glass buildup.
Shop Drawing Authorization & Profile Extrusion
Detailed 1:1 shop drawings are generated for client approval. Upon sign-off, high-purity 6063-T5 aluminium billets are extruded, heat-treated to T5 temper, and inserted with PA66 polyamide insulating strips.
CNC Milling, Crimping & Assembly
Precision CNC equipment cuts profiles to exact tolerances. Miters are corner-crimped with cast aluminium corner keys and structural two-component epoxy adhesive for extreme joint rigidity.
100% Factory Acceptance Testing (FAT)
Every vertical door assembly undergoes rigorous factory pre-assembly. Lock engagement, smooth motor hinge travel, glass fitting tolerances, and seal compression are verified prior to packing.
Export Crating & Logistic Protection
Doors are wrapped in protective non-scratch film, fitted with heavy-duty corner guards, sealed in moisture-proof vacuum wrapping, and mounted inside fully enclosed ISPM-15 compliant fumigated wooden crates or steel racks.
Ready to Initiate Sourcing?
Submit your project drawings to receive a comprehensive engineering quota within 24 hours.
Send an InquiryFrequently Asked Questions for Wholesale Sourcing
Technical clarity on engineering specifications, compliance certifications, shipping packaging, and customized OEM/ODM production capabilities.
Aluminium vertical doors (such as vertical lifting folding doors or motorized vertical stacking doors) fold upward into the overhead soffit or wall pocket rather than stacking sideways. This eliminates side-stacking obstruction, providing a 100% unobstructed horizontal clear opening. Structurally, vertical systems utilize heavy-duty counterweight mechanisms or motorized linear actuators anchored directly into the primary concrete/steel lintel, allowing for massive single-panel spans up to 8 meters wide.
We exclusively manufacture using primary 6063-T5 aluminium alloy extrusions. For regions experiencing extreme temperatures (e.g., North America, Northern Europe, or the Middle East), we incorporate high-precision German-engineered PA66-GF25 polyamide thermal break struts (24mm to 34mm width). Combined with low-emissivity double or triple insulated glass units (argon filled with warm-edge composite spacers), overall system U-values achieve 1.1 - 1.4 W/m²K compliant with NFRC and European CE energy directives.
Yes. By utilizing reinforced internal structural steel stiffeners inside the primary aluminium vertical mullions, our heavy-duty entrance and vertical folding door systems achieve wind load resistance up to 4500 Pa (equivalent to ASTM E330 / EN 12210 Class C5). Additionally, we offer laminated impact-resistant glass configurations (SentryGlas / PVB interlayers) engineered to pass missile impact testing required for coastal typhoon and hurricane zones.
For coastal environments within 1 km of ocean shorelines, we recommend our PVDF (Fluorocarbon) 3-coat spray finish conforming to AAMA 2605 specs, or an Anodized Class I finish with a film thickness exceeding 25 microns. These treatments provide maximum resistance to salt spray corrosion, pitting, chalking, and UV discoloration, backed by a comprehensive 20-year factory finish warranty.
We provide complete architectural support packages including 2D CAD elevation profiles, 3D BIM Revit objects, structural Finite Element Analysis (FEA) wind pressure calculations, glass thermal analysis reports (WINDOW 7.4 software), thermal break bridge simulation charts, and localized compliance testing documents (CE, AS2047, NFRC, AAMA).
Our minimum order quantity (MOQ) is flexible, accommodating both custom single-villa luxury projects and high-volume commercial developments. Standard production lead times range from 25 to 35 days post shop drawing approval. All products are packed inside fully custom ISPM-15 compliant enclosed wooden crates equipped with moisture barrier lining and lifting straps, ensuring safe ocean container transportation worldwide.
Direct Factory Sourcing & Engineering Consultancy
Connect with our structural engineers today for comprehensive technical evaluation, OEM profile customization, and competitive factory-direct wholesale pricing.