Featured Export Architectural Systems
Factory-direct thermal break windows, hurricane-rated sliding systems, and ultra-narrow architectural door solutions built for global developers and trade importers.
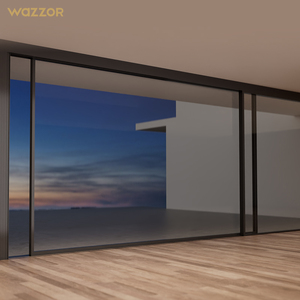
Wazzor Hurricane Rated In Stock Double Tempered Glass Sliding Doors System Exterior Interior Balcony Patio Glass Aluminum Door
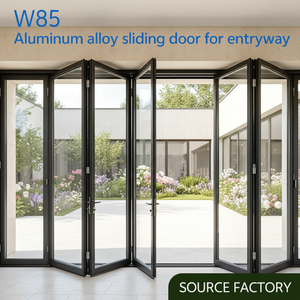
NFRC Aluminium Outdoor Accordion Door, Thermal Break Double Tempered Glass Exterior Bi-fold Sliding Patio Door
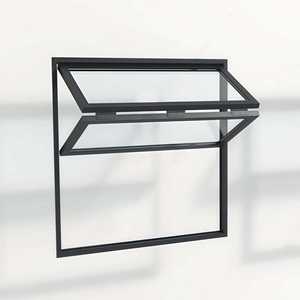
Folding Aluminum Upper and Lower Folding Windows, Café/restaurant V-shaped Folding Windows
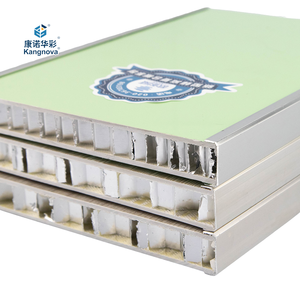
Durable 18mm Aluminium Honeycomb Cabinet Door for Bedroom Furniture 4mm Panel Thickness Aluminium Alloy Composite Panels
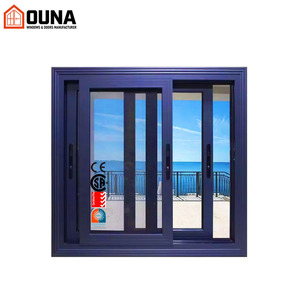
OUNA Aluminium Alloy Windows Doors House Exterior Aluminum Sliding Windows Soundproof Double Glazed Thermal Break Windows
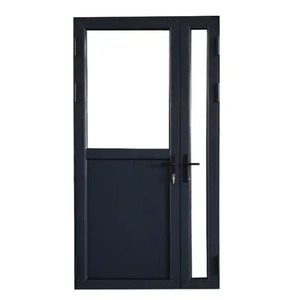
Aluminum Entry Door with Glass Sidelights Architectural Modern Design Thermal Break Security System
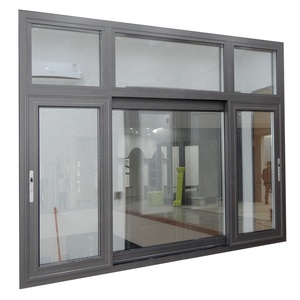
Hurricane Impact Aluminum Glass Customized Sliding Window Home Aluminum Windows Impact Soundproofing Double Glazed Windows
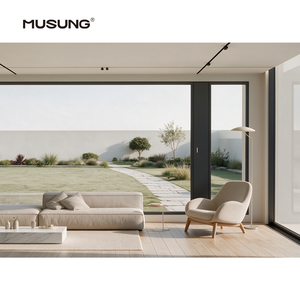
Modern Large Panoramic Micro Ventilation Window Aluminum Window Double Tempered Glass for House Living Room Villa View
Engineering Rigor & Structural Integrity in Aluminum Export
As a premier Chinese aluminum alloy door and window manufacturer, Meric Window Systems integrates structural engineering, thermal performance optimization, and international code compliance into single-source commercial production.
Why Architectural Specifications Demand China Wholesale Engineering
In global commercial and high-end residential construction, fenestration systems are no longer passive dividers; they are high-performance structural envelopes. Sourcing direct from certified Chinese exporters allows project developers, facade engineers, and general contractors to achieve European-grade U-values and American NFRC/AAMA impact compliance at an optimized total cost of ownership (TCO).
Our extrusion lines utilize precision-machined 6063-T5 aluminum alloy, delivering high tensile strength, exceptional resistance to atmospheric corrosion, and tight wall thickness tolerances (compliant with GB/T 5237 and ASTM B221). By embedding continuous Polyamide PA66-GF25 thermal breaks, our profile engineering effectively stops thermal bridges, keeping interior spaces insulated against extreme sub-zero ambient climates or intense tropical heat.
Precision Alloy Extrusion
Extruded exclusively from primary aluminum ingots with controlled magnesium and silicon ratios, treated with T5 heat aging to guarantee optimal structural yield strength under lateral wind pressure.
Extreme Weather Sealing
Engineered with co-extruded EPDM gaskets, multi-barrier weather strips, and integrated hidden drainage channels that withstand wind-driven rain exceeding 700 Pa water resistance.
Acoustic & Impact Armor
Configuration options featuring PVB/SGP laminated safety glass units capable of dampening ambient sound up to STC 45 dB and satisfying severe hurricane impact zones (ASTM E1886/E1996).
Material Engineering Comparison & Performance Matrix
Rigorous engineering evaluation comparing export-grade Chinese aluminum alloy configurations against standard global fenestration alternatives.
| Performance Vector | Export-Grade Thermal Break (Meric Standard) | Non-Thermal Break Commercial Aluminum | Standard Vinyl / uPVC Systems | Architectural Impact Benefit |
|---|---|---|---|---|
| Structural Alloy / Material | 6063-T5 High Tensile | 6063-T5 Standard | Unreinforced / Steel Core Vinyl | Superior structural rigidity; supports oversized floor-to-ceiling glass units. |
| Frame Thermal Conductivity (Uf) | 1.2 – 2.0 W/m²K | 5.8 – 7.0 W/m²K | 1.6 – 2.4 W/m²K | Eliminates energy loss; prevents interior frame condensation in harsh winters. |
| Thermal Barrier Strip Type | Polyamide PA66-GF25 | None | N/A (Full Plastic Frame) | High thermal deflection temperature (250°C); matches metal expansion coefficient. |
| Wind Pressure Resistance | Up to 5.0 kPa (Class 9) | Up to 3.0 kPa | Up to 2.2 kPa | Maintains integrity during typhoon conditions and extreme wind gusts on high-rises. |
| Surface Treatment Longevity | PVDF Fluorocarbon / Qualicoat Powder | Standard Anodized / Mill Finish | Mass Colored Vinyl (UV Prone) | 25+ Year color fastness without chalking, fading, or salt-spray corrosion. |
| Acoustic Isolation (STC) | 38 – 48 dB (IGU Triple Glazed) | 25 – 30 dB | 28 – 34 dB | Provides sanctuary acoustics for urban residential towers and luxury resort villas. |
Critical Structural & Thermal Engineering Factors
When evaluating a wholesale aluminum doors and windows supplier in China, procurement teams must look beyond superficial pricing. The long-term durability of an architectural facade relies heavily on three core engineering metrics:
- Structural Profile Depth & Wall Thickness: Heavy-duty sliding patio doors and curtain wall windows require minimum wall thicknesses between 1.4mm (for windows) and 2.0mm to 3.0mm (for high-load door profiles), ensuring deflection limits (L/175 or L/240) are strictly respected.
- Glazing Cavity & Gas Infusion: Incorporating double (5mm+12Ar+5mm) or triple insulated glass units (IGU) featuring Warm Edge spacers and 90% Argon gas fill dramatically lowers overall window U-factors (Uw) to meet localized green building mandates (Title 24, LEED, and Passive House standards).
- Hardware System Integration: High-traffic commercial systems utilize multi-point lock drives (Siegenia, Hoppe, or CMECH) coupled with heavy-duty stainless steel rollers (rated for 300kg+ sash weights), ensuring effortless operation across tens of thousands of open/close cycles.
Future Procurement Trends in Architectural Fenestration
Key technology shifts transforming high-performance aluminum window and door manufacturing over the next decade.
1. Net-Zero & Solar Integration
Building envelopes are transitioning toward ultra-low U-values (Uw < 0.8 W/m²K). Future wholesale procurement prioritizes smart BIPV (Building-Integrated Photovoltaics) frames and electrochromic dynamic glass for active solar heat control.
2. Ultra-Narrow Minimalist Sightlines
Architectural demand leans heavily toward invisible frame profiles. Modern panoramic sliding doors feature interlocks narrowed down to 20mm–25mm while sinking structural frames into surrounding building masonry for maximum daylight penetration.
3. Smart Micro-Ventilation & Automation
Concealed motorized actuators connected to smart home automation systems (Zigbee/KNX) enable automated micro-ventilation cycles without compromising perimeter multi-point security or weather tightness.
Full-Spectrum Export Capabilities for International Projects
Streamlined supply chain logistics engineered for seamless cross-border architectural execution.
Exporting custom aluminum doors and windows requires flawless project execution from CAD drafting to job-site delivery. Meric Window Systems operates a complete quality assurance workflow designed specifically for international architectural buyers, developers, and trade importers.
CAD/BIM Engineering Review
Every structural drawing is cross-checked against local wind loads, opening dimensions, and hardware clearances prior to profile cutting.
CNC Precision Fabrication
Automated double-head cutting saws and 5-axis CNC machining centers guarantee corner crimping tolerance within ±0.5mm.
Heavy-Duty Fumigated Crating
Units are wrapped with protective film, edge protectors, and secured inside steel-reinforced wooden crates built for ocean container transport.
Frequently Asked Technical Questions
Direct answers to critical procurement, certification, and engineering questions asked by global importers and contractors.
Q: What is an ultra-narrow sightline aluminium system?
It is a window or sliding door system where the visible aluminium frame at the interlock or mullion is reduced to a minimum, typically around 20–30 mm, maximising glass area and daylight while the structural load is carried by reinforced profiles and structural glass bonding.
Q: Can Meric Window systems be certified to specific regional standards?
Yes. Project-specific performance testing for air tightness, water tightness, and wind load resistance can be arranged to meet relevant EN, ASTM/AAMA (e.g., NFRC thermal standards), or Australian AS2047 standards. Complete testing documentation is shared during technical review.
Q: Which aluminium alloy and thermal break materials are specified?
All structural profiles are extruded from high-purity 6063-T5 aluminum alloy. Thermal insulation utilizes continuous Polyamide (PA66-GF25) thermal break strips combined with double or triple insulated glass units to suit both sub-zero and tropical climate zones.
Q: What detailed information is required for an accurate project quote?
Please provide architectural drawings or a detailed window schedule specifying structural opening sizes, opening mechanisms (sliding, tilt-turn, bifold), glass specifications (e.g., double Low-E tinted), powder coat/PVDF color codes, and job-site wind load requirements.
Q: How are complete windows and doors packaged for international shipping?
Finished units are wrapped with scratch-resistant surface film, foam corner protectors, and vacuum packaging, then fixed inside fully enclosed, fumigated wooden crates or steel A-frame racks engineered for safe container loading and job-site crane offloading.
Q: What is the typical lead time for custom wholesale OEM orders?
Standard extrusion and custom fabrication typically take 25 to 35 working days following CAD shop drawing approval and deposit confirmation, depending on specific powder coating colors and specialized glass units (e.g., hurricane impact laminated glass).
Partner with China's Premier Aluminum Window & Door Exporter
Whether you are sourcing custom thermal break windows for a modern residential development or requiring heavy-duty hurricane-rated sliding doors for commercial projects, our engineering team provides full shop drawings, structural verification, and factory-direct wholesale pricing.