Featured Commercial & Residential Architectural Systems
Precision-engineered aluminum alloy door and window systems manufactured to rigorous international performance standards for wind resistance, thermal isolation, and acoustic attenuation.
Factory Price Villa Aluminum Alloy Panoramic Foldable Door Double Tempered Glass Stainless Steel Flyscreen
Get a QuoteModern Style 79 x32 Aluminum Alloy Tempered Frosted Glass Door Waterproof For Interior Bathroom Use
Get a QuoteFrench Style Multi Chamber Design Project Solution Total Service Custom High Quality Aluminum Casement Window
Get a Quote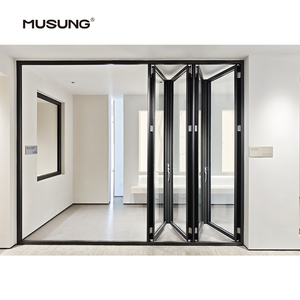
Balcony Accordion Bifold Door Design Exterior Aluminum Folding Patio Doors
Get a Quote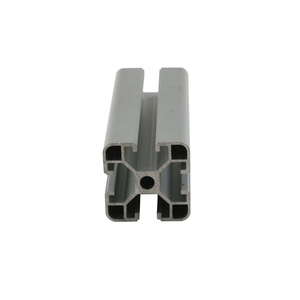
6000 Series T5 Zinc Coated Aluminum Profile Modern Kitchen Cabinet Glass Door for Wardrobe Home Decoration
Get a QuoteSoundproof Energy Saving Swing Double Glazing Triple Glazed Aluminum Casement Windows For Apartment Passive House
Get a Quote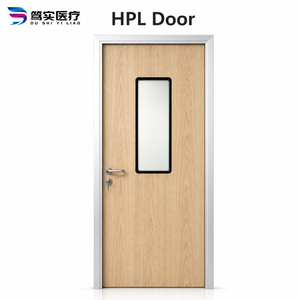
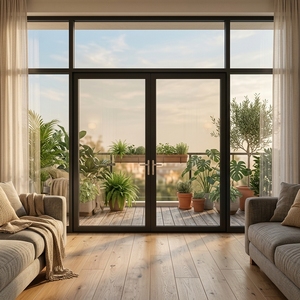
Customized Bulk Insulated Front Entry Doors French Doors Factory Direct Entry Aluminum Casement Doors
Get a QuoteExecutive Summary : Sourcing Custom Aluminum Arch Windows from China Direct Manufacturers
Architectural design in global luxury residential, boutique hospitality, and landmark commercial buildings has undergone a significant geometric evolution. Curvilinear forms, gothic arches, semi -circular transoms, and continuous barrel-vaulted fenestrations are increasingly specified by leading architectural firms to replace traditional rigid rectangular openings. As developers seek to balance sophisticated aesthetic expressions with rigorous structural and thermal building envelope criteria, navigating the global supply chain for a reliable China wholesale aluminum arch window supplier has become a critical strategic objective.
Fabricating curved aluminum fenestrations requires far more technical complexity than standard linear extrusion assembly. It demands advanced stretch-bending profile engineering, precise radii calculation, specialized thermal break insertion along curved axes, and custom insulated glass unit (IGU) l amination. This comprehensive industry whitepaper provides architectural specifiers, general contractors, commercial importers, and facade engineering consultants with an authoritative analysis of procurement trends, manufacturing standards, quality verification parameters, and technological innovations in the aluminum arch window wholesale market.
Servo-controlled hydraulic stretch-bending machines maintain profile cross-section integrity without wall crumpling or glass pocket deformation down to a 300mm radius.
Integration of multi-cavity PA66-GF25 polyamide thermal break strips ensures thermal U-factors as low as 1.1 W/m²K even across curved frame geometries.
CNC waterjet glass cutting paired with warm-edge flexible spacers delivers dual/triple glazed curved units with zero argon gas leakage.
Technical Specifications & Profile Metallurgy Standards
To ensure structural stability under intense wind loads (up to 5.0 kPa per ASTM E330 standards), elite Chinese manufacturers utilize prime virgin billet 6063-T5 or 6063-T6 aluminum alloy . The wall thickness for structural load-bearing arch frames strictly adheres to a minimum specification of 1.8mm to 3 .0mm, exceeding standard residential grades to prevent structural deflections over large architectural spans.
Engineering Benchmark: Profile Metallurgy & Performance Metrics
When evaluating supplier technical datasheets, procurement teams must verify the following structural and chemical properties to guarantee compliance with local building codes (such as US AAMA/WDMA/CSA 101/I.S.2/A440 or European EN 14 351-1):
- Ultimate Tensile Strength: ≥ 205 MPa for 6063-T6 temper profiles.
- Yield Strength (0.2% offset): ≥ 170 MPa, ensuring elastic recovery after high wind stress.
- Anodizing Coating Depth: Class 15 (& ge; 18 microns) or PVDF 3-coat finish (≥ 40 microns) for coastal salt -spray resistance.
- Air Infiltration Rating: ≤ 0.1 L/s· m² at 75 Pa in accordance with EN 12207 Class 4.
- Water Tightness Threshold: Static water pressure resistance up to 750 Pa (EN 1220 8 Class E750).
Future Procurement Trends in Global Arch Window Sourcing
As global construction markets transition toward net-zero building envelopes and hyper-efficient pre fabrication, the international procurement process for custom aluminum arch windows is undergoing four major structural shifts:
1. Parametric BIM Integration and Digital Twin Manufacturing
Leading suppliers in China no longer operate solely off 2D CAD elevations . Sourcing workflows now integrate 3D Building Information Modeling (BIM) files (Revit/IFC formats ). Parametric data allows factory CNC machinery to directly import accurate arc radii, springline coordinates, and structural mullion intersections . This digital hand-off eliminates manual field-measurement discrepancies, allowing seamless manufacturing before site framing is completed.
2. High -Performance Unitized Arch Sub-Assemblies
Traditional arch windows required complex site assembly of curved transoms to straight jambs, introducing weather-seal risks. Future procurement heavily favors unitized arch sub-assemblies where frames , thermal breaks, multi-point locking hardware, and glazing are factory-assembled, sealed, and tested under controlled laboratory conditions prior to containerized shipping.
3. Smart Operable Vent Integration within Fixed Arches
Historically , arched tops were static fixed transoms due to the mechanical difficulty of fitting curved hinges and seal gaskets. Advanced suppliers now engineer concealed motorized chain actuators and custom-curved tilt-and-turn sashes. This allows natural ventilation via remote smart home protocols (Zigbee/KNX) without breaking the visual architectural curve of the building facade.
4 . Carbon Footprint Transparency & Low-Carbon Aluminum Billets
Driven by EU Carbon Border Adjustment Mechanisms (CBAM) and LEED v4.1 certifications, major global developers demand Environmental Product Declarations (EPDs) from their China wholesale suppliers. Utilizing hydro-powered aluminum smelting processes reduces the embodied carbon of 6063-T5 profiles from the global average of 18 kg CO₂/kg Al down to under 4.5 kg CO₂/kg Al.
Industry Development Trends: Manufacturing Innovations in China
The manufacturing landscape for specialized architectural aluminum in China has consolidated around advanced automation clusters. Key technical developments setting tier-one suppliers apart include:
- Multi-Radius 3D Stretch Bending: Advanced 5-axis hydraulic machinery capable of bending complex non -standard profiles with elliptical, gothic, or multi-centered radii within a single continuous extrusion run.
- Warm -Edge Curved Glazing Spacers: Replacing rigid aluminum spacer bars with flexible stainless steel and thermoplastic structural spacer technology to reduce edge-of-glass thermal bridging by up to 65%.
- Automated Corner Crimping & Structural Glue Injection: High-precision pneumatic corner-locking keys combined with dual-component polyurethane corner sealant guarantee structural frame joints remain permanently watertight and rigid during thermal expansion cycles.
Comparative Matrix: Arch Window System Configurations
Review the technical trade -offs between various arch window opening types when specifying systems for large-scale developments:
| System Configuration | Ideal Architectural Usage | Max Single Panel Span | Thermal U-Value Range | Acoustic Isolation (STC) |
|---|---|---|---|---|
| Fixed Arch Curtain Wall Transom | Villa Double-Height Entrances & Grand Foyers | 3 500mm x 5000mm | 0.9 - 1.3 W/m²K | 4 2 - 48 dB |
| Arched Head Casement System | Classic Luxury Residential & Heritage Renovation | 1200mm x 2600mm | 1. 2 - 1.6 W/m²K | 38 - 43 dB |
| Semi-Circular Tilt-and-Turn Vent | Modern Apartment Towers & Urban Hotels | 1500mm x 2400mm | 1.1 - 1. 5 W/m²K | 40 - 45 dB |
| Curved Bifold Patio Door Top Arch | Resort Pool Houses & Outdoor Living Pav ilions | 6000mm Width Total | 1.4 - 1.8 W /m²K | 35 - 40 dB |
Enterprise Technical Advantages & Quality Control Systems
Partnering with an established manufacturer such as Meric Window Systems Co., Ltd. ensures international buyers receive rigorous engineering oversight at every phase of production. By integrating extrusion, thermal strip insertion, surface finishing, CNC machining, and insulated glass assembly under a unified Quality Management System (ISO 9001 certified), critical manufacturing advantages are delivered:
- Full-Traceability Metallurgical Verification: Every batch of aluminum profile is certified with mill test reports ( MTR) verifying chemical composition and temper specs.
- 100% Pre-Shipment Mock -Up Assembly: Custom window schedules are fully assembled in-factory on test frames to check corner crimping alignment, hardware latch ing torque, and dimensional tolerances before export packing.
- Heavy-Duty International Export Packaging: Finished units are wrapped with low-tack protective PE film, edge-guarded with high-density foam buffers, and anchored in heavy-duty IP PC-certified ISPM-15 wooden crates engineered for crane handling and ocean container shipping.
Frequently Asked Questions for B2B Procurement
Essential technical and commercial answers for architects, developers, and trade importers sourcing aluminum arch windows from China.
Submit your architectural elevation drawings or window schedules to our facade engineering team. Receive structural calculation reports, profile cross-sections, and factory -direct pricing within 24 hours.
Get a Quote