High-Performance Aluminum Windows & Patio Doors
Engineered to international structural and thermal standards (AS2047, NFRC, ASTM, Miami-Dade NOA) for high-end residential and commercial developments.
Why Direct Procurement from Meric Window Systems Redefines Project ROI
By controlling the entire process from custom extrusion to final CNC fabrication, Meric Window Systems eliminates structural vulnerabilities and supply chain markups.
Precision Engineering & Extrusion
Meric Window Systems utilizes primary 6063-T5 aluminum alloy extrusions engineered with optimized wall thicknesses (ranging from 1.6mm to 3.0mm depending on load metrics). Our profiles incorporate PA66 GF25 structural glass-fiber reinforced polyamide strips, blocking thermal bridges and achieving low U-values suited for Passive House demands.
- Tensile Strength: Yields exceeding 110 MPa
- Surface Treatments: Fluorocarbon (PVDF) & Anodizing
- CNC Corner Crimping with Dual-Component Glue
Acoustic & Structural Integrity
Whether navigating high-rise wind loads or urban noise pollution, our aluminum casement systems feature multi-chamber profile geometries paired with multi-layer EPDM seals. Double and triple Insulated Glass Units (IGU) with warm-edge spacers drastically reduce acoustic transmission (STC ratings up to 45 dB).
- Wind Load Resistance: Up to 5000 Pa design pressure
- Air Infiltration: Pressure-equalized drainage systems
- Glazing Options: Toughened, Laminated, Low-E Tinted
Export Logistics & Protection
International freight requires rigorous packaging engineering. Finished units undergo surface protective film application, corner guard reinforcement, and are secured inside heavy-duty, IPPC-certified ISPM-15 wooden crates or fully enclosed steel racks for seamless unloading on-site.
- Custom Window Schedule Tagging (Unit Location IDs)
- Container Space Optimization & Load Calculation
- Direct Technical Support & Shop Drawings
System Performance Matrix & Specification Guide
Architectural buyers can compare profile configurations to select the ideal opening mechanism for structural and environmental requirements.
| System Type | Ideal Architectural Application | Thermal Transmittance (U-Value) | Acoustic Rating (STC / Rw) | Hardware Integration |
|---|---|---|---|---|
| Thermal Break Casement Window | High-rise residential villas, luxury apartments, hotels | 1.2 – 1.8 W/m²K | 38 – 45 dB | Multi-point locking, Siegenia / HOPPE / Custom friction stays |
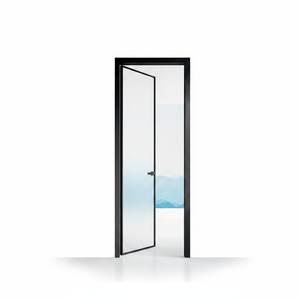
| Ultra-Narrow Sightline Sliding Door | Terrace exits, resort balconies, panoramic elevations | 1.4 – 2.0 W/m²K | 32 – 38 dB | Concealed bottom tracks, heavy-duty stainless steel rollers |
| Tilt & Turn Dual-Function Window | Cold climates, mid-to-high rise urban buildings | 0.9 – 1.4 W/m²K | 40 – 46 dB | Perimeter locking gear, dual gasket compression seal |
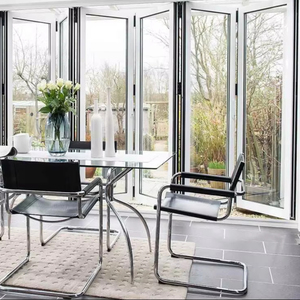
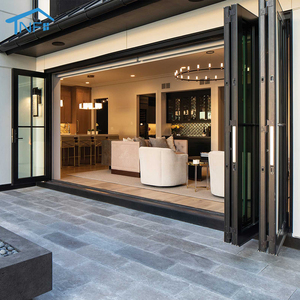
| Heavy-Duty Exterior Bifold Door | Commercial storefronts, indoor-outdoor living rooms | 1.6 – 2.2 W/m²K | 30 – 36 dB | Top-hung stainless steel guide wheels, flush sill details |
| Aluminum Clad Timber Window | Luxury heritage estates, modern organic architecture | 0.8 – 1.3 W/m²K | 42 – 48 dB | Concealed hinges, solid timber interior with aluminum exterior shield |
Emerging Technology Trends in China's Wholesale Window Procurement
Key technological and regulatory shifts shaping the international market for aluminum casement windows over the next decade.
1. Ultra-Slim Sightlines & Structural Glass Bonding
Architectural aesthetics favor minimal aluminum framing and maximum transparent surface areas. Leading Chinese manufacturers are combining structurally glazed silicone bonding with ultra-narrow profiles (20mm–35mm visible interlocks). Structural loads are transferred directly through the IGU, creating seamless glass elevations without sacrificing wind resistance.
2. Decarbonization & Circular Economy Aluminum
Global green building standards (LEED, BREEAM, Green Star) demand lower embodied carbon metrics. Chinese suppliers are adopting low-carbon recycled aluminum billets smelted using renewable hydro-electric power, coupled with bio-based polyamide thermal breaks to lower project carbon footprints.
3. Automated Smart Windows & Concealed Actuators
Commercial facades and smart luxury villas are shifting from manual operation to integrated building management systems (BMS). Electric chain actuators concealed within the aluminum profile frame allow automated micro-ventilation, smoke extraction, and remote app control synchronized with indoor air quality sensors.
Engineering & Fabrication Trends for Aluminum Casement Systems
How advanced manufacturing technologies in China are driving structural reliability and cost efficiencies for global developers.
Full CNC 5-Axis Automated Processing
Traditional manual drilling and sawing are replaced by automated 5-axis CNC machining centers. Drainage slots, hardware lock mortises, and corner connection points are milled with zero tolerance deviation, ensuring weather-tight frame joints and consistent multi-point locking engagement across thousands of windows per batch.
High-Velocity Hurricane Zone (HVHZ) Testing
Extreme weather events drive demand for impact-rated fenestration systems. Modern aluminum casement doors and windows incorporate structural laminated glass (SGP interlayers) paired with heavy-duty stainless steel hinge mechanisms capable of surviving large-missile impacts and cyclic wind pressure testing up to Florida's Miami-Dade NOA standard.
Prefabricated Sub-Frame Installation Systems
To cut jobsite labor costs overseas, Chinese suppliers are delivering factory-preassembled modular aluminum sub-frames. The sub-frame is installed during rough structural construction, allowing the main window unit to click into place cleanly during interior finishing, preventing construction debris damage to the glass and finish.
Frequently Asked Questions by International B2B Buyers
Essential guidance for architects, general contractors, real estate developers, and window importers sourcing aluminum casement systems from China.
Partner with China's Premier Aluminum Casement Window Manufacturer
Submit your architectural drawings or project window schedule today. Our facade engineering team will perform a complete wind load, thermal, and cost optimization analysis within 24 hours.
Send an Inquiry