Engineered Aluminum Door & Window Systems
Explore our core export-grade product portfolio designed for architects, structural contractors, and global B2B distributors.
Engineering Architecture of Aluminum Folding Patio Doors
A comprehensive whitepaper guide for real estate developers, procurement officers, and architectural specifiers sourcing heavy-duty bi-fold systems from China.
Structural Profile Matrix & Alloys
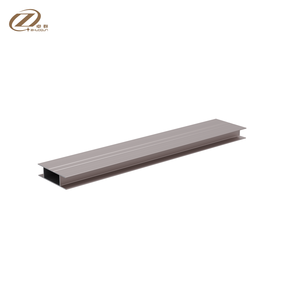
Commercial-grade aluminum folding doors rely on extruded 6063-T5 or 6060-T66 aluminum alloys, featuring wall thicknesses ranging from 2.0mm to 3.0mm depending on opening spans. The structural integrity is calculated to withstand severe wind load pressures exceeding 4500 Pa, making them suitable for coastal regions and high-rise applications.
Thermal Barrier Physics & U-Values
By incorporating multi-cavity PA66-GF25 (25% fiberglass reinforced polyamide) thermal break strips, thermal conductivity across the metal sash is minimized. Combined with double or triple Low-E insulated glass units (IGU) filled with Argon gas, structural U-factors reach down to U ≤ 1.4 W/m²K, ensuring strict compliance with global energy codes.
Heavy-Duty Hardware & Roller Assemblies
Bi-fold systems live or die by their mechanical rolling gear. Wholesale factory integration utilizes heavy-duty stainless steel (SUS304/SUS316) top-hung guides or bottom-bearing Quad-Roller assemblies. Each individual hinge and carrier set supports panel weights from 150 kg up to 300 kg, offering effortless sliding operation for up to 100,000 cycles.
Future Procurement Trends & Industry Innovations
Market intelligence for global importers: How aluminum folding door manufacturing is evolving across Chinese industrial clusters.
1. Ultra-Narrow Sightlines & Minimalist Aesthetics
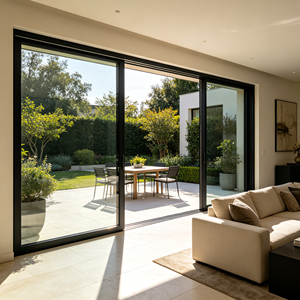
Modern architectural design demands maximum natural light. Future bi-fold door procurement prioritizes ultra-slim interlocks with visible profiles reduced to under 30mm. Engineered concealed hinges and flush mullion integration create borderless continuous glass vistas without compromising structural load capacity.
2. Zero-Threshold & Flush Barrier-Free Drainage
Universal accessibility standards (such as ADA compliance) are shaping new track design requirements. Factories are adopting recessed sub-floor tracks equipped with hidden multi-chamber drainage paths. Water tightness is maintained via EPDM continuous gasket arrays while removing tripping hazards between indoor living spaces and outdoor patios.
3. Automated Smart Drive Integration
B2B commercial clients are rapidly transitioning toward motorized bi-folding system specification. Integrated micro-gearbrushless DC motors and smart sensor controls allow push-button or app-controlled operation for massive multi-panel folding arrays up to 12 meters wide, incorporating anti-pinch safety sensors.
Architectural System Specification Matrix
Compare performance parameters across different exterior opening configurations to select the ideal system for your project scope.
| System Type | Structural Profile Depth | Max Panel Height / Width | Thermal Transmittance (U-Value) | Water Tightness Rating | Primary Target Application |
|---|---|---|---|---|---|
| Heavy-Duty Bi-Fold Patio Door | 75mm – 90mm Thermal Break | 3500mm / 1200mm per sash | 1.4 – 1.8 W/m²K | CLASS 9A (600 Pa) | Villas, Resorts, Restaurants, Indoor-Outdoor Living |
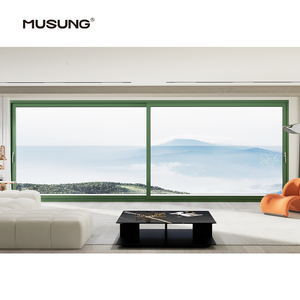
| Ultra-Slim Panoramic Sliding Door | 120mm – 157mm Multi-Track | 4000mm / 3000mm per panel | 1.2 – 1.6 W/m²K | CLASS E1050 (1050 Pa) | Luxury Penthouses, Oceanfront Villas |
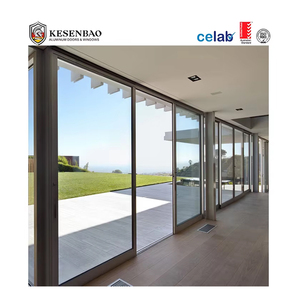
| Thermal Break Lift & Slide Door | 140mm – 160mm Heavy System | 3800mm / 2500mm per panel | 1.1 – 1.5 W/m²K | CLASS 9A (750 Pa) | High-Wind Coastal Projects & Cold Climates |
| Curtain Wall Window System (FW142) | 142mm Commercial Profile | 5000mm Elevation Spans | 1.0 – 1.4 W/m²K | CLASS RE1200 (1200 Pa) | Commercial Towers, Hotel Facades, Atriums |
| European Tilt & Turn Window | 65mm – 75mm Profile | 2200mm / 1000mm per sash | 0.9 – 1.3 W/m²K | CLASS E1500 (1500 Pa) | Passivhaus Residential & High-Rise Apartments |
Why Partner With Meric Window Systems?
Direct OEM/ODM manufacturing capability, rigorous international standard compliance, and end-to-end export logistics engineering.
Full-Chain Manufacturing & In-House Extrusion
Meric Window Controls every manufacturing phase from raw alloy billets, extrusion die engineering, surface anodizing/powder coating (AkzoNobel / PPG certified), to CNC precision miter cutting and corner crimping under strict quality management systems.
Global Standard Certification & Testing
Our engineered window and folding door systems are tested and certified according to major regional standards, including Australian Standard AS2047 / AS1288, American AAMA/WDMA/CSA, and European CE / EN 14351-1 compliance.
Technical CAD/BIM Shop Drawing Support
We work directly with architects and procurement managers. Our in-house engineering team provides complete 2D CAD shop drawings, wind load deflection calculations, glass stress analysis, and 3D BIM models before production confirmation.
Export-Grade Reinforced Steel Crate Packaging
To eliminate damage during ocean freight operations, all assembled door panels feature protective surface films, corner guards, custom foam wrapping, and are sealed inside fully enclosed, ISPM-15 compliant fumigated wooden cases or heavy steel shipping racks.
Frequently Asked Procurement & Sourcing Questions
Essential guidance for international buyers sourcing custom aluminum folding patio doors directly from China suppliers.
Ready to Elevate Your Architectural Project?
Get in touch with our technical sales engineers to request system CAD details, physical sample kits, or a comprehensive wholesale factory quotation.