High-Demand Wholesale Aluminum Door & Window Systems
Engineered with T6063-T5 architectural grade extrusions, multi-point security hardware, and precision decorative Jali/mesh configurations.
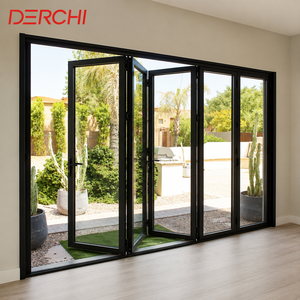
Modern High Aluminum Double Glass Accordion Large Big Bifold Long Bi Fold Sliding Exterior Main Entrance Patio Folding Door
Get a Quote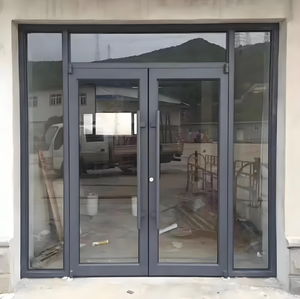
Commercial Aluminium Smart Glass Storefront Door Exterior Doors for Commercial Buildings Hurricane Impact Storefront Glass Doors
Get a Quote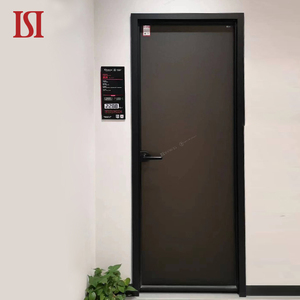
Top Brand Modern Simple Aluminum Swing Door Black Aluminum Frame High Quality Alloy Material For Bedroom Custom Minimalist
Get a Quote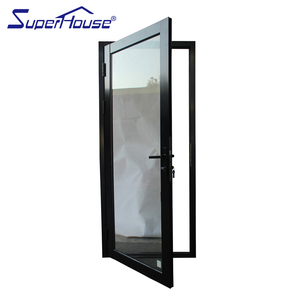
Miami NOA Approved Modern Hurricane Proof Impact Resistance Triple Glazed Aluminum Alloy Hinged Patio Door With Finished Surface
Get a Quote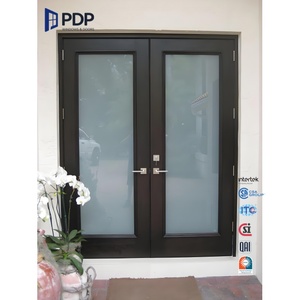
Modern Aluminum Double Leaf Door 90mm PDP Front Main Door with Fiberglass Screen Netting for Outdoor Hotels Hospitals Warehouses
Get a Quote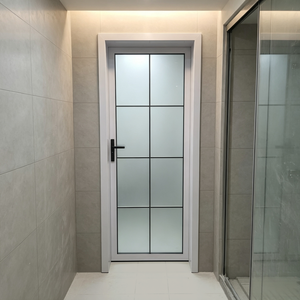
Custom Aluminum Framed Water Resistant Interior Swing Door Frosted Tempered Glass For Residential Commercial Space
Get a Quote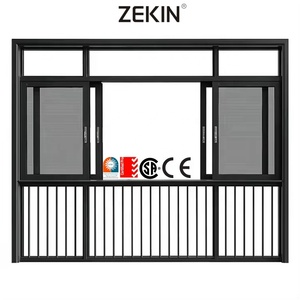
Customized Size Double Tempered Glass Aluminum Window NFRC AS2047 Certification Aluminum Hurricane Proof Sliding Window
Get a Quote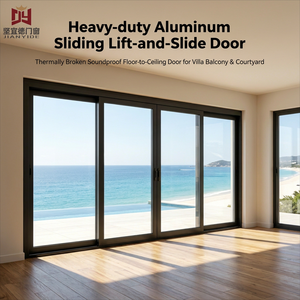
Custom Aluminum Lift And Slide Door Soundproof Tempered Glass Thermal Break Sliding System Compression Door Exterior Doors
Get a QuoteThe Architectural Evolution of Wholesale Aluminum Jali Doors
How modern laser-cutting, high-grade alloy extrusion, and thermal break engineering have transformed traditional ornamental Jali lattices into structural, high-security building envelope systems.
Traditional Cast Iron vs. Architectural Aluminum
Historical Jali grillwork relied on heavy cast iron or delicate timber, both prone to oxidation, structural degradation, and high maintenance overhead. Contemporary China wholesale aluminum Jali doors utilize high-tensile 6063-T5 aluminum alloys. This material eliminates rust risk entirely while reducing dead load stress on structural sills by up to 65% compared to iron counterparts.
Precision Fiber Laser Pattern CNC Fabrication
Modern B2B importers require micro-level customizability. Factory-direct manufacturing incorporates fiber laser cutting systems operating at micro-meter tolerances. Whether executing traditional Islamic geometric lattices, contemporary minimalist louvers, or parametric architectural screens, automated CNC milling ensures flawless structural symmetry across volume production runs.
Hybrid Mesh & Security Grill Integration
Beyond decorative value, modern aluminum Jali doors serve as primary defense barriers. By fusing 0.8mm-1.0mm 304/316 marine-grade stainless steel security mesh directly behind the laser-cut aluminum lattice panel, manufacturers achieve dual protection: physical anti-pry defense combined with 100% insect filtration and optical privacy control.
Technical Performance Standards for Aluminum Jali Systems
A comprehensive engineering benchmark breakdown for structural project specifiers, architectural procurement teams, and commercial builders.
| Performance Parameter | Technical Benchmark Standard | Engineering Significance | Compliance Rating |
|---|---|---|---|
| Aluminium Alloy Specification | 6063-T5 / 6061-T6 Extrusion Alloy | Provides optimal tensile yield strength (≥170 MPa) and superior surface anodizing capability. | GB/T 5237 / ASTM B221 |
| Thermal Insulation (U-Value) | 1.4 – 2.0 W/m²·K (Thermal Break Systems) | Polyamide (PA66GF25) thermal barriers block conductive heat transfer in extreme hot/cold climates. | ISO 10077-2 / NFRC |
| Acoustic Attenuation (STC) | 35 dB to 45 dB Sound Reduction | Multi-cavity profiles paired with double-glazed acoustic laminated glass mitigate urban noise pollution. | ASTM E90 / EN ISO 140 |
| Wind Load Resistance | Up to 5.0 kPa (Project Specific Calculation) | Heavy-duty mullion wall thicknesses (2.0mm - 3.0mm) prevent deflection under hurricane conditions. | AS2047 / ASTM E330 |
| Surface Finish & Durability | Fluorocarbon PVDF (3-Coat) / AkzoNobel Powder | Protects profile against salt-spray corrosion, UV discoloration, and surface chalking over 25+ years. | AAMA 2605 / Qualicoat |
| Forced Entry Security Class | RC2 / RC3 Resistance Class; Multi-Point Lock | Anti-lift pins, concealed heavy hinges, and heavy-duty throw bolts deter physical break-in attempts. | EN 1627 / PAS 24 |
Future Global Sourcing Trends in Wholesale Aluminum Doors
Key shifts shaping international B2B procurement for commercial developers, hardware importers, and façade engineers over the next decade.
1. Smart Access & IoT Integration
Modern architectural projects are rapidly moving away from purely manual locksets. Sourcing trends show explosive growth in smart aluminum Jali entrance doors engineered with built-in biometric fingerprint sensors, 3D facial recognition cameras, RFID card access, and motorized multi-point electronic lock bodies powered by smart home automation protocols.
2. Low-Carbon Recycled Aluminum Procurement
Global environmental building codes (LEED, BREEAM, EDGE) now mandate strict embodied carbon metrics. Leading Chinese exporters are offering certified primary low-carbon aluminum profiles refined using hydroelectric smelting power, incorporating 30% to 50% post-industrial recycled aluminum content without sacrificing tensile purity.
3. Ultra-Slim Sightline Minimalist Systems
Architectural demand is heavily favoring ultra-narrow interlocks (down to 20mm-25mm visible sightline) combined with oversized floor-to-ceiling glass units. Wholesale Jali door designs are incorporating flush track designs, hidden water drainage channels, and pocket-sliding recessed frames that completely disappear into finished masonry work.
Why Source From Meric Window Systems Co., Ltd.?
As a direct OEM/ODM manufacturer in China, Meric Window Systems Co., Ltd. delivers end-to-end technical excellence for high-end international building developments.
Full In-House CAD & BIM Shop Drawings
Our engineering office converts raw architectural elevations into accurate 2D CAD shop drawings and 3D Revit BIM models. We calculate wind deflection tolerances, thermal expansion gaps, and anchor load configurations prior to factory profile extrusion, ensuring zero site installation errors.
Automated CNC Processing & Assembly Line
Our factory floor integrates 4-axis digital CNC double-head cutting saws, automated corner crimping machinery, and robotic gasket insertion tracks. This guarantees exact 45-degree and 90-degree corner joints, flawless air-seal tight tolerances, and superior water tightness across heavy volume orders.
Export Seaworthy Packing & Containerization
Every finished door unit undergoes blue protective film wrapping, heavy EPDM corner guarding, and high-density foam wrapping. Shipments are packed into fully enclosed, fumigated solid wooden crates or customized steel A-frame racks engineered specifically for safe ocean freight forklift unloading.
Frequently Asked B2B Technical & Logistics Questions
Essential information for international buyers, general contractors, developers, and door distributors sourcing from China.
Partner with China's Premier Wholesale Aluminum Door Factory
Send your project window schedules, architectural elevations, or CAD drawings to our facade engineering team for a comprehensive technical proposal and factory-direct quotation within 24 hours.