Featured Architectural Stacking & Patio Door Systems
Explore engineered aluminum door profiles, thermal break stacking doors, and high-performance glazing systems manufactured to CE, AS2047, and ASTM international standards.
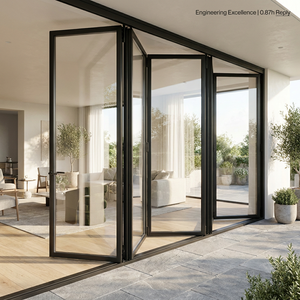
Modern Slim Profile Folding Patio Aluminum Bifold Doors CE Certified System
Send an Inquiry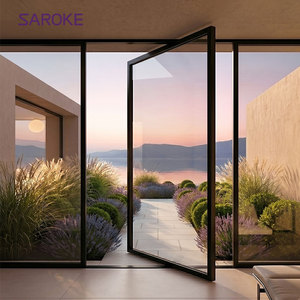
American Standard Thermal Break Soft Close Slim Double Glass Interior Aluminium Alloy Pivot Door
Send an Inquiry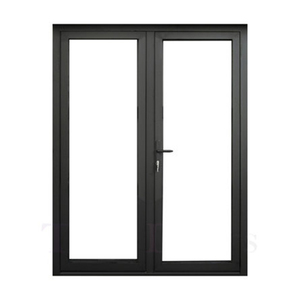
House Main Door Aluminium Security Door with Mesh System Doors and windows Catalogue
Send an Inquiry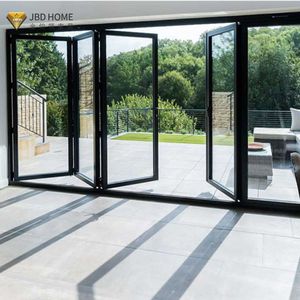
Australia Standard Heavy Duty Aluminum Folding Door Interior Modern Design Bi-fold Doors With Finished Surface
Send an Inquiry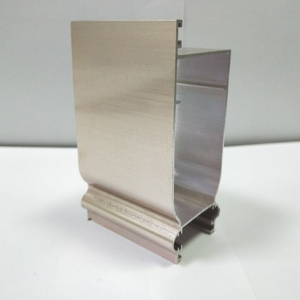
Aluminum Profile for Door Frame
Send an Inquiry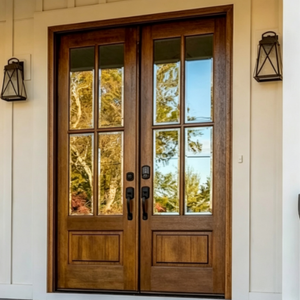
Modern Style Home Wholesale Design Casement Triple Glass Aluminum Composite Clad Wooden Frame Timber Casement Doors
Send an Inquiry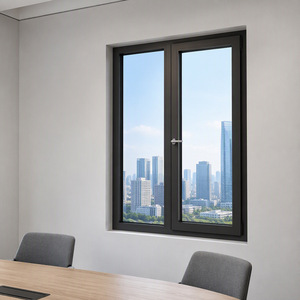
Double Glazed Aluminium Casement Windows with Thermal Break & Flyscreen Design
Send an Inquiry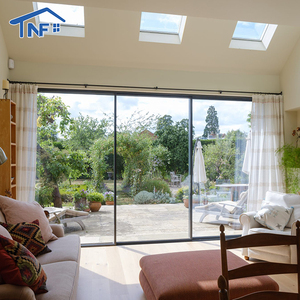
Modern Design Large Sliding Glass Doors Three Panels Frosted Glass Pocket Aluminum Alloy
Send an InquiryEngineering Mechanics & Design Dynamics of Aluminum Stacking Doors
A technical overview for facade consultants, architectural specifiers, and structural engineers procuring heavy-duty multi-track glass door systems from Chinese OEM suppliers.
Information Gain Insight: Unlike standard 2-track bypass sliding doors, multi-track aluminum stacking doors operate by sliding multiple sashes along parallel floor tracks, parking sequentially into a stacked configuration. This delivers up to 75%–80% net clear opening width without requiring a wall cavity.
Structural Alloy & Wall Profiles
Exclusively extruded from high-tensile 6063-T5 or T6 aluminum alloy with nominal wall thicknesses ranging between 2.0mm and 3.0mm for maximum deflection resistance.
- Shear Strength: > 205 MPa tensile yield
- Reinforced interlocking mullions
- Minimal visible interlock (20mm–30mm)
Thermal Bridge Isolation
Polyamide PA66 reinforced with 25% fiberglass (PA66-GF25) creates a structural thermal barrier between exterior and interior profile extrusions.
- Thermal Transmittance: U-factor ≤ 1.4 W/m²K
- Prevents internal surface condensation
- Energy Star & NFRC compliant specs
Glazing & Acoustic Engineering
Accepts insulated glass units (IGU) from 24mm to 44mm, incorporating Low-E coatings, warm-edge spacers, and optional laminated acoustic interlayers.
- Sound Insulation: Rw up to 42 dB
- Double/Triple glazed tempered safety glass
- Argon gas filled chambers (90%+ purity)
Technical Benchmarks: Stacking Doors vs. Bifold vs. Lift & Slide
Selecting the optimal architectural opening mechanism for high-end residential villas, commercial hospitality resorts, and luxury coastal developments.
| Performance Parameter | Aluminum Stacking Door | Aluminium Bi-Fold Door | Lift & Slide System |
|---|---|---|---|
| Maximum Clear Opening | 75% - 80% Clear Span | 90% - 95% Maximum | 50% - 66% Clear Span |
| Visible Interlock Sightline | 20mm Ultra-Slim | 55mm - 75mm (Hinge Profile) | 25mm - 45mm Medium Slim |
| Max Sash Weight Capacity | 300 kg - 400 kg / Panel | 100 kg - 120 kg / Panel | Up to 600 kg / Panel |
| Water Penetration Resistance | 450 Pa - 600 Pa (Sub-Sill Drain) | 300 Pa - 450 Pa | 600 Pa - 900 Pa (Compressed) |
| Operational Effort | Smooth Stainless Tandem Rollers | Hinge Fold Drag Resistance | Zero-Friction Lift Mechanism |
| Threshold Options | Flush Recessed / High-Performance Weather Sill | Low-Profile Sill / Flush Ramp | Heavy-Duty Drain-Integrated Recessed Sill |
Global Procurement Trends in Aluminum Stacking Doors (2025–2030)
Market intelligence and technological trajectories shaping international architectural requests for proposal (RFPs).
1. Ultra-Narrow Interlocks with Structural Reinforced Ribs
Global architectural demand has aggressively shifted toward minimal sightlines. Advanced suppliers integrate concealed carbon-fiber or steel reinforcements inside 20mm aluminum interlock profiles to withstand extreme wind pressure (DP 60+) while preserving frameless panoramic views.
2. Concealed Zero-Threshold Drain & Barrier-Free Living
Modern architectural codes prioritize universal access. Future stacking door procurement heavily emphasizes sub-floor drainage channels equipped with stainless steel linear grates, allowing completely flush floor transitions without sacrificing water tightness performance under tropical storm conditions.
3. Smart Motorization & Building Automation (BMS)
Heavy triple-glazed sashes exceeding 350kg require automated operation. Leading Chinese exporters now offer integrated magnetic-levitation (Maglev) or hidden linear motor drives controllable via smartphone apps, wall sensors, and centralized smart home systems.
4. Sustainable Low-Carbon Aluminum & Circular Certification
European and North American importers strictly evaluate supply chain carbon intensity. Procurement contracts increasingly specify primary aluminum extruded using hydro-electric power, recycled alloy content (pre- and post-consumer), and cradle-to-cradle EPD (Environmental Product Declaration) verification.
Why Partner with Meric Window Systems for Wholesale Sourcing?
Comprehensive engineering capabilities, rigorous internal quality control standards, and tailored export logistics for international project success.
Precision CNC Fabrication
State-of-the-art 5-axis CNC machining centers perform profile cutting, corner crimping, and lock slot milling within tolerances of ±0.2mm, ensuring air-tight corner seals and perfect hardware alignment.
Qualicoat Powder Coating
Surface treatment facilities apply AkzoNobel and PPG fluorocarbon (PVDF) or Qualicoat Class 2 powder coatings, tested against 3,000 hours of salt spray exposure for coastal durability.
Custom Window Schedules
Our dedicated engineering team translates architectural floor plans and window schedules into full shop drawings, structural wind load calculations, and BIM models prior to volume production.
Frequently Asked Questions by Overseas Wholesale Buyers
Expert answers addressing structural integrity, global compliance, factory lead times, and shipping safety.
What is an ultra-narrow sightline aluminum stacking door system?
It is an advanced multi-panel sliding system where visible frame widths at the vertical interlocks are engineered down to 20mm–30mm. Structural loads are shifted to reinforced vertical mullions and high-strength laminated glass units, providing maximized natural light while maintaining high wind-load resistance.
How do you guarantee water tightness on low-profile or flush track stacking doors?
We utilize custom extruded sub-sills with integrated continuous EPDM gasket lines, stepped stainless steel tracks, and engineered unidirectional drainage check valves. This forces water runoff into a concealed external drainage channel even under storm pressure conditions.
Can Meric Window systems be certified to local target market standards?
Yes. Our window and door profiles can be customized and tested to fulfill European CE (EN 14351-1), Australian AS2047/AS1288, and North American NFRC/AAMA standards. Official laboratory test reports for air infiltration, water resistance, and structural performance are supplied upon project review.
What aluminum alloy and thermal break materials are specified for high-performance doors?
Profiles are extruded using high-grade 6063-T5 or T6 primary aluminum alloy. Thermal isolation is achieved via structural Polyamide PA66-GF25 (25% glass fiber reinforced) thermal break strips, effectively eliminating thermal bridging between external climate and internal living spaces.
What key details are necessary for receiving an exact wholesale project quotation?
To provide precise engineering quotes, please submit your architectural window schedule or drawings indicating elevation dimensions, panel quantity, opening direction, glass specifications (e.g., 6mm Low-E + 12Ar + 6mm Toughened), frame finish color, and local building wind pressure requirements.
How are heavy architectural glass units packaged for containerized ocean transportation?
All finished frames and glass assemblies are protected with adhesive anti-scratch film and impact-resistant corner guards. Units are wrapped in protective polyethylene foam and packed inside fully enclosed, fumigated wooden crates or steel-frame A-frames built for forklift loading and container shipping resilience.
Partner with China's Premier Aluminum Stacking Door Manufacturer
Submit your architectural drawings or project schedules today for direct factory pricing, shop drawing generation, and thermal performance calculations.
Send an Inquiry Now