Featured Aluminum Window & Door Engineering Systems
Precision-manufactured structural aluminum systems extruded with 6063-T5 high-tensile alloy and PA66 polyamide thermal barrier technology for extreme weather resilience.
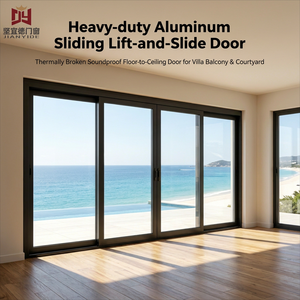
Custom Aluminum Lift And Slide Door Soundproof Tempered Glass Thermal Break Sliding System Compression Door Exterior Doors
Inquire System Specs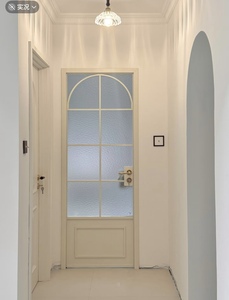
Minimalist Crittall Style Aluminum Interior Door Single Glazed Waterproof Bathroom Door for Luxury Villa and Hotels
Inquire System Specs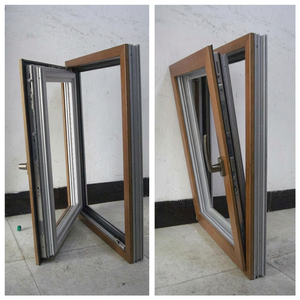
Soundproof Energy Saving Swing Double Glazing Triple Glazed Aluminum Casement Windows For Apartment Passive House Luxury Hotels
Inquire System Specs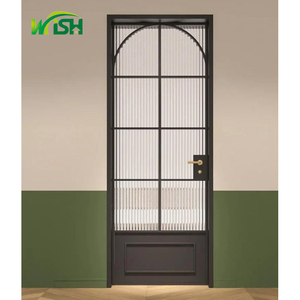
Wish Aluminium Minimalism Shower Doors Narrow Frame Interior Bathroom Glass Casement Doors
Inquire System Specs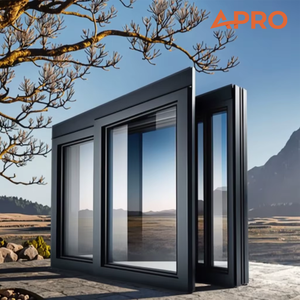
APRO Thermal Insulation Sound Insulation Aluminum Constractor Sliding Double-glazed Window Glass Aluminum Alloy Sliding Window
Inquire System Specs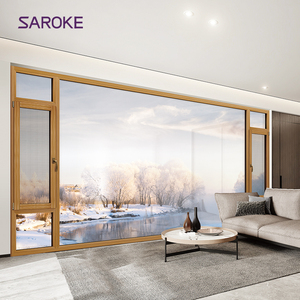
Guangdong Large Tempered Glass Tilt and Turn Aluminum Clad Wood Finish Casement windows for House
Inquire System Specs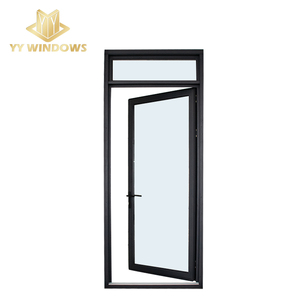
YY Windows High Quality Aluminium Double Tempered Glass Energy Efficient Casement Door
Inquire System Specs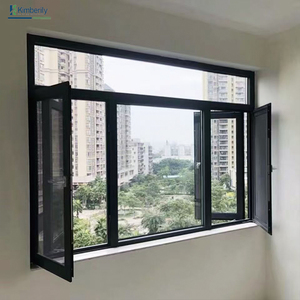
British Modern Minimalist Aluminum Alloy Casement Windows Large-Sized Frameless Tempered Louver Energy Star Qualified Germany
Inquire System SpecsTechnical Whitepaper: Engineering High-Performance Aluminum Ventilation Windows for Modern Architecture
As modern building envelopes demand an increasingly delicate balance between thermal efficiency, natural ventilation, and dynamic structural resilience, the role of specialized aluminum ventilation windows has evolved from simple operable sashes into highly integrated, multi-functional airflow control modules. In commercial facades, luxury residential complexes, and passive building designs worldwide, selecting an optimized ventilation window system requires deep engineering evaluation across thermodynamic performance, fluid mechanics, and structural load distributions.
1. Structural Extrusion & Thermal Barrier Mechanics
The foundation of premium aluminum ventilation windows lies in the metallurgical precision of the extrusion profiles. Utilizing primary 6063-T5 or 6060-T66 grade aluminum alloy, factory extrusions maintain structural tensile strengths exceeding 160 MPa. To combat thermal bridging across interior and exterior environments, modern system designs incorporate continuous Polyamide PA66-GF25 (25% Glass Fiber Reinforced) thermal break strips.
This multi-cavity thermal insulation architecture effectively decouples outer profile temperatures from indoor climates, drastically reducing heat transfer co-efficients (U-values) to under 1.1 W/m²K for standard double-glazed systems and as low as 0.8 W/m²K when paired with argon-filled triple-glazed Low-E units.
2. Aerodynamic Air Exchange & Integrated Micro-Ventilation Louvers
Standard window openings often expose interior spaces to wind shear, dust entry, and water ingress during storm cycles. Engineered ventilation windows solve this by incorporating parallel-opening micro-ventilation sashes and aerodynamically baffled louver slots:
- Parallel-Opening Mechanisms: The sash moves parallel outward by 60mm to 80mm across all four perimeter edges simultaneously. This creates a uniform circumferential airflow channel, maximizing indoor air exchanges while preventing violent wind gusts from knocking interior objects.
- Trickle Vents & Acoustic Dampening Louvers: Integrated within the frame head or transoms, trickle ventilation channels permit controlled 24/7 background airflow without requiring sash displacement. Sound-dampening acoustic foam baffles reduce airborne urban noise down to STC 42-45 dB ratings.
- Pressure-Equalized Drainage Systems: Multi-chambered internal drainage gutters paired with concealed check-valve flap caps ensure water penetration resistance up to static pressure thresholds of 600 Pa to 900 Pa (ASTM E331 / EN 12208 Class 9A compliance).
Performance Benchmark Matrix: Architectural Ventilation Systems
| Ventilation Window Type | Thermal U-Value (Uw) | Acoustic Rating (STC/Rw) | Water Tightness (Pa) | Wind Load Limit (kPa) | Primary Commercial Use |
|---|---|---|---|---|---|
| Parallel-Opening Sash | 1.0 - 1.3 W/m²K | 42 dB | 750 Pa | 5.0 kPa | High-Rise Office Facades & Curtain Walls |
| Integrated Louver Casement | 1.2 - 1.5 W/m²K | 38 dB | 600 Pa | 4.5 kPa | Subtropical Villas, Apartments & Hotels |
| Tilt-and-Turn Micro-Vent | 0.8 - 1.1 W/m²K | 45 dB | 900 Pa | 6.0 kPa | Passive Houses, Cold Climate Residential |
| Hidden Motorized Actuator Vent | 1.1 - 1.4 W/m²K | 40 dB | 700 Pa | 5.5 kPa | Smart Commercial Facades & Atriums |
Future Global Procurement Trends in Aluminum Ventilation Windows
Key technological shifts shaping architectural specifications and international sourcing over the next decade.
1. Decarbonization & Recycled Low-Carbon Aluminum Sourcing
Global green building regulations (LEED, BREEAM, DGNB) are driving developer mandates toward low-embodied-carbon building materials. International buyers increasingly require environmental product declarations (EPDs) and primary profile billets containing at least 75% recycled scrap aluminum smelted via clean hydro-electric energy sources.
2. Automated Building Management (BMS) & Smart Actuation
Sourcing is shifting from manual hardware to fully integrated 24V DC concealed chain actuators capable of interfacing with smart sensors (CO2, humidity, rain, temperature) and automated BMS protocols. Motorized ventilation sashes open automatically during off-peak night cooling hours to significantly reduce HVAC mechanical cooling energy demands.
3. Ultra-Slim Sightline Integration & Concealed Hardware
Architectural design aesthetics lean heavily toward minimal visible aluminum frame sightlines (down to 20mm–35mm visible profile width). Next-generation ventilation windows hide hinges, drainage slots, and motorized drive units completely inside the extrusion rebate, delivering frameless panoramic viewing angles.
Why Partner with Our China OEM/ODM Manufacturing Base
End-to-end technical excellence, direct export capabilities, and rigorous structural engineering support.
Full In-House Fabrication
Equipped with 5-axis German CNC machining centers, automated corner crimping lines, and robotic gasket insertion facilities ensuring dimensional tolerances within ±0.1mm.
Rigorous Surface Finishing
Certified Qualicoat Class 2 Fluorocarbon (PVDF) powder coating and 25-micron hard anodizing treatments tested against 3,000+ hours of continuous salt spray exposure.
Global Structural Compliance
Engineering documentation verified according to ASTM E283/E330/E331 (North America), EN 12207/12208 (Europe), and AS2047/AS1288 (Australia) building standard codes.
Frequently Asked Procurement Questions (B2B FAQ)
Clear engineering and commercial responses for project architects, general contractors, and global distributors.
What is the minimum visible sightline achievable on your aluminum ventilation windows?
Our ultra-narrow thermal break series achieves a visible frame profile width of just 22mm at interlocks and 35mm at perimeter frames, maximizing glass daylight ratio while carrying heavy double/triple-glazed insulated units.
How does your factory handle custom wind load requirements for coastal high-rises?
Every project undergoes finite element analysis (FEA). We customize internal aluminum mullion wall thicknesses (up to 3.0mm structural grade) and insert steel-reinforcement sleeves to withstand wind pressures up to 6.0 kPa (equivalent to Category 5 hurricane conditions).
Are your window systems compatible with double and triple insulated glass units (IGU)?
Yes. Extrusion rebates accommodate glass pockets ranging from 24mm to 52mm overall thickness, allowing configurations like 6mm Low-E + 12Ar + 6mm Toughened, or triple-glazed units with acoustic laminated inner panes.
What export packaging standards are implemented for international container shipping?
Windows and doors are wrapped with protective adhesive film, fitted with impact-resistant plastic corner guards, wrapped in multi-layer pearl foam, and enclosed in ISPM-15 compliant fully closed fumigated wooden cases or heavy steel transport racks.
Can smart motorized ventilation sashes be connected to third-party home automation systems?
Absolutley. Our integrated 24V DC motorized actuators utilize dry contacts, RS485, or KNX protocol interfaces, enabling seamless synchronization with smart home hubs, rain sensors, or commercial Building Management Systems (BMS).
What certification documentation do you supply alongside wholesale orders?
We provide comprehensive mill test certificates (MTC) for alloy profiles, thermal break PA66 validation reports, glass tempering certificates (SGCC / CE / AS/NZS 2208), and project-specific structural calculation books.
Request Custom Engineering Quotation & Shop Drawings
Submit your project window schedule or CAD drawings. Our architectural engineering team will deliver a structural review, thermal report, and factory-direct pricing within 24 hours.
Contact Us