Featured Wholesale Door & Window Systems
Architectural-grade aluminum-wood composite and thermal-break aluminum profiles manufactured to international standards (NFRC, CE, ASTM, EN).
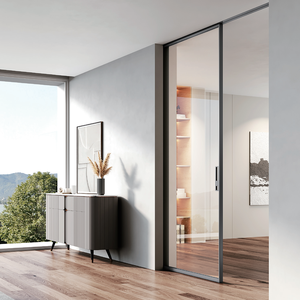
Silent And Smooth Open Double Glazed Glass Load-bearing Aluminum Alloy Horizontal Sliding Top Hanging Pocket Doors For Houses
Get a Quote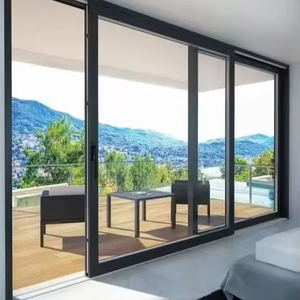
Customized Aluminum Balcony Sliding Doors with Double Tempered Glass Windows and Sliding Doors with Tracks
Get a Quote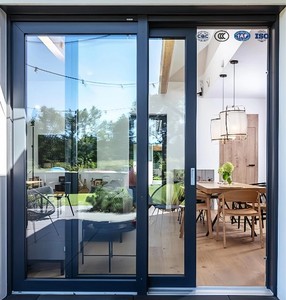
Modern Aluminum Alloy Sliding Windows And Doors With Tempered Glass Soundproof Exterior Use
Get a Quote
Custom Architectural Aluminum Doors And Windows With Energy Efficient Glass For Commercial Residential Hospitality Projects
Get a Quote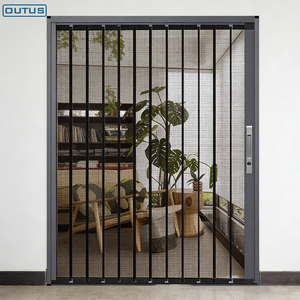
OUTUS Aluminum Alloy Push Pull Diamond Mesh Security Screen Door Anti Theft Sliding Mosquito Net Door for Home
Get a Quote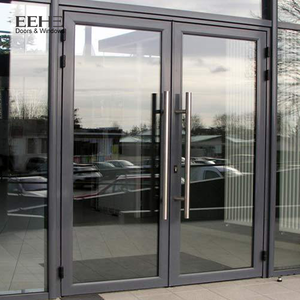
EEHE NFRC Certified Aluminum Double Swing Door Sound Insulation Commercial Patio Entrance Doors
Get a Quote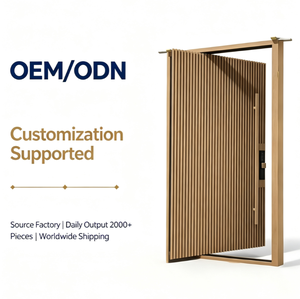
Large Pivot Entry Door, Modern Residential Aluminum Wood Composite Vertical Slat Grille , Anti-Theft Villa Main Entrance Door
Get a Quote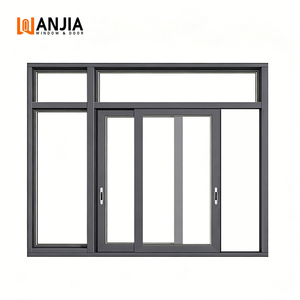
WANJIA Hurricane Impact Resistance Sliding Windows Aluminium Windows And Doors Others Sliding Window For House
Get a Quote1. Executive Summary & Structural Architecture of Aluminum-Wood Doors
In contemporary high-end architecture, the selection of door and window systems represents a critical intersection between structural envelope engineering, building physics, and interior interior design aesthetics. Sourcing from a premier China wholesale aluminum wood door supplier provides global real estate developers, architectural specifiers, and facade engineering contractors with an optimal balance of structural strength and natural interior warmth.
Aluminum-wood composite door systems represent a hybrid evolution over traditional single-material frames. By engineering an exterior cladding frame of high-tensile extruded 6063-T5 aluminum alloy combined with an interior solid timber layer (such as North American Red Oak, Teak, Black Walnut, or Larch), these systems solve the historic vulnerabilities of solid wood—namely weathering, rot, and moisture expansion—while eliminating the industrial coldness of raw interior metal finishes.
Material Engineering Breakdown:
- Exterior Aluminum Shell: Precision extrusions with a minimum wall thickness of 1.8mm to 3.0mm (conforming to GB 5237 / EN 755 standards), electrostatically coated with AkzoNobel PVDF fluorocarbon paint or hyper-durable anodized finishes resistant to salt spray, UV degradation, and acid rain.
- Polyamide Thermal Barrier: German-engineered PA66-GF25 (25% glass fiber reinforced polyamide) thermal break strips physically decouple the exterior frame from the interior structure, drastically reducing convective and conductive heat transfer.
- Interior Timber Component: Select grade, kiln-dried timber (moisture content strictly controlled between 8% and 12%) processed with automated multi-axis CNC machines and treated with eco-friendly water-based anti-fungal, fire-retardant stain systems.
2. Technical Performance Matrix & System Selection
Evaluating China wholesale aluminum wood door suppliers requires analyzing clear performance data validated by independent third-party laboratories (such as Intertek, NFRC, or TÜV Rheinland). The matrix below illustrates the performance thresholds engineered across primary product series:
| Door System Type | Frame Profile Depth | Thermal Transmittance (U-Value) | Sound Insulation (Rw) | Wind Load Resistance | Primary Application |
|---|---|---|---|---|---|
| Aluminum-Wood Pivot Entry Door | 100mm – 140mm | 1.1 – 1.3 W/m²K | 38 – 42 dB | Class C3 (3.5 kPa) | Luxury Villa Main Entrances, Grand Hospitality Foyers |
| Heavy-Duty Lift & Slide Door | 150mm – 220mm | 0.9 – 1.2 W/m²K | 40 – 44 dB | Class E4 (4.5 kPa) | High-Rise Balconies, Coastal Resorts, Patio Enclosures |
| Ultra-Narrow Panoramic Sliding Door | 120mm – 160mm | 1.2 – 1.5 W/m²K | 35 – 39 dB | Class C4 (4.0 kPa) | Modern Residences, Scenic View Terraces |
| Thermal Break Double Swing Door | 75mm – 90mm | 1.0 – 1.4 W/m²K | 41 – 45 dB | Class C3 (3.0 kPa) | Commercial Entrances, Courtyard Access |
| Hurricane-Impact Pocket Sliding Door | 160mm – 200mm | 1.3 – 1.6 W/m²K | 38 – 42 dB | Hurricane Zone (>5.0 kPa) | Tropical Coastal Regions, Storm-Prone Environments |
3. Global Procurement Trends in Wholesale Aluminum-Wood Doors (2025–2030)
The global demand for high-end fenestration products sourced from verified manufacturers in China is undergoing a massive shift driven by stringent energy codes, carbon-neutral construction initiatives, and changing architectural design aesthetics. Key trends shaping commercial procurement include:
A. Passive House & Ultra-Low Energy Standard Compliance
Governments across North America (IECC standards), Europe (EPBD Directive), and Australia (NCC energy requirements) are mandating significantly lower building envelope U-factors. Modern aluminum-wood door suppliers are integrating triple-pane low-E glass units filled with 95% argon gas, warmup warm-edge spacers (TGI/Swiss-spacer), and multi-chambered thermal break profiles to achieve full Passive House certification (U-value ≤ 0.8 W/m²K).
B. Architectural Minimalistic Sightlines (Ultra-Slim Interlocks)
Architects are increasingly specifying structural glazing systems where frame visibility is minimized. The market is transitioning to structural aluminum-wood sliding systems featuring ultra-narrow vertical interlocks as slim as 20mm to 30mm. In these engineered systems, structural wind load is transferred directly into reinforced carbon-fiber vertical mullions or load-bearing insulated glass units.
C. Smart Access & Motorized Automation Integration
Large-scale architectural pivot doors and heavy-duty lift-slide panels weighing up to 600kg require integrated automation. Modern manufacturing lines in China are fitting concealed electromagnetic drive systems, smart biometric fingerprint/facial recognition locks, and IoT-enabled motorized opening hardware compatible with KNX, Crestron, and Control4 home automation protocols.
D. Circular Economy & Sustainable Timber Traceability
Institutional real estate buyers require strict environmental compliance documentation. Leading Chinese manufacturers now maintain FSC (Forest Stewardship Council) certification for timber procurement, ensuring that all wood cladding (Oak, Pine, Teak) originates from sustainably managed forests, accompanied by low-VOC waterborne coatings that satisfy LEED v4 and BREEAM environmental scoring criteria.
4. Engineering & Manufacturing Advantages of Meric Window Systems
As an industry leader in engineering aluminum-wood composite doors, slim sliding systems, and ultra-narrow curtain wall windows, Meric Window Systems Co., Ltd. delivers world-class manufacturing capabilities tailored to international commercial and residential specifications.
Precision CNC Processing
Components are milled on 5-axis automated CNC machining centers with sub-millimeter tolerances, ensuring airtight corner crimping, perfect gasket alignment, and seamless hardware recessing.
Multi-Barrier Sealing
Utilizes continuous EPDM (Ethylene Propylene Diene Monomer) automotive-grade composite gaskets along with vulcanized corner boots, guaranteeing water tightness up to 600 Pa (Class 9A).
Full Pre-Shipment Inspection
Every customized door frame undergoes 100% dry-assembly, dimensional verification, operation smooth-check, and water-spray testing before being packed in custom steel-reinforced wooden crates.
5. Complete Wholesale Buyer's Guide & Logistics Protocol
Successfully importing architectural doors from a China wholesale supplier requires a structured procurement protocol to ensure quality assurance, code compliance, and damage-free transit.
Step 1: Architectural Drawing Review & Wind Load Calculation
Prior to production, engineering teams must evaluate structural floor-to-ceiling elevation drawings, wind zone maps (P.S.F. or kPa rating), glass deflection limits (L/175 or L/240), and local fenestration codes. Professional suppliers provide complete CAD shop drawings and BIM models for architectural approval.
Step 2: Glass Build-Up & Acoustic Engineering Selection
Glass accounts for over 80% of the door surface area. Depending on project location, specifiers can select:
- Double Glazed Safety Glass: 6mm Tempered + 12Ar + 6mm Tempered Low-E.
- Triple Glazed High-Performance Unit: 5mm Low-E + 12Ar + 5mm Clear + 12Ar + 5mm Low-E.
- Acoustic Laminated Build-Up: 6mm Clear + 1.52pvb/Acoustic PVB + 6mm Clear for noise reduction up to 45 dB near airports or urban highways.
- Hurricane Impact Glazing: SentryGlas® (SGP) interlayer laminates engineered to withstand missile impact testing (ASTM E1886/E1996).
Step 3: Export Packaging & Container Loading Strategy
To prevent frame scratching, wood moisture absorption, or glass breakage during sea freight transportation, products are wrapped in protective PE film, shielded with cellular corner protectors, and sealed into custom plywood crates or heavy-duty vertical steel A-frames optimized for crane and forklift unloading on construction sites.
Frequently Asked Questions (FAQ)
Essential technical and commercial answers for architects, developers, and international procurement managers sourcing from China suppliers.
What is an ultra-narrow sightline aluminum wood door system?
An ultra-narrow sightline system reduces the visible aluminum and wood frame profile to a minimum (typically 20mm to 30mm at the interlock), maximizing the structural glass surface area and natural daylight while utilizing concealed load-bearing profiles and heavy-duty roller carriages.
How do aluminum-wood composite doors prevent the interior wood from warping or rotting?
The interior solid wood is isolated from exterior moisture and condensation by high-efficiency PA66 polyamide thermal break strips and EPDM seals. Furthermore, rotatable nylon connection clips allow independent thermal movement between the metal and wood, preventing structural stress, cracking, or warping.
Can Meric Window systems be certified for local building codes (NFRC, CE, AS2047)?
Yes. Project-specific testing for air infiltration, water penetration resistance, and structural wind load performance can be conducted according to EN (European), ASTM/AAMA (North American), or AS2047 (Australian) standards, with test reports supplied during engineering review.
What hardware brands are integrated into your wholesale doors?
We integrate premium international hardware systems, including German Hoppe, Siegenia, Roto, and Sobinco, as well as high-grade custom stainless steel concealed hardware designed to withstand over 100,000 opening cycles under heavy panel weights.
What specific information is required to receive a detailed wholesale project quote?
To provide an accurate engineering quote, please provide architectural elevation drawings or a window/door schedule specifying opening dimensions, operational types (sliding, pivot, tilt-turn), glass specifications, finish colors (RAL or anodized), project location, and required performance standards.
How are door units protected during international container ocean freight shipping?
Finished door units are wrapped with scratch-resistant surface film, fitted with heavy-duty plastic corner guards, wrapped in shock-absorbing foam, and packed inside fully enclosed wooden crates or steel transport racks labeled to correspond directly with your site installation schedule.
Ready to Engineer Your Project's Fenestration Envelope?
Connect directly with Meric Window senior structural engineers to receive customized shop drawings, thermal calculations, and factory-direct wholesale pricing within 24 hours.
Get a Quote