Featured Aluminium Window & Door Systems
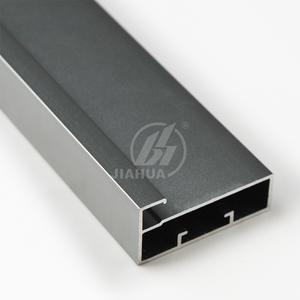
Wholesale Kitchen Aluminum Cabinet Front Frame Glass Door Frame Profile
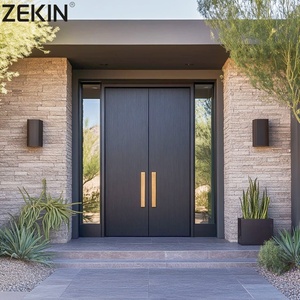
ZEKIN Aluminum Double House Front Entry Luxury Glass Anti-theft Door
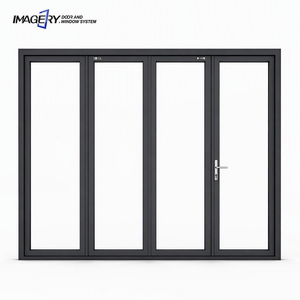
Modern Aluminum Alloy Tempered Glass Waterproof Sliding Bifold Folding Door
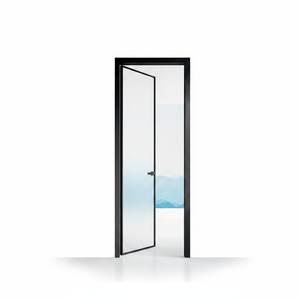
Eloyd Outdoor Aluminum Single Swing Waterproof Soundproof Casement Door
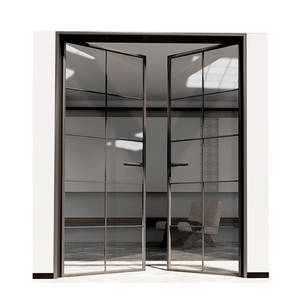
Born Black Aluminum Frame Double Tempered Glass Indoor Casement Door
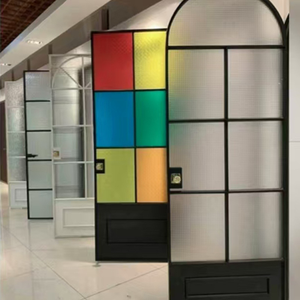
Arch Aluminum Double Interior Wrapped Modern Flush Glass French Doors
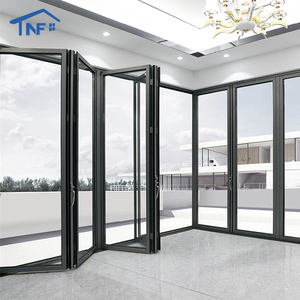
US NFRC Certified Factory Exterior Folding Tempered Glass Balcony Doors
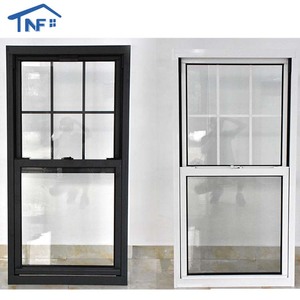
Foshan Custom Black Tempered Glass Double & Single Hung Windows
Custom OEM Aluminium Awning Windows: Precision Manufacturing & Architectural Performance
As a global leader in high-performance Fenestration systems, Meric Window Systems Co., Ltd. delivers advanced OEM/ODM customized awning windows engineered for structural stability, severe weather resistance, and thermal optimization across commercial, luxury residential, and hospitality infrastructure.
6063-T5 Structural Extrusion Profile
Manufactured from high-purity 6063-T5 architectural aluminium alloy with wall thicknesses exceeding 1.4mm to 2.0mm (ASTM B221 compliant). Engineered to withstand extreme wind pressures up to 5000 Pa without plastic deformation.
PA66GF25 Thermal Break Barrier
Integrated continuous Polyamide PA66 reinforced with 25% fiberglass thermal barrier strips. Significantly decreases thermal conductivity, achieving system U-factors as low as 0.22 Btu/h·ft²·°F (1.25 W/m²K).
Triple-Sealed EPDM Gasket System
Equipped with synthetic EPDM continuous vulcanized sealing gaskets and concealed multi-point lock hardware. Guarantees maximum air permeability prevention and resistance to wind-driven rain penetration.
Custom OEM Aluminium Awning Windows Performance Matrix
The technical matrix below outlines key structural, thermal, acoustic, and finishing parameters available for custom original equipment manufacturer (OEM) fabrication.
| Engineering Parameter | Standard Specification | OEM Customization Options | Testing & Certification Standard |
|---|---|---|---|
| Aluminium Profile Alloy | Aluminium 6063-T5 / T6 Temper | 6061-T6, 6005-T6 Heavy Structural Profiles | ASTM B221 / GB 5237.1-2017 |
| Frame Profile Depth | 60mm, 70mm, 90mm System Depths | Ultra-narrow 38mm to heavy 120mm architectural curtain wall integration | EN 14351-1 / AS2047 |
| Thermal Insulation Strip | Polyamide PA66GF25 (25% Glass Fiber) | Technoform Bautec multi-cavity thermal struts | ISO 14001 / DIN 52619 |
| Glazing Integration | 5mm + 12Ar + 5mm Low-E Tempered IGU | Triple Glazed (5+9A+5+9A+5), Laminated Acoustic SGP Glass, Smart Electrochromic | NFRC 100/200 / IGCC Certified |
| Air Infiltration Rate | < 0.1 ft³/min/ft² @ 1.57 psf | Custom pneumatic pressure sealing profiles | ASTM E283 / EN 12207 Class 4 |
| Water Resistance Pressure | 700 Pa (14.6 psf) zero leakage | Sub-frame integrated flashings & heavy rain cascade drainage paths | ASTM E331 / EN 12208 Class E1050 |
| Structural Wind Load | Design Pressure (DP) 60 - 100 PST | Steel-reinforced heavy mullion extrusions for high-rise facades | ASTM E330 / EN 12210 Class C5 |
| Acoustic Performance (STC) | STC 38 dB (Standard Double IGU) | Up to STC 48 dB (Acoustic PVB Laminated + Argon IGU) | ASTM E90 / ISO 717-1 |
| Surface Finishes | AkzoNobel Powder Coating (60-80μm) | Fluorocarbon PVDF (AAMA 2605), Anodized 25μm, Wood Grain Heat Transfer | Qualicoat Class 2 / AAMA 2604/2605 |
Future Sourcing & Procurement Trends in Aluminium Awning Systems
As building codes become stricter worldwide regarding carbon footprints, structural resilience, and natural light optimization, architectural window purchasing strategies are rapidly evolving.
1. Smart Motorization & Concealed Automation
Modern commercial facades and high-reach awning windows are shifting from manual crank handles to integrated chain-actuator motorized opening systems. Procurement demands require OEM suppliers to pre-drill internal wire pathways and provide seamless compatibility with central Smart Building Management Systems (BMS), rain sensors, and wind-retraction triggers.
2. Low-Carbon Recycled Extrusions & EPD Certification
Environmental Product Declarations (EPDs) are now required for LEED and BREEAM project compliance in Europe and North America. Sourcing decisions prioritize OEM partners capable of utilizing low-carbon aluminium billets refined with hydro-electric power, achieving recycled post-consumer content rates above 75% without compromising structural tensile yield.
3. Ultra-Slim Sightline Integration with High Wind Resistance
Architects increasingly mandate ultra-narrow sightlines (down to 20mm–35mm visible profile width) to maximize natural daylight. The engineering challenge involves utilizing structural glass bonding technology (structural silicone) alongside high-tensile internal steel sleeves, maintaining architectural minimalism while passing high-velocity hurricane (HVHK) impact testing.
4. Modular OEM Customization & Prefabricated Sub-Frames
To overcome escalating site labor costs overseas, general contractors favor fully assembled, pre-glazed unitized awning packages fitted with quick-install sub-frame systems. OEM manufacturers must supply accurate CAD shop drawings, BIM models, and site-ready modular bracketry to streamline on-site mounting.
Why Global Developers Partner with Meric Window Systems
Meric Window Systems Co., Ltd. operates a fully integrated manufacturing ecosystem designed specifically for international B2B buyers, architectural developers, and commercial contractors.
Precision CNC Fabrication
Computer-controlled 5-axis CNC machining centers perform profile cutting, milling, hardware slotting, and water-drainage punching with tolerances within ±0.1mm.
Dual-Corner Glue Injection
Frame miter joints are mechanically crimped with heavy-duty cast aluminium cleats combined with two-component polyurethane structural corner sealant to prevent joint movement or water seepage.
AAMA 2605 Architectural Finishes
In-house vertical powder coating and PVDF painting lines guarantee zero color fading, chalking, or salt-spray corrosion for over 20+ years in harsh coastal environments.
5-Step Engineering & Export Fulfillment Process
We ensure complete clarity, full architectural compliance, and strict quality assurance at every stage of your order.
Structural & Drawing Audit
Our engineering desk reviews your CAD window schedule, elevation drawings, wind pressure requirements, and local thermal compliance goals.
Profile & Shop Drawing Signoff
Detailed 2D cross-section shop drawings, structural mullion calculations, hardware specifications, and glass build-ups are submitted for architect approval.
CNC Milling & QC Assembly
Automated extrusion cutting, thermal strip insertion, corner crimping, structural glazing, and hardware fitting are conducted under ISO 9001 management.
Reinforced Export Crating
Every window frame is wrapped with protective surface film, fitted with corner guards, and secured inside fumigated wooden crates or steel shipping A-frames.
Frequently Asked Questions by OEM & B2B Buyers
Detailed technical answers addressing design parameters, certification standards, material selection, and global shipping logistics.
Transform Your Architectural Vision into Structural Reality
Send us your architectural elevation drawings, window schedule, or project specifications today. Our senior engineering team will provide custom shop drawings, technical U-factor calculations, and factory-direct quotation within 24 hours.