OEM Product Catalog & Specification Overview
Explore precision-engineered custom aluminum door and window assemblies custom-fabricated for high-end residential, resort, and commercial building envelopes.
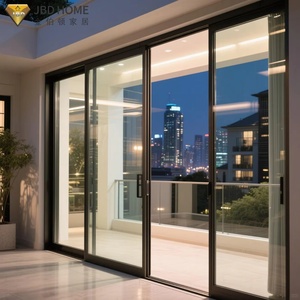
Customizable Aluminum Sliding Glass Door Narrow Frame Automatic Open Feature Exterior
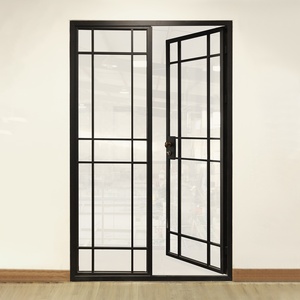
Metal Glass Doors Internal Crittall Door Room Divider Interior Steel Fixed or Casement Door
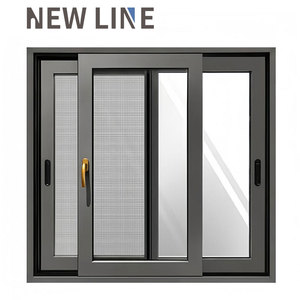
Aluminium Alloy Windows & Doors Soundproof Double Glazed Thermal Break Systems
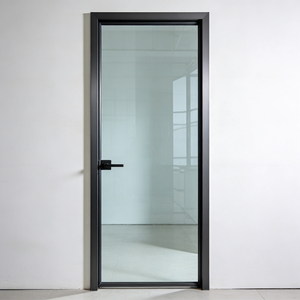
Energy Saving Thermal Break Soundproof Slim Frame Single Leaf Casement Balcony Door
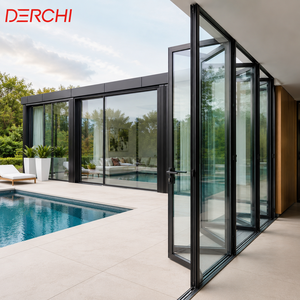
Exterior Patio Bi Fold Doors Double Glazed Soundproof Aluminium Folding Door Systems
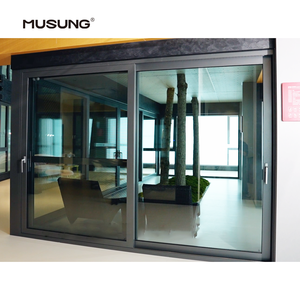
Large Sliding Glass Doors For Patio Aluminum Frame Thermal Insulation Double Glass Systems
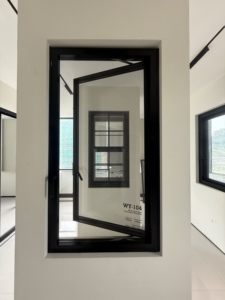
Modern Aluminum & Glass Windproof High-Performance Hurricane Proof Casement Systems
Wood Grain Finish Aluminum Casement Thermal Break Soundproof Resort Hotel Balcony Door
Executive Engineering Analysis: OEM Aluminum Balcony Door Manufacturing
Understanding structural integrity, thermal barrier dynamics, and extrusion physics in modern architectural door production.
In modern architectural design, the balcony door is no longer merely a structural opening; it functions as a high-performance environmental separator. As commercial developers, facade engineers, and volume importers source from custom OEM aluminium balcony door factories, standard off-the-shelf profiles are rapidly being replaced by project-specific extrusions engineered for extreme thermal efficiency, acoustic attenuation, and wind load resistance.
From an engineering perspective, aluminium (specifically 6063-T5 and 6060-T6 architectural alloys) provides an unmatched strength-to-weight ratio. However, uninsulated aluminum possesses a high thermal conductivity rate ($k \approx 200 \text{ W/m}\cdot\text{K}$). To meet global energy efficiency standards such as Energy Star 7.0, EU NZEB (Nearly Zero-Energy Buildings), and Australian NCC standards, custom OEM manufacturing requires advanced polyamide (PA66GF25) thermal break integration. These structural thermal barriers decouple the interior and exterior aluminum profiles, reducing the overall thermal transmittance coefficient ($U_f$) down to impressive levels of 1.0 to 1.6 W/m²K.
OEM Structural Systems & Engineering Matrix
Technical breakdown of primary architectural balcony door configurations manufactured for global B2B procurement.
| Door System Mechanism | Alloy & Temper | Thermal Break Profile | Max Panel Height / Weight | Air / Water / Wind Rating | Primary Commercial Use |
|---|---|---|---|---|---|
| Ultra-Narrow Panoramic Sliding Door | 6063-T5 (1.8 - 3.0mm) | 24mm - 34mm PA66 Strip | 4500mm / 400kg per panel | Class 4 / 600Pa / 3.5kPa | Luxury Villas, Penthouse Balconies |
| Heavy-Duty Lift & Slide Door System | 6063-T5 / 6060-T6 | 30mm Technoform Polyamide | 3800mm / 450kg per panel | ASTM E283 / E331 / E330 Passed | Coastal Resorts, High-Rise Apartments |
| Thermally Broken Bi-Fold Balcony Door | 6063-T5 (2.0mm) | 20mm - 24mm Polyamide | 3200mm / 120kg per leaf | EN 12207 / EN 12208 Class 9A | Hospitality Terraces, Indoor-Outdoor Dining |
| Heavy-Duty Tilt & Turn / Casement Balcony Door | 6063-T6 (2.0 - 2.5mm) | 34mm Multi-Cavity PA66 | 2800mm / 160kg per leaf | Passive House Compliant ($U_w \le 0.8$) | Cold-Climate Residential Towers |
Ultra-Narrow Interlock Physics
Visible sightlines down to 20mm at the center interlock allow maximum light transmittance while structural internal steel stiles preserve lateral deflection resistance under high wind loads.
Multi-Barrier EPDM Weather Sealing
Co-extruded continuous EPDM gasket lines combined with structural silicone glazing eliminate air filtration and prevent capillary water ingress during severe storm events.
Precision Hardware Integration
Factory engineered with premium European hardware systems (Roto, Siegenia, HOPPE, GU) featuring multi-point locking gear box drives and heavy-duty stainless steel rollers.
Future Procurement Trends in Aluminium Balcony Door OEM Manufacturing
Strategic insights for procurement directors, developers, and architects planning next-generation facade solutions.
1. Low-Carbon & Recycled Aluminum Extrusions (Green Procurement)
Global environmental regulations and ESG requirements are driving demand for low-carbon primary aluminum billet produced via hydroelectric power (smelted under 4.0 kg CO2/kg Al). Progressive OEM factories are implementing Environmental Product Declarations (EPD) and utilizing up to 75% post-consumer recycled aluminum without compromising alloy mechanical tensile strength.
2. Motorized Concealed Automation & Smart Building Integration
Future balcony door systems are moving toward complete architectural invisibility. OEM suppliers are integrating brushless DC drive motors, hidden track actuators, and magnetic drive levitation systems directly within the head profile. These systems seamlessly interface with BACnet, KNX, or smart home automation protocols with integrated pinch-protection sensors.
3. Extreme Structural & Impact-Resistant Envelopes (Hurricane & Seismic Readiness)
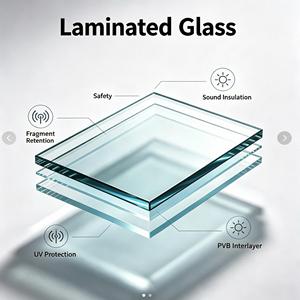
Due to shifting global weather patterns, building codes in coastal zones (such as Florida HVHZ, Caribbean, and Australia Region D) demand rigorous impact protection. OEM manufacturers are incorporating laminated SentryGlas® (SGP) interlayers and structural glazing tapes (VHB) capable of withstanding large missile impact testing (ASTM E1996/E1886) and severe cyclic pressure loadings.
4. Advanced Surface Finishes & Fluorocarbon Coatings
Architects are prioritizing extreme longevity in high-salinity marine environments. Factories are upgrading from standard PVDF liquid sprays to AAMA 2605 compliant hyper-durable powder coatings and hard-coat anodizing (25-micron thickness) offering up to 30 years of resistance against chalking, fading, and filiform corrosion.
Why Partner with Meric Window Systems Co., Ltd.?
End-to-end custom extrusion, precise fabrication, and rigorous export quality assurance.
Custom OEM & ODM Engineering Support
Our dedicated R&D engineering team evaluates architectural CAD and BIM models, designing custom extrusion dies to match project-specific wind pressures, frame depths, and glazing schedules.
- In-house extrusion die design & rapid prototyping
- Custom thermal break placement for optimized thermal performance
- Fully customized anodized, powder-coated, or wood-grain surface finishes
Stringent ISO 9001 & Factory Inspection Protocols
Every single frame, sash, and hardware installation undergoes 100% pre-shipment assembly verification, air-water pressure chamber testing, and dimensional tolerance checks prior to packaging.
- Laser-guided corner crimping & structural seal testing
- Glazing unit dew point testing & glass edge stress inspection
- Export-grade heavy-duty steel rack and reinforced wooden crate packaging
Frequently Asked Technical & Sourcing Questions
Detailed answers to common questions from architectural specifiers, contractors, and overseas importers.
What specifies an ultra-narrow sightline aluminum balcony door system?
An ultra-narrow sightline system reduces the visible aluminum profile width at vertical interlocks down to 20mm–30mm. Despite the minimal profile face, structural load requirements are satisfied by increasing structural frame depth, using thicker wall extrusions (up to 3.0mm 6063-T5 aluminum), and bonding structural glass panels directly into the frame using high-strength structural silicone adhesives.
Can your custom aluminum balcony doors be certified to regional performance standards?
Yes. Meric Window Systems engineers custom profiles to meet and exceed local regulatory frameworks, including North American NFRC/AAMA standards (ASTM E283, E331, E330), European CE EN 14351-1 norms, and Australian AS 2047 specifications. Third-party laboratory test reports for wind load, water tightness, air infiltration, and acoustic ratings are provided during the shop drawing submittal phase.
What aluminum alloy grades and thermal break materials are specified in production?
Extrusions are manufactured using prime grade 6063-T5 or high-tensile 6060-T6 aluminum alloys. Thermal breaks consist of imported polyamide PA66 reinforced with 25% fiberglass (PA66GF25), which maintains linear thermal expansion rates identical to aluminum, eliminating stress cracking and frame warping across extreme ambient temperature fluctuations (-30°C to +80°C).
What detailed project information is required to generate a accurate technical quotation?
To deliver a comprehensive engineering quote, our team requires architectural drawings, elevation schedules specifying opening dimensions, operating mechanisms (e.g., Lift & Slide, Bi-Fold, Casement), required glass specifications (e.g., 6mm Low-E + 12Ar + 6mm Toughened), target color finishes, and the project installation location to determine exact design wind pressure loads.
How are completed door assemblies packaged and protected for ocean freight transport?
All aluminum surfaces are covered with protective peel-away protective film, corner wrapped with high-density EVA foam, and bundled in shock-absorbing plastic wrapping. The assemblies are secured inside heavy-duty fumigated plywood crates or custom welded steel shipping racks designed for safe forklift un-loading and container transport without glass breakage or frame scratches.
What is the advantage of Lift & Slide mechanisms over standard sliding balcony doors?
Lift & Slide doors utilize specialized gear operator hardware. When the handle is turned 180 degrees, the entire door panel lifts off its gaskets and glies effortlessly on stainless steel rollers. When closed, the door lowers back down, compressing multi-layer weather gaskets tightly against the frame to provide superior air-tightness, water resistance, and acoustic dampening compared to conventional brush-sealed sliding doors.