High-Performance Aluminium Door Systems
Certified heavy-duty, thermal break, and hurricane impact-resistant large span glazed door solutions customized for international architectural projects.
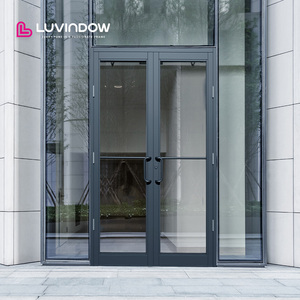
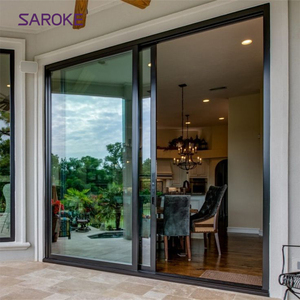
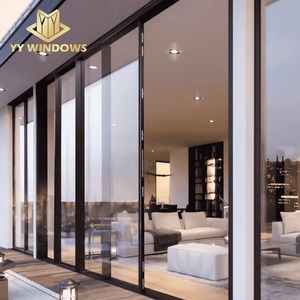
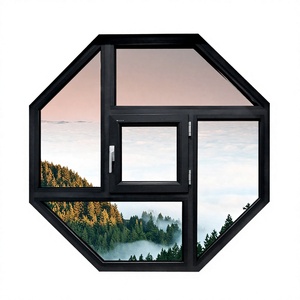
Executive Summary: The Evolution of Large-Span Architectural Glazing Systems
Modern architectural design is undergoing a paradigm shift toward expansive structural glass envelopes. High-end luxury villas, modern commercial storefronts, and eco-conscious hospitality projects increasingly demand ultra-narrow sightline custom OEM aluminium big doors that maximize natural daylight without compromising thermal envelope performance or structural integrity.
Engineering massive glazed door systems—often exceeding 3.5 meters in height and accommodating individual glass panel weights over 400 kg—requires stringent extrusion chemistry, precise thermal break integration, advanced hardware dynamics, and rigorous wind-load resistance testing. As a primary manufacturer specializing in custom OEM/ODM architectural glazing, Meric Window Systems Co., Ltd. (WEIDUN) synthesizes structural engineering with custom profile manufacturing to address global compliance codes including North American NFRC/ASTM, Australian AS2047, and Florida Miami-Dade High-Velocity Hurricane Zone (HVHZ) requirements.
1. Material Science and Structural Dynamics of Custom Aluminium Big Doors
The performance of oversized sliding, bifolding, and storefront doors rests fundamentally on metallurgy and cross-sectional profile engineering. Standard commercial aluminium profiles frequently fail to provide the structural moment of inertia ($I_x$) necessary to prevent wind deflection under storm-level load conditions.
1.1 Aluminium Alloy Selection: 6063-T5 vs. 6060-T66 Specification
For large-span big door fabrications, material temper dictates flexural yield strength. While standard architectural windows utilize 6063-T5 aluminium (yielding a tensile strength of ~145 MPa), oversized big doors engineered for extreme wind pressure or high-occupancy commercial usage demand upgraded extrusion alloys such as 6060-T66 or 6063-T6.
The 6060-T66 artificial aging process enhances yield strength up to 215 MPa, allowing engineers to shrink visible profile sightlines down to 20–25 mm at central interlocks while preserving mechanical stability under maximum dynamic load calculations.
Polyamide PA66-GF25 Thermal Barriers
Utilizing 24mm to 34mm techno-polymer polyamide strips reinforced with 25% glass fiber. Reduces conductive heat transfer across the aluminium structural frame, eliminating interior condensation risks in extreme climates.
Hurricane Impact Glazing Options
Laminated impact glass with SentryGlas® (SGP) or PVB interlayers designed to withstand missile impact testing under Florida Miami-Dade NOA protocols and severe coastal typhoon conditions.
Heavy-Duty Load Rollers & Gearboxes
Custom stainless steel carriage assemblies engineered to effortlessly glide big door sashes weighing up to 450 kg per leaf, validated through 100,000 continuous opening cycle endurance tests.
1.2 Structural Deflection Limits and Thermal Envelope Calculations
Custom OEM Big Doors operate under strict serviceability limit states. Wind pressure induces lateral forces on large glass surfaces; under standard architectural guidelines, maximum allowable mullion deflection is capped at $L/175$ or $L/240$ (where $L$ is the clear span height of the opening). To meet these parameters, Meric Window engineers utilize internal steel reinforcement sleeves or custom exterior structural fin extrusions.
Simultaneously, thermal insulation metrics are calculated via LBNL THERM modeling software. By pairing PA66GF25 thermal breaks with double- or triple-pane Insulated Glass Units (IGU) featuring Low-E coatings and argon gas fill (90%+ concentration), total system U-values drop to as low as 0.95 to 1.3 W/m²K, fully compliant with Title 24, ENERGY STAR®, and European Passive House building envelope standards.
2. Big Door Architectural System Comparison Matrix
Selecting the appropriate big door typology depends on space allocation, weather exposure, operation preference, and thermal energy targets. Below is a comprehensive engineering comparison of primary big door typologies designed for custom OEM production.
| System Typology | Max Panel Height | Interlock Sightline | Air Tightness (Pa) | Water Resistance (Pa) | Primary OEM Target Application |
|---|---|---|---|---|---|
| Lift & Slide (Broken Bridge) | Up to 4,000 mm | 25 mm – 45 mm | Class 4 (600 Pa) | 750 Pa – 1050 Pa | Coastal Villas, High-Exposure Penthouses, Luxury Resorts |
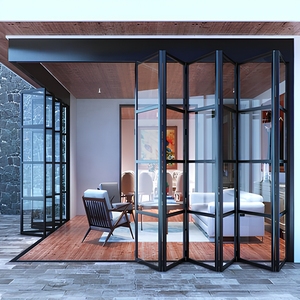
| Heavy Duty Accordion Bifold | Up to 3,500 mm | 55 mm – 110 mm | Class 3 (300 Pa) | 450 Pa – 600 Pa | Indoor-Outdoor Patios, Restaurants, Full Opening Balconies |
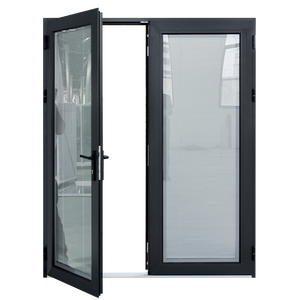
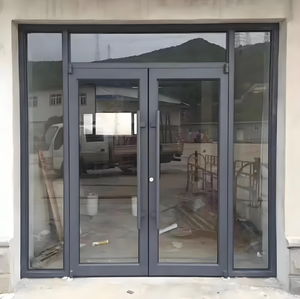
| Commercial Smart Glass Storefront | Up to 4,500 mm | Flush / 50 mm | Class 3 (300 Pa) | 500 Pa | Luxury Retail Storefronts, Commercial Atriums, Corporate HQ |
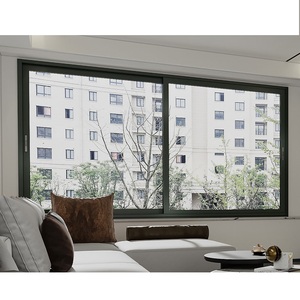
| Ultra-Narrow Panoramic Sliding | Up to 4,200 mm | 16 mm – 20 mm | Class 4 (600 Pa) | 700 Pa | Modernist Residential, Minimalist Architecture, Panoramic Views |
3. Future Industry Development Trends in Aluminium Big Doors
As global architectural preferences evolve toward seamless indoor-outdoor transitions and low-carbon footprint structures, aluminium big door technology is undergoing dynamic technological transformations.
Trend 1: Ultra-Narrow Sightlines & Hidden Frame Structural Glazing
Architects are driving demand for "invisible frame" doors where perimeter aluminium frames are fully embedded within the floor, ceiling, and lateral wall plaster. This leaves only an ultra-narrow vertical interlock visible (16mm to 20mm). OEM manufacturers are shifting toward structural silicone glazing (SSG) techniques where the glass pane itself acts as a structural element, transferring shear loads directly to the roller carriages.
Trend 2: Smart Glass Integration & Motorized Automation
Big doors are increasingly integrated into building management automation. Smart electrochromic glass (PDLC switchable privacy glass) is combined with automated linear drive motors capable of moving 800 kg multi-panel sliding configurations via smartphone apps, wall switches, or home automation systems, equipped with infrared safety anti-pinch sensors.
Trend 3: Net-Zero Carbon Profiles & Circular Recycled Aluminium
Driven by European ESG regulations and global carbon border adjustments, leading custom OEM manufacturers are utilizing low-carbon primary aluminium smelted using renewable hydroelectric energy (carbon footprint < 4.0 kg CO2/kg Al). Furthermore, thermal break strips are incorporating recycled polyamide, drastically reducing embodied carbon in high-rise building facades.
Trend 4: Extreme Weather & Miami-Dade HVHZ Certification
Climate volatility has expanded the requirement for hurricane-rated big doors beyond traditional tropical zones. Future procurement models prioritize products certified under Florida Miami-Dade County Notice of Acceptance (NOA), demonstrating compliance with cyclic wind pressure testing exceeding ±70 PSF and heavy-impact missile testing.
4. Strategic Future Procurement Trends for B2B Importers & Developers
Purchasing large-format aluminium doors internationally requires a clear understanding of global supply chain economics, quality assurance protocols, and custom engineering capabilities. B2B buyers, general contractors, and real estate developers are restructuring their procurement strategies around several key practices:
BIM & Shop Drawing Integration
Early-stage procurement now relies heavily on 3D Building Information Modeling (BIM) files and custom shop drawings provided directly by the manufacturer's engineering team before profile extrusion begins, preventing costly site modifications.
Turnkey OEM Envelope Sourcing
Developers are consolidating vendor supply chains by sourcing windows, sliding big doors, storefront systems, and curtain walls from a single integrated OEM supplier to guarantee consistent surface anodizing and hardware finishes across the entire elevation.
Third-Party Lab Validation
Global buyers are establishing mandatory pre-shipment performance verification, demanding certified lab test reports for air infiltration (ASTM E283), water penetration (ASTM E331), and structural wind loads (ASTM E330).
5. Enterprise Advantages of Meric Window Systems (WEIDUN)
As a specialized manufacturer focused on ultra-narrow aluminium windows, panoramic sliding big doors, commercial storefront systems, and thermal break curtain walls, Meric Window Systems Co., Ltd. stands as an industry benchmark for quality engineering and global export reliability.
5.1 Advanced Fabrication Precision
Our manufacturing facility utilizes high-precision 5-axis CNC machining centers, automated corner-crimping machines, and double-head cutting saws with optical encoders. All profile cuts are maintained to tolerances within ±0.5 mm, ensuring air and water seal continuity across large door frames.
5.2 Certified Surface Finishes & Anodizing
We provide durable surface treatments compliant with Qualicoat and AAMA 2605 specifications. Options include fluorocarbon (PVDF) spray coating for coastal anti-corrosion resistance (20+ year warranty), electro-anodized architectural finishes, and ultra-durable powder coating resistant to UV fading and chemical weathering.
5.3 Strict Factory Inspection Protocol
100% of finished door units undergo pre-assembly and operational testing prior to export packing. Frames are test-fit, rollers calibrated, locks aligned, and weather-stripping validated under factory quality control checklists before receiving containerized export packaging.
5.4 Export Crating & Logistics Engineering
Massive glass panels and heavy aluminium extrusions are wrapped in protective surface film, fitted with impact-resistant foam corner guards, and secured inside steel-reinforced wooden crates designed for safe overhead crane loading and ocean container transport.
6. Frequently Asked Questions (FAQ) for Big Door Sourcing
In-depth answers addressing structural, thermal, regulatory, and logistics queries commonly raised by architects, developers, and import distributors.
What is an ultra-narrow sightline aluminium door system and how is structural integrity maintained?
An ultra-narrow sightline system reduces the visible frame width at central vertical interlocks down to 16 mm – 25 mm. Structural integrity is maintained by utilizing high-strength 6060-T66 or 6063-T6 aluminium alloys, deepening the structural depth of the mullion profile, and bonding structural glass directly to the aluminium frame via structural silicone sealants (SSG) so the glass assists in resisting wind deflection.
Can Meric Window systems be certified for local building standards like AS2047, NFRC, or Miami-Dade?
Yes. Our custom OEM engineering allows profile profiles, glazing specifications, and hardware configurations to be customized specifically to pass local building codes. Project-specific testing reports for air infiltration, water tightness, structural wind pressure, and thermal transmittance can be arranged to meet Australian AS2047/AS1288, North American NFRC/AAMA, or Florida Miami-Dade HVHZ requirements.
What aluminium alloy grade and thermal break technology are recommended for oversized doors?
We recommend 6063-T5 or high-tensile 6060-T66 extrusion profiles combined with polyamide PA66-GF25 (25% glass fiber reinforced) thermal break strips. This combination ensures high mechanical load resistance under wind pressure while preventing thermal bridging across the frame in extreme hot or cold climates.
What technical drawings and specifications are required to obtain an OEM factory quotation?
To provide an accurate structural evaluation and quotation, please supply architectural elevation drawings, window/door schedules specifying structural opening dimensions, preferred opening direction/typology (e.g., Lift & Slide vs. Bifold), glass build-up requirements (double/triple pane, Low-E, laminated), surface finish/color code (RAL), and target wind load or geographic location.
How are oversized glass door panels protected against damage during international ocean transport?
Finished door frames and insulated glass units are wrapped in scratch-resistant protective film, protected with high-density foam edge caps, and packed inside fully enclosed, fumigated wooden crates or custom steel racks. Crates are engineered with lifting eye-bolts and forklift entry slots for safe site unloading.
Partner with a Leading Custom OEM Aluminium Big Door Manufacturer
Whether you are designing a high-end luxury residential development, a modern resort, or an expansive commercial facade, our engineering team is ready to analyze your shop drawings and provide custom extrusion recommendations.
Send an Inquiry