High-Performance Custom Aluminium Systems
Explore our certified architectural window and door series manufactured under rigid ISO and NFRC international standards for global residential, commercial, and high-rise developments.
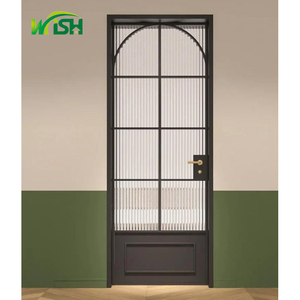
Wish Aluminium Minimalism Shower Doors Narrow Frame Interior Bathroom Glass Casement Doors
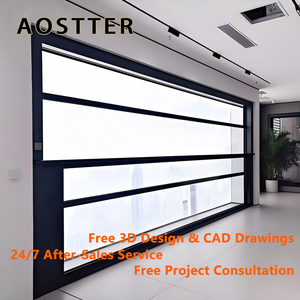
AOSTTER Bottom Sash Tilt-In Aluminum Single Hung Window Easy Clean High-rise Apartment Window
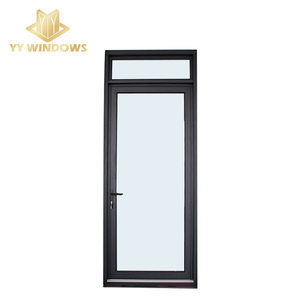
ISO Certificated Factory NFRC Hurricane Impact Protection Glass French Patio Casement Door
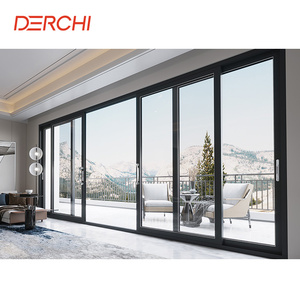
In Stock 16ft*8ft Hurricane Proof Impact Balcony Patio Aluminum Sliding Glass Exterior Door
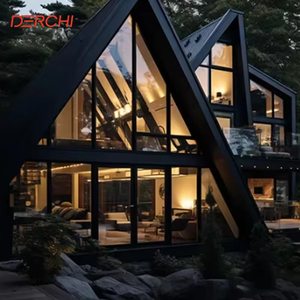
Modern Soundproof Custom Picture Fixed Aluminium Windows Aluminum Frame Villa Design
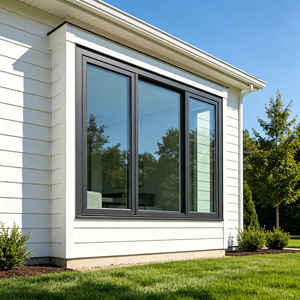
Thermal Break Aluminum Double Hung Window Double Glazed Low-E Glass Villa Projects
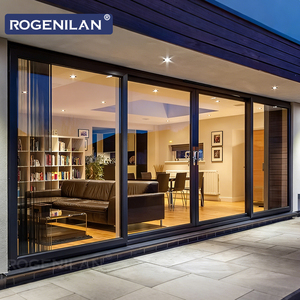
ROGENILAN Custom Aluminum Heavy Duty Outdoor Patio Thermal Break Lift and Slide Door
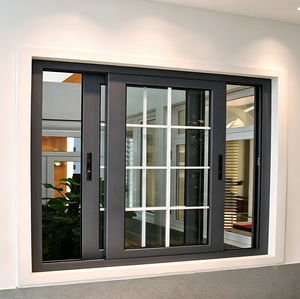
WANJIA AS2047 NFRC Electric Automatic Aluminium Glass Horizontal Sliding Windows
Technical Specification Breakdown of OEM Aluminium Profiles
A comprehensive analysis for project developers, façade consultants, and structural engineers evaluating custom aluminium casement window manufacturing.
In modern architectural engineering, the specification of exterior envelope systems dictates not only aesthetic sightlines but structural resilience, thermal efficiency, and life-cycle operational stability. As a premier Custom OEM Aluminium Casement Windows Factory & Supplier, Meric Window Systems Co., Ltd. integrates advanced metallurgical extrusion, high-precision CNC machining, and multi-chamber thermal barrier engineering to satisfy global building code mandates including ASTM E330, EN 12210, AS2047, and NFRC requirements.
1. Metallurgical Alloy Matrix & Extrusion Tolerances
The structural foundation of an OEM casement profile rests on alloy selection. Standard architectural windows utilize 6063-T5 or 6063-T6 aluminum-magnesium-silicon alloys. T5 artificial aging provides an optimal balance of structural yield strength (minimum 110 MPa) and superior surface finish capability for powder coating and anodizing. For coastal high-wind zones and extreme structural loadings, high-tensile 6005A-T6 profiles can be engineered, delivering ultimate tensile strengths exceeding 260 MPa.
| Profile Grade | Alloy & Temper | Wall Thickness | Tensile Strength (MPa) | Primary Application Field |
|---|---|---|---|---|
| Standard OEM Casement | 6063-T5 | 1.4mm – 1.8mm | ≥ 160 MPa | Low-rise residential, interior partitions |
| Heavy-Duty Architectural | 6063-T6 | 2.0mm – 2.5mm | ≥ 205 MPa | Luxury villas, mid-rise commercial facades |
| Hurricane Impact OEM | 6005A-T6 / 6063-T6 | 2.5mm – 3.2mm | ≥ 260 MPa | High-rise coastal structures, cyclonic regions |
2. Polyamide PA66GF25 Thermal Break Barrier Technology
Aluminium inherently possesses high thermal conductivity ($K \approx 200 \text{ W/m}\cdot\text{K}$). To prevent thermal bridging across building envelopes, OEM custom casement profiles incorporate techno-polymer thermal breaks. We exclusively specify PA66GF25 (Polyamide 66 reinforced with 25% glass fiber) strips. The addition of 25% longitudinal glass fiber aligns the mechanical coefficient of thermal expansion ($\alpha \approx 2.3 \times 10^{-5}/\text{K}$) of the polyamide strip precisely with that of the surrounding aluminum profiles, eliminating structural shear failures during extreme seasonal temperature oscillations.
End-to-End OEM/ODM Manufacturing Capabilities
From custom die extrusion to automated assembly, how Meric Window delivers engineered accuracy across large-scale commercial procurement schedules.
Custom Die Fabrication & Tooling
In-house CAD/CAM engineering teams develop custom extrusion dies within 12-15 days, allowing developers to execute proprietary architectural sightlines, concealed sash designs, and integrated curtain wall mullions tailored to project specifications.
Advanced Surface Treatment Lines
Utilizing Qualicoat Class 2 certified fluorocarbon (PVDF) spray lines and automated powder coating processes, our surface finishes resist UV degradation, salt fog corrosion (tested up to 3000 hours salt spray ISO 9227), and color fading across 25+ year cycles.
Multi-Point German Hardware Integration
Precision CNC routing supports European standard C-groove and 16mm notch hardware profiles. OEM options include heavy-duty friction stays, micro-ventilation gears, concealed hinges supporting sash weights up to 180kg, and multi-point lock mechanisms.
Future Trends in Architectural Aluminium Casement Windows
Market dynamics, regulatory shifts, and technological innovations shaping international sourcing strategies for residential and commercial facades.
Global procurement strategies for architectural fenestration are undergoing a paradigm shift driven by stringent decarbonization mandates, evolving building codes, and architectural preferences for maximal daylighting. Procurement managers and project architects must align their vendor qualification frameworks with the following four mega-trends:
1. Ultra-Narrow Sightlines & Flush Concealed Sashes
Modern architectural design emphasizes visual minimalism. Next-generation OEM casement windows feature outer frames engineered to conceal the sash completely when viewed from the building exterior. By reducing visible profile width to as little as 25mm to 35mm at the jambs, light transmittance ($T_{vis}$) is maximized without sacrificing structural moment of inertia ($I$). Thermal break profiles are recessed within wall cavity insulation zones, achieving sleek aesthetics and minimal thermal bridging.
2. Passive House & Ultra-Low U-Value Targets
Energy codes across North America (IECC 2024), Europe (EPBD directives), and Australia (NCC Section J) are enforcing lower overall window heat transfer coefficients ($U_w$). Future-proof OEM casement systems integrate multi-chamber PA66 thermal breaks injected with polyurethane (PU) or aerogel foam core insulation. Paired with triple-pane insulated glass units (IGUs) featuring dual Low-E coatings, warm-edge composite spacers, and 90%+ Argon gas fill, custom casement windows now achieve overall system thermal values of $U_w \le 0.8 \text{ W/m}^2\cdot\text{K}$, meeting international Passive House standards.
3. Low-Carbon Recycled Aluminium & Environmental Product Declarations (EPD)
Sustainability criteria are moving from optional to mandatory in enterprise B2B sourcing. Primary aluminum production is energy-intensive; consequently, leading OEM suppliers are transitioning to post-consumer recycled aluminum billets or hydro-powered low-carbon primary metal (emitting $< 4.0 \text{ kg CO}_2\text{e/kg Al}$). Importers and tier-1 contractors now require certified Environmental Product Declarations (EPD) detailing cradle-to-gate Life Cycle Assessments (LCA) to secure green building credits under LEED v4.4 and BREEAM certifications.
4. Smart Automation & Concealed Motorization
Driven by modern Building Management Systems (BMS) and smart home ecosystems, demand for automatic electric casement windows is surging. OEM customization now encompasses fully integrated chain actuators and linear electric motors hidden inside frame chambers. These automated units interface with air quality sensors, wind/rain rain monitors, and HVAC system relays to optimize natural smoke evacuation and automated night-purge ventilation strategies.
Glazing Configurations & Sound Attenuation Dynamics
Understanding how insulated glass unit (IGU) matrix selection enhances sound transmission class (STC) and solar heat gain coefficient (SHGC) performance.
Because glass occupies up to 85% of a casement window's physical surface area, profile selection must be combined with engineered glazing configurations. A casement window's compression seal mechanism inherently delivers higher airtightness (Class 4 according to EN 12207) compared to sliding windows, making it the ideal format for high acoustic insulation and extreme weather tight performance.
| Glazing Structure | Acoustic Rating (STC / OITC) | Thermal Value ($U_g$ Value) | Solar Heat Gain (SHGC) | Ideal Project Climate Zone |
|---|---|---|---|---|
| 6mm Single Tempered Glass | STC 28 / OITC 25 | 5.7 W/m²K | 0.82 | Interior partitions / Mild tropical zones |
| 6mm + 12Ar + 6mm Low-E Double Glazed | STC 35 / OITC 29 | 1.4 W/m²K | 0.38 – 0.45 | Standard urban residential & commercial |
| 6mm + 12Ar + 6mm + 12Ar + 6mm Triple Low-E | STC 38 / OITC 32 | 0.8 W/m²K | 0.28 – 0.35 | Extreme cold / Alpine sub-zero zones |
| 6.38mm Laminated + 12Ar + 6mm Low-E Acoustic IGU | STC 42 / OITC 36 | 1.3 W/m²K | 0.34 | High-noise urban corridors / Airport zones |
Continuous EPDM Compression Sealing Architecture
Unlike sliding window systems that rely on brush seals prone to friction wear and air leakage over time, OEM casement windows employ a triple-seal system with continuous EPDM (Ethylene Propylene Diene Monomer) synthetic rubber gaskets. The primary weather-strip, secondary central rebate seal, and interior acoustic gasket work under compression when the multi-point locking handle is engaged, achieving water penetration resistance up to 750 Pa (ASTM E331) and preventing sound transmission across high-frequency urban traffic spectrums.
Frequently Asked Questions in OEM Procurement
Direct answers from our engineering team regarding compliance, tooling, shipping logistics, and custom OEM ordering protocols.
Partner with a World-Class OEM Window Manufacturer
Submit your project schedules, CAD drawings, or custom extrusion requirements directly to our engineering team for technical review, shop drawing generation, and factory-direct pricing.
Get a Quote