Precision-Engineered Aluminium Clad Door & Window Systems
Discover our comprehensive range of custom architectural door and window assemblies engineered for luxury residential villas, high-rise commercial developments, and hospitality projects worldwide.
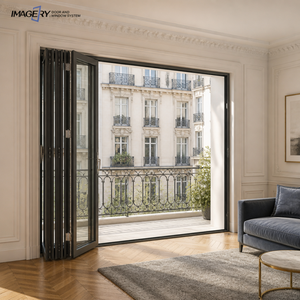
Luxury Bi-Fold Aluminum Folding Door Space Saving Wide Opening for Restaurant Storefront Terrace
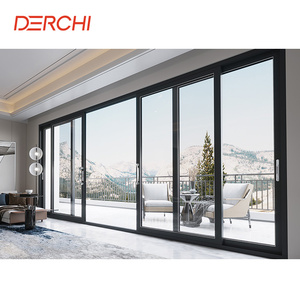
In Stock 16ft*8ft Hurricane Proof Impact Balcony Patio Slide Glass Door Aluminum Sliding Glass Door For Exterior
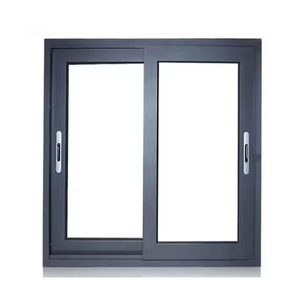
Simple Style Aluminium Sliding Window Water Proof Sound Insulated Sliding Window for Balcony Bedroom House Exterior Installation
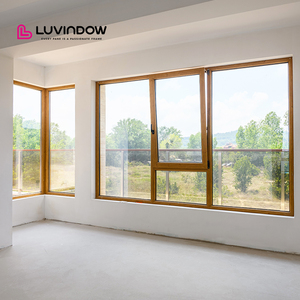
American Modern Design Aluminum Clad Wood Tilt Turn Casement Windows with Tempered Glass Magnetic Screen for Villa & Hotel Use
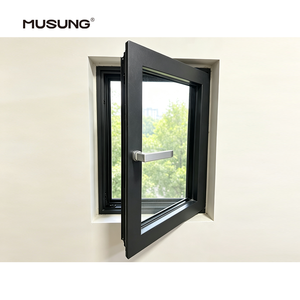
High Efficiency Windproof Aluminum Windows Wholesale Safe Durable Modern Double Glass Aluminum Frame Casement Windows
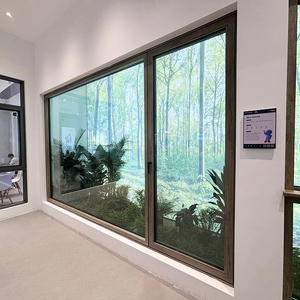
Fuson Aluminum Alloy Drift Bay Windows Flat Opening Inner Inverted Drift Soundproof Glass System Broken Bridge Sliding Window
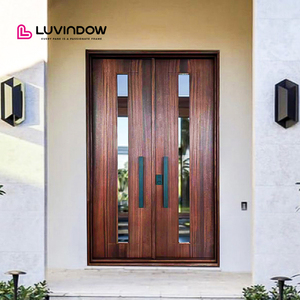
Luvindow Custom USA Villa Modern Design Exterior Solid Wood Main Entry French Door Pivot Aluminum Entry Doors For House
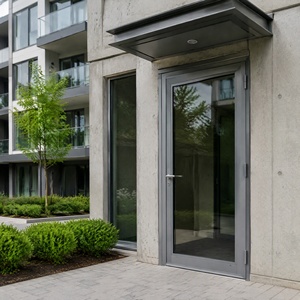
BOCHARM Aluminum Swing Door with Built-in Screen Mesh Door Double Opening Design Security Screen Door for Home Front Entrance
Engineered Excellence in OEM Custom Aluminium-Clad Door Systems
As premier manufacturers and suppliers of custom OEM aluminium clad doors, Meric Window Systems operates at the intersection of European structural engineering and high-capacity precision fabrication. Modern architectural fenestration demands an uncompromising balance between minimalist visual sightlines, structural integrity under extreme atmospheric pressure, and strict thermal insulation standards.
Alloy Extrusion Metallurgy
We strictly utilize virgin 6063-T5 and high-tensile 6061-T6 aluminum alloys. Profiles undergo controlled artificial aging processes to achieve yield strengths surpassing 150 MPa, preventing deflection in massive structural sliding panels.
PA66-GF25 Thermal Barriers
Structural thermal bridge breakage is achieved using 25% glass-fiber reinforced polyamide (PA66-GF25) thermal break strips. This mechanical barrier dramatically lowers heat conduction between exterior cladding and internal frames.
Multi-Stage Surface Protection
External cladding options feature AkzoNobel Fluorocarbon PVDF coatings (AAMA 2605 certified) or 25-micron anodized treatments resistant to harsh UV radiation, salt spray corrosion, and coastal oxidation.
OEM/ODM Technical Guarantee: Every engineered shop drawing produced by Meric Window Systems is verified by our in-house structural engineering group. We calculate finite element models (FEM) for wind load resistance, thermal expansion co-efficiency, and dead-load deflection prior to profile milling and CNC extrusion fabrication.
Global Architectural Procurement Trends (2025–2035)
The global market for high-performance architectural fenestration is experiencing a seismic shift driven by strict decarbonization codes, climate change adaptation strategies, and minimalist design aesthetics. Commercial specifiers, real estate developers, and international buyers must align their procurement criteria with several macro trends:
1. Passive House & Net-Zero Thermal Mandates
Building codes in North America (IECC) and Europe (EPBD) are pushing required overall thermal performance values to historical lows. Future-ready door profiles utilize multi-cavity thermal break extrusions, triple-pane Low-E glazing with warm-edge spacers, and gas insulation (Argon/Krypton) reaching combined U-factors as low as 0.78 W/m²K.
2. Severe Weather & Hurricane Impact Resilience
With volatile climate patterns, global demand is surging for impact-rated aluminium clad doors certified under ASTM E1886/E1996 and Florida Building Code (FBC) TAS 201/202/203 protocols. Laminated SentryGlas® (SGP) interlayers and reinforced corner crimping ensure structural survival during Category 5 hurricane windloads.
3. Ultra-Narrow Sightlines & Motorized Integration
Contemporary luxury residential design demands zero-threshold flush tracks and ultra-narrow vertical interlocks (as slim as 20mm visible sightline). OEM manufacturers are increasingly integrating concealed smart actuators, electrochromic dynamic glass, and biometric multi-point locking mechanisms directly into frame profiles.
Material Science & Technological Breakthroughs in Clad Door Systems
Aluminium clad door manufacturing has evolved beyond basic surface metal application. Advanced systems now feature sophisticated hybrid structural designs combining wood, composite polymer cores, and heavy-gauge extruded aluminium skins.
Structural Hybrid Mechanics: Aluminium Cladding vs. Solid Wood
Traditional solid wood doors suffer from hygroscopic expansion, warping, and finish degradation when exposed to exterior moisture and temperature fluctuations. Custom OEM aluminium cladding acts as a self-vented protective shield suspended over the timber sub-frame using nylon clip fasteners. This mechanical attachment allows independent thermal movement between the outer aluminium exterior and inner timber structure without creating internal stress or structural distortion.
- Exterior Shield: 1.8mm – 2.5mm heavy-wall extruded aluminium alloy shield with integrated drip caps.
- Expansion Joint: Floating nylon clip mechanism accommodates thermal expansion differentials up to 3mm per meter.
- Interior Core: Engineered finger-jointed larch, oak, or teak provides luxury interior aesthetics and superior structural damping.
- Sealing Envelope: Triple-continuous EPDM weatherstripping guarantees air infiltration ratings below 0.1 cfm/ft².
OEM Aluminium Clad Door & Window System Performance Guide
Use the structural performance matrix below to specify the optimal system configuration based on building height, wind load requirements, and thermal performance zones.
| System Architecture | Structural Wind Load (Pa) | Thermal U-Factor (W/m²K) | Acoustic Isolation (STC) | Recommended Building Application |
|---|---|---|---|---|
| Bi-Fold Folding Doors | 2500 - 3500 Pa | 1.2 - 1.6 | 35 - 40 dB | Commercial Terraces, Restaurants, Luxury Villa Living Rooms |
| Impact Lift & Slide Doors | 4500 - 6500 Pa | 0.8 - 1.2 | 42 - 48 dB | Coastal Resorts, High-Exposure Balconies, High-Rise Pent-houses |
| Tilt & Turn Casement Windows | 3800 - 5000 Pa | 0.75 - 1.1 | 40 - 45 dB | Cold-Climate Apartments, Passive House Residential Villas |
| Curtain Wall & Bay Window Assemblies | 5000 - 8000 Pa | 0.85 - 1.3 | 38 - 46 dB | Double-Height Facades, Hotel Lobbies, Modern Architectural Elevations |
| Heavy-Duty Main Entrance Pivots | 3000 - 4200 Pa | 1.4 - 1.8 | 36 - 42 dB | Grand Villa Entrances, Commercial HQ Main Access Points |
Frequently Asked Questions by B2B Buyers & Specifiers
Clear, definitive engineering answers addressing manufacturing, quality assurance, logistics, and compliance standards for custom OEM door orders.
What is the typical engineering workflow for custom OEM door manufacturing?
Our OEM procurement workflow follows five strict quality control gates: (1) Initial CAD/BIM drawing analysis and thermal envelope modeling; (2) Structural wind load and dead-load calculation; (3) Extrusion profile milling, thermal break crimping, and CNC corner machining; (4) Assembly of double/triple glass units with dry-glazed EPDM gaskets; and (5) Factory mock-up testing for water penetration and smooth hardware operation prior to international ocean-crating.
How do aluminium clad doors compare to thermal break all-aluminium profiles?
Aluminium clad doors combine the best characteristics of two distinct materials: the exterior weather resistance, low maintenance, and architectural durability of extruded aluminium, paired with the interior acoustic damping, natural warmth, and superior insulation of solid wood or specialized composite cores. Standard all-aluminium profiles rely entirely on internal thermal breaks, whereas clad doors offer superior organic acoustic insulation (STC 40+) and unmatched interior design elegance.
Which international testing and building certifications can Meric Window supply?
We supply complete testing documentation tailored to regional market standards. Products can be manufactured to satisfy European CE standards (EN 14351-1), North American NFRC thermal ratings, AAMA/WDMA/CSA 101/I.S.2/A440 fenestration benchmarks, and Australian AS2047 hurricane wind pressure/water ingress testing protocols.
What are the minimum order quantities (MOQ) and shipping lead times for custom projects?
For custom OEM/ODM architectural profiles, our minimum order threshold is structured around project-based schedules (typically starting from 50 square meters or containerized mixed orders). Production lead times range between 25 to 35 days post CAD drawing sign-off, with finished units packed in heavy-duty fumigated wooden crates or steel frame export racks.
Can hardware, handles, and multi-point locking systems be customized?
Yes. We integrate industry-leading European hardware systems (such as Siegenia, HOPPE, GU, and Roto) or fabricate custom OEM locksets, concealed hinges, motorized actuators, and biometric access controls according to your project's architectural specifications.
Ready to Request an OEM Specification Quote?
Send your architectural elevation drawings, door schedules, or project requirements directly to our senior structural engineering team. We deliver detailed CAD proposals, U-factor thermal calculations, and competitive factory-direct pricing within 24 hours.
Get a Quote