Featured OEM Architectural Systems
Factory-direct custom aluminium doors and structural window systems precision-engineered for global commercial, residential, and industrial applications.
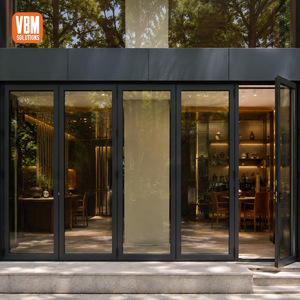
Commercial Aluminum Glass Folding Door For Restaurant Cafe Shopfront Storefront Outdoor Entrance
Send an Inquiry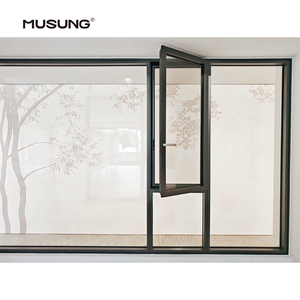
New Arrival Casement Windows House Casement Windows HurricaneImpact Casement Windows Aluminum Casement Windows
Send an Inquiry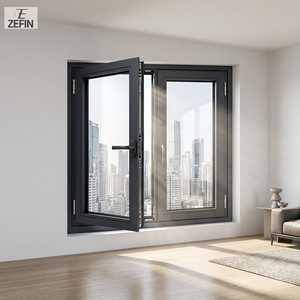
Premium Acoustic-Insulated Aluminum Casement System for Airport Vicinity Apartments EU Certified Aluminum Window
Send an Inquiry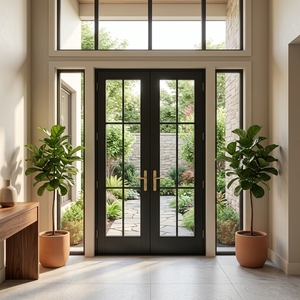
Modern Aluminum French Doors Interior Aluminium Steel Framed Swing Glass Door Crittall Style French Doors
Send an Inquiry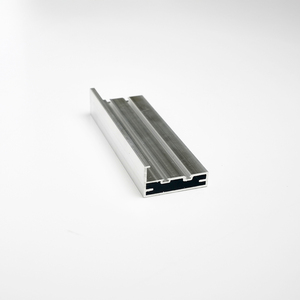
No Built-In Handle Hot Selling Top Quality Aluminum Frame For Doors For Glass Doors For Contemporary Kitchen
Send an Inquiry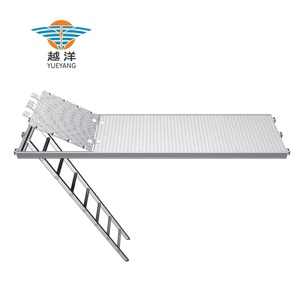
Aluminium Scaffold Trap Door Deck With Ladder for Construction Use
Send an Inquiry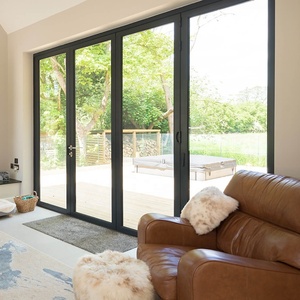
AMJ American Style NFRC Aluminum Bifold Doors with Retractable Mosquito Screen Integrated Fly Screen Folding Doors for Balcony
Send an Inquiry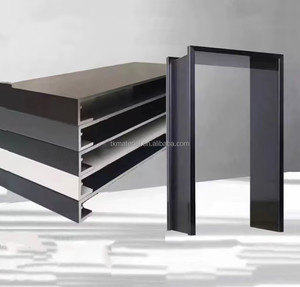
TK Modern Design Aluminum Alloy Matte Cover Extremely Narrow Integrated Balcony Pass Window Set with Window Frame Wrap Edge
Send an InquiryEngineering Overview: OEM Custom Aluminium Collapsible Door Systems
In modern architectural design, the boundary between interior living spaces and external environments is increasingly blurred. Custom OEM aluminium collapsible doors (also designated as bifolding doors, folding glass walls, or concertina doors) represent the peak of dynamic envelope engineering. Designed to span wide structural openings—frequently exceeding 12 meters in span—these systems require precise structural load calculation, rigorous thermal breaks, and specialized track assembly hardware to ensure smooth movement over decades of operational service.
As a specialized OEM/ODM manufacturer, Meric Window Systems Co., Ltd. delivers fully customized architectural glazing systems tailored to exact engineering schedules, local wind loads, and thermal efficiency mandates. Unlike standardized off-the-shelf doors, engineered OEM collapsible systems are custom-extruded, CNC-machined, and assembled according to project-specific shop drawings.
Information Gain Key Metric: Incorporating high-density Polyamide PA66 nylon thermal break strips with custom 6063-T5 profile extrusions lowers total thermal transmittance (U-factor) down to 1.2 W/m²K, satisfying stringent European Passive House and US NFRC energy codes while maintaining structural wind pressure ratings over 5000 Pa.
Structural Physics and Profile Extrusion Integrity
The performance of large-span collapsible doors relies fundamentally on the mechanical properties of the structural profile. Meric Window Systems utilizes prime virgin 6063-T5 aluminium alloy extrusions, possessing an ultimate tensile strength of no less than 160 MPa and a yield strength exceeding 110 MPa. Wall thicknesses across primary load-bearing tracks and sash frames are calibrated between 2.0mm and 3.0mm, adhering strictly to GB 5237 / EN 755 structural standards.
To resist cyclic wind loads, deflection (L/175 or L/250 under design pressure), and thermal expansion differential stresses, profile geometry incorporates internal reinforcement cavities. Top-hung stainless steel multi-wheel roller carriages transfer panel gravity loads directly into structural headers, mitigating track binding and threshold wear common in floor-supported alternative systems.
Comparative Technical Matrix: Architectural Door Systems
| Performance Standard | OEM Thermal Break Collapsible | Standard Aluminium Sliding | Traditional Heavy French Swing |
|---|---|---|---|
| Maximum Clear Opening | 90% – 95% Total Span Width | 50% – 66% Total Span Width | 80% – 85% (Requires Swing Clearance) |
| Air Infiltration (ASTM E283 / EN 12207) | Class 4 (0.5 m³/h·m) | Class 2 (1.5 m³/h·m) | Class 3 (1.0 m³/h·m) |
| Water Resistance (ASTM E331 / EN 12208) | Class E1050 (1050 Pa Static Head) | Class 7A (300 Pa Static Head) | Class 9A (600 Pa Static Head) |
| Structural Wind Load (ASTM E330 / EN 12210) | Class C5 (Up to 5000 Pa Design Load) | Class C3 (3000 Pa Design Load) | Class C4 (4000 Pa Design Load) |
| Acoustic Rating (ISO 10140-2 / STC) | STC 38 – STC 43 dB (Triple IGU) | STC 28 – STC 33 dB | STC 34 – STC 38 dB |
Global Procurement & Market Forecasting (2025–2030)
The global market for high-performance architectural aluminium collapsible door systems is undergoing a rapid evolution driven by changing building energy regulations, urban density demands, and architectural aesthetics. Importers, commercial facade contractors, and real estate developers must align procurement strategies with four key emerging industry trends:
Ultra-Narrow Sightlines & Heavy Load Capacity
Architects require minimal visible frame profiles (<30mm vertical interlocks) while demanding panel weights up to 400kg. OEM engineering must integrate hidden stainless steel hinge pins and structural glass bonding.
Decarbonization & EPD Certification
Environmental Product Declarations (EPDs) and low-carbon extruded aluminium (produced via hydropower smelting) are becoming mandatory in North American and European public and high-end residential bidding schedules.
Smart Motorization & Safety Sensing
Automation trends favor integrated brushless DC motorized track systems, equipped with anti-pinch infrared sensors, smart home protocol connectivity (Zigbee/KNX), and automated magnetic locking mechanism controls.
Technical Risk Mitigation in High-Rise & Coastal OEM Sourcing
When procuring custom OEM collapsible doors for harsh climatic conditions—such as hurricane-prone coastal zones or high-rise resort developments—standard off-the-shelf hardware configurations present significant failure modes. Micro-cracking, gasket shrinkage under ultraviolet radiation, and salt spray galvanic corrosion can compromise building envelope integrity within 3 to 5 years.
To eliminate these risks, Meric Window Systems incorporates specialized protective upgrades for marine and high-wind environments:
- Anodized & Fluorocarbon Coating (PVDF): Surface finishes treated with AkzoNobel or PPG PVDF fluorocarbon coatings exceeding 40 microns, achieving AAMA 2605 compliance with a 25-year anti-fading and anti-chalking performance warranty.
- Sus316 Marine-Grade Hardware: Stainless steel grade 316 hinges, roller bearings, and multi-point locking pins, preventing galvanic degradation in atmospheric corrosion environments classified up to C5-M (ISO 12944).
- Continuous EPDM Dual-Duo Sealing: Synthetic EPDM (Ethylene Propylene Diene Monomer) vulcanized corner gaskets with continuous memory retention, resisting degradation from -40°C up to +120°C.
Enterprise Advantage: Meric Window Systems Manufacturing Standard
Meric Window Systems Co., Ltd. operates an integrated extrusion, anodizing, CNC fabrication, and glass assembly complex designed for international architectural project export. Our production workflow minimizes inter-factory supply chain delays, guaranteeing 100% pre-assembly inspection before crating.
Factory-Direct OEM/ODM Project Workflow
CAD & Wind Load Review
Engineering verification of architectural opening drawings, wind pressures, structural deflection, and local code targets.
Die Extrusion & Milling
Precision extrusion of 6063-T5 profiles, CNC miter cutting, and automatic slot milling under ±0.1mm tolerance controls.
Glazing & Assembly
Thermal break polyamide insertion, double/triple automated glass unit sealing, continuous EPDM gasket fitting, and hardware installation.
Pre-Shipment QC & Crating
100% full-frame test assembly, track movement check, air/water tight verification, protective film application, and steel-reinforced plywood crating.
Frequently Asked B2B Procurement Questions
Technical and logistical guidance for architectural specifiers, glazing importers, and project buyers.
What structural criteria determine the choice between top-hung and bottom-rolling collapsible doors?
Top-hung systems require a structurally sound header (such as a steel beam or reinforced concrete lintel) because the entire dead load of the glass panels is suspended from above. This configuration offers superior operational smoothness and allows flush, zero-step floor thresholds. Bottom-rolling systems, conversely, transfer dead weight to the floor slab, making them suitable where ceiling structural capacity is restricted, though bottom tracks require deeper drainage channels to manage water ingress.
How does Meric Window Systems certify thermal break performance for NFRC and European CE standards?
Our thermal break profiles utilize PA66-GF25 (25% glass fiber reinforced polyamide) insulation bars inserted between inner and outer aluminium chambers. Thermal modeling is verified via LBNL THERM software under NFRC 100/200/400 guidelines and EN ISO 10077-2 calculations. Test documentation for U-factor, Solar Heat Gain Coefficient (SHGC), and Visible Transmittance (VT) is provided with each commercial tender package.
What are the key packing standards implemented to prevent glass breakage and frame damage during ocean freight?
Finished door panels and sub-assembled frames are wrapped in 80-micron protective scratch-resistant polyethylene film, equipped with rigid plastic corner guards, and separated by high-density EVA foam pads. The components are anchored within fully enclosed, fumigated ISPM-15 plywood crates or custom heavy-duty steel A-frame racks, engineered specifically for forklift unloading and direct container loading (FCL).
Can hardware finishes be customized to match specified interior design schemes?
Yes. We supply fully customized OEM hardware finishes, including matte black anodized, satin brushed stainless steel, physical vapor deposition (PVD) gold/bronze, and custom RAL powder coatings. Handles, flush bolts, and visible hinge barrels can be color-matched to the primary profile or specified in contrasting accent finishes according to project specifications.
What is the standard production lead time for custom OEM project orders?
Standard manufacturing lead times range from 25 to 35 calendar days following final shop drawing confirmation and deposit receipt. For complex custom profile extrusions requiring new die fabrication, an initial 10 to 14 days is required for die development and sample extrusion testing prior to mass production release.
Ready to Engineer Your Next Architectural Glazing Project?
Send us your window schedules, architectural elevations, or structural specifications. Our engineering team will review your drawings and provide structural calculations, shop drawings, and competitive factory-direct pricing within 24 hours.