Commercial & Architectural Aluminium Door Systems
Direct Factory OEM Manufacturing with Custom Glazing Grids, Thermal Break Profiles, and International Certification Compliance.
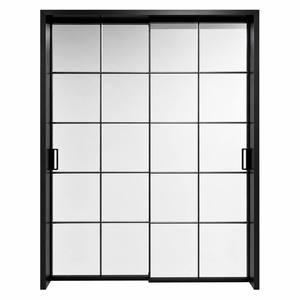
Customized Designs Black Aluminum Alloy Crittall Style Sliding Glass Door with 2x5 Grid Panels for Industrial Interior Partition
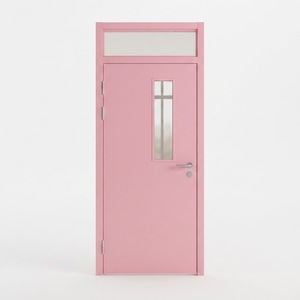
Fire Rated Aluminium Alloy Fireproof Interior Door With Contemporary Design For Residential Hospital Villa Use-Fire Prevention
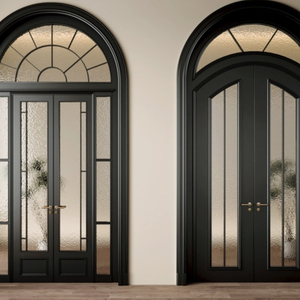
ALUFRONT Insulated Arched Antique Heritage Black Aluminium French Front Doors with Grid Strip Glass for Outdoor Entry
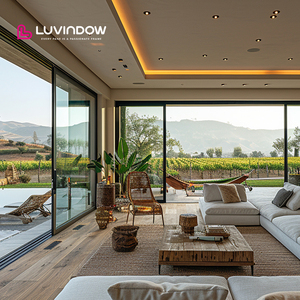
Heavy-Duty Commercial & Residential Modern Energy Efficient Large Patio Sliding Aluminum Glass Doors And Windows
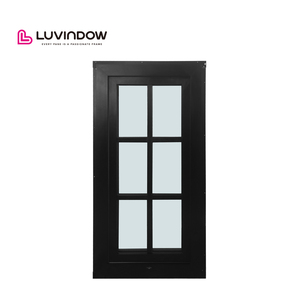
Black Wooden Windows Double Glazed Aluminum Clad Wood Burglar Proof Horizontal Opening for Replacement Windows
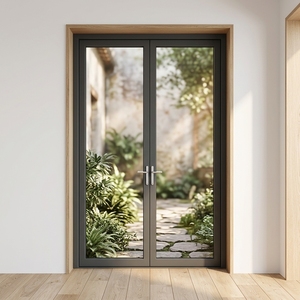
Waterproof and Thermal Insulated Aluminum Double Front Door with Multi Point Locking System for Villa Entrance
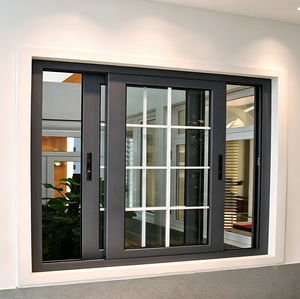
WANJIA AS2047 NFRC Sliding Windows FRAME House Optional Electric Automatic Windows Aluminium Glass Horizontal Sliding Windows
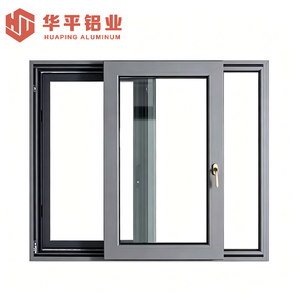
Aluminium Sliding Window With Safety Tempered Glass and Rounded Corner for Kindergarten and School Building Projects
Technical Architecture & Engineering Insight
Understanding the Structural Mechanics, Thermal Physics, and Metallurgical Standards of Modern OEM Aluminium Cottage Pane Systems.
1. The Metallurgical Evolution: From Steel Crittall to Extruded 6063-T5 Aluminium
For centuries, the iconic "cottage pane" aesthetic (traditionally referred to as Georgian bars, Crittall steel grids, or multi-lite glazing) relied on heavy mild steel frames. While aesthetically timeless, legacy steel systems suffered from rapid oxidation, low thermal efficiency, high maintenance overhead, and massive structural weight penalties on building foundations.
Modern architectural glazing has transitioned to high-precision 6063-T5 extruded aluminium alloy profiles. Through controlled thermal aging processes, 6063-T5 aluminium yields an ideal balance of tensile strength (≥160 MPa), yield strength (≥110 MPa), and surface finish ductility. This allows OEM manufacturers like Meric Window Systems to engineer ultra-narrow sightlines (interlock widths down to 20mm–30mm) while accommodating heavy multi-pane insulated glass units (IGU) under demanding wind load scenarios.
Simulated Divided Lites (SDL)
Applied aluminum muntin bars adhered externally to both sides of a single double-glazed unit, backed by internal spacer bars (Warm Edge Technology). Delivers authentic cottage appearance with superior U-values and structural envelope integrity.
True Divided Lites (TDL)
Individual glass panes assembled into structural aluminum grid framework. Ideal for heritage restorations requiring physical glass section replacements, engineered with custom dynamic EPDM gaskets to eliminate water infiltration risks.
Internal Grid (GBG)
Grids-between-glass configuration where powder-coated aluminum decorative bars are sealed inside the insulated glass cavity. Provides 100% flat glass surface for maintenance-free cleaning in commercial and high-traffic hotel applications.
Information Gain Note: Thermal Break Engineering (PA66-GF25 Integration)
Aluminium naturally possesses high thermal conductivity (approx. 200 W/m·K). To achieve modern energy compliance (AS2047, NFRC, Title 24, and EU EN standards), high-end OEM cottage pane doors utilize dual-chamber profiles isolated by Polyamide PA66 reinforced with 25% glass fiber (PA66-GF25). This reduces frame thermal conductivity down to less than 0.2 W/m·K, effectively stopping heat transfer and eliminating interior condensation cycles in cold winter or humid tropical environments.
Engineering Specifications & Architectural Customization
Comprehensive OEM manufacturing options for global real estate developments, luxury residential villas, and commercial exterior envelopes.
| Performance Parameter | Standard OEM Specification | High-Performance / Premium Option | Testing & Compliance Standards |
|---|---|---|---|
| Aluminium Alloy & Temper | 6063-T5 Architectural Extrusion | 6063-T6 Structural High-Wind Extrusion | GB/T 5237, ASTM B221 |
| Profile Wall Thickness | 1.4mm – 2.0mm Nominal Thickness | 2.2mm – 3.0mm Heavy-Duty Frame | AS2047 Window Standard |
| Thermal Insulation (U-Value) | 2.2 – 2.8 W/m²K (Standard Thermal Break) | 1.0 – 1.4 W/m²K (Triple Low-E + Argon) | NFRC 100/200, ISO 10077 |
| Glazing Unit Options | 5mm + 12Ar + 5mm Double Toughened | 6mm Low-E + 16Ar + 6mm Laminated SGP | EN 12150, ANSI Z97.1 |
| Surface Finish & Coating | Powder Coating (Qualicoat Standard) | PVDF Fluorocarbon (3-Coat, 70% Kynar 500) | AAMA 2604 / AAMA 2605 |
| Acoustic Insulation (Rw/STC) | Rw = 32 dB / STC 33 | Rw ≥ 42 dB / STC 44 (Acoustic Interlayer) | ISO 140-3, ASTM E90 |
| Wind Pressure Resistance | P3 = 2500 Pa (Serviceability) | P3 ≥ 5000 Pa (Cyclone Zone Rating) | ASTM E330, AS4055 |
| Hardware & Security Locking | Multi-Point European Groove Hardware | Concealed Motorized Automatic Lock Systems | EN 1627 RC2 / RC3 Security Standard |
Future Sourcing & Procurement Trends (2025–2030)
Key technological shifts shaping how architectural firms, general contractors, and developers source OEM aluminium doors globally.
1. Ultra-Narrow Sightlines with Concealed Frames
Architectural demand is moving toward invisible outer frames embedded directly into outer wall finishes. Slender 20mm interlocks combined with continuous glass corner assemblies maximize daylighting coefficients while maintaining cottage pattern muntin accents.
2. Smart Automation & Concealed Drive Units
Integration of magnetic levitation (MagLev) linear motors inside top sliding tracks. OEM cottage pane doors can now be connected to smart home automation platforms (Zigbee, KNX, BacNet) with safety radar sensor integration for effortless commercial operation.
3. Low-Carbon Bauxite & Recycled Aluminium
Global environmental regulations (EU CBAM and LEED v4 certification) drive requirements for low-carbon aluminium. Sourcing primary aluminium processed via hydropower reduces embedded carbon footprint from 18 kg CO2/kg down to under 4 kg CO2/kg of raw extrusion.
4. Pre-Glazed Modular Knock-Down (KD) Kits
To cut international ocean freight volume costs by up to 60%, modern exporters provide fully CNC-machined, corner-keyed knock-down framing kits alongside precision-cut glazed units. Rapid on-site assembly reduces site labor hours significantly.
Enterprise Strengths & Factory OEM Capabilities
Why Tier-1 Builders and International Importers Partner with Meric Window Systems for Custom Metalwork Procurement.
5-Axis CNC Precision Fabrication
Our automated extrusion processing centers ensure joint tolerance within ±0.1mm. High-precision miter cutting, lock mortising, and drainage hole routing eliminate manual fitting defects and water leaks.
Custom Extrusion Tooling & Dies
Have non-standard profile requirements? Our in-house die design team develops proprietary extrusion dies within 12–15 days, allowing developers to execute custom architectural sightlines without compromising project schedules.
Rigorous Export Container Packaging
All complete door and window units feature protective film wrapping, rubber corner buffers, dynamic foam insulation, and are anchored into fumigated ISPM-15 wooden crates or heavy-duty A-frame steel shipping racks.
Frequently Asked Questions (FAQ) for Global Procurement
Direct technical and commercial answers for architects, procurement directors, and importers.
What is an ultra-narrow sightline aluminium cottage pane system?
It is an engineered window or door profile system where the visible framing width (mullions or sliding interlocks) is reduced to 20mm–30mm. It retains the classical lattice or grid appearance of vintage cottage doors while utilizing high-strength 6063-T5 aluminium alloy, thermal breaks, and structural glass loads for modern building envelope performance.
Can your custom OEM aluminium doors be certified to local regional standards?
Yes. We engineer products to meet destination country standards, including North American NFRC/AAMA ratings, Australian AS2047/AS1288 codes, and European CE/EN structural and thermal norms. Project-specific physical test documentation (air infiltration, water resistance, wind pressure) is provided during technical shop drawing submittals.
What profile alloy and thermal break materials are specified for thermal doors?
We extrude high-grade 6063-T5 or T6 structural aluminium profiles coupled with PA66-GF25 (25% glass-fiber reinforced polyamide) thermal break strips. This construction is combined with double- or triple-glazed argon-filled Low-E insulated glass to achieve low U-values across extreme hot or freezing climate zones.
What technical information is required to receive a formal project quotation?
To generate an accurate bill of materials (BOM) and quote, please submit architectural floor plans or window schedules indicating overall rough opening dimensions, door opening mechanical types (sliding, hinged, bi-fold), glass spec requirements, frame finish color (RAL/AAMA), wind load criteria, and project site location.
How are large architectural doors protected during containerized ocean transit?
Products undergo a multi-tier packaging process: full surface protective film coating, corner guards, thermal wrap padding, and placement inside reinforced steel A-frame racks or ISPM-15 compliant sea-freight wooden crates. Each bundle is systematically indexed to match your building schedule tags for rapid site sorting.
Ready to Engineer Your Custom Cottage Pane System?
Send your project schedule, CAD drawings, or custom extrusion requests directly to our structural engineering team for a comprehensive technical review and cost estimate within 24 hours.