Featured OEM Custom Door & Window Engineering Systems
Rigorous AS2047, NFRC, and CE certified systems engineered with structural 6063-T5 aluminium profiles, soundproofing acoustic laminates, and advanced PA66 polyamide thermal barrier insulation.
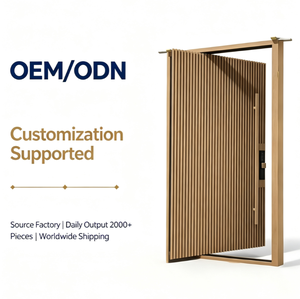
Large Pivot Entry Door, Modern Residential Aluminum Wood Composite Vertical Slat Grille , Anti-Theft Villa Main Entrance Door
- Structural Heavy-Duty German Pivot Hardware
- Wood Composite + 6063-T5 Thermal Break
- Multi-Point Electronic Lock Compatibility
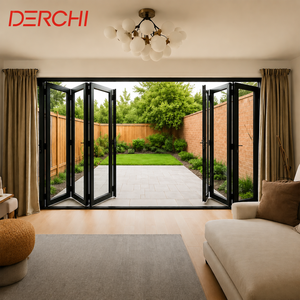
Soundproof Double Glazed Patio Folding Doors Aluminum Bi-Fold System
- STC Rating: Up to 42 dB Noise Reduction
- Heavy-Duty Bottom-Loaded Stainless Steel Rollers
- Flush Threshold & Water-Drainage Track
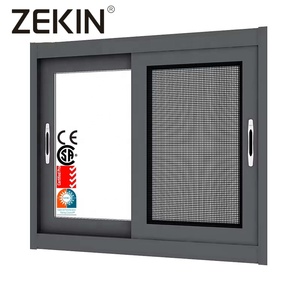
Waterproof Residential AS2047 Glass Aluminum Sliding Window Double Tempered Glass Thermal Break Aluminum Sliding System Windows
- AS2047 & NFRC Standard Compliance
- High Wind Pressure Resistance (4500 Pa)
- Double Tempered Low-E Insulated Argon Glass
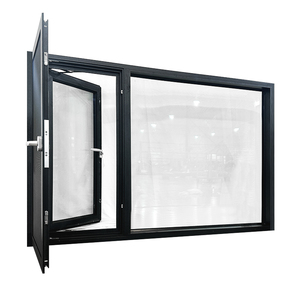
Custom Thick Home Noise Cancelling Corner Aluminum Glass Casement Window
- Seamless 90° All-Glass Corner Architecture
- Thickened 2.0mm Heavy Structural Profile
- Triple EPDM Continuous Sealing Gaskets
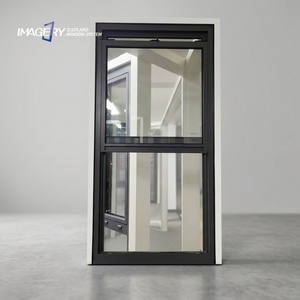
Custom Modern Vertical Sliding Aluminium Single-hung Tempered Glass Windows for Bathroom Houses
- Constant-Force Spiral Pulley Balance System
- Privacy Obscure/Frosted Tempered Glass
- Concealed Internal Water Drainage Channel
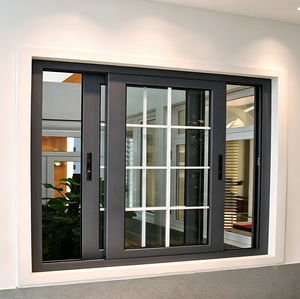
WANJIA AS2047 NFRC Sliding Windows FRAME House Optional Electric Automatic Windows Aluminium Glass Horizontal Sliding Windows
- Integrated Smart Motor & Remote Controller
- AS2047 / NFRC / CE Standard Tested
- Pinch-Proof Safety Sensors Included
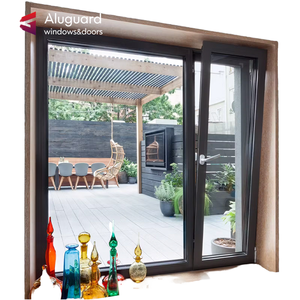
Modern Aluminum Casement Window Double Glazing Insulated Soundproof Tilt and Turn Horizontal Opening for House Office
- Dual-Function Tilt-for-Ventilation & Turn-to-Open
- Thermal Transmittance U-value ≤ 1.4 W/m²K
- European Standard Groove & Siegenia Hardware
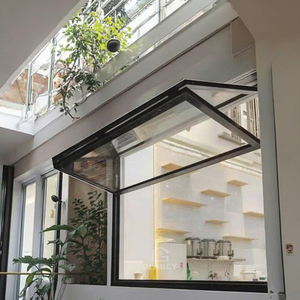
Aluminum Folding Windows With Double Glazing Vertical Opening For Villas Hotels Houses Balconies Patio
- Vertical Folding Gas-Strut / Motorized System
- 100% Unobstructed Panoramic Opening View
- Fluorocarbon Powder Coating Corrosion Protection
Structural Dynamics & Thermal Physics of Custom OEM Aluminium Designer Doors
An authoritative technical analysis for real estate developers, structural engineers, and facade consultants evaluating thermal breaks, acoustic attenuation, dynamic loading, and custom OEM manufacturing workflows.
Metallurgical Integrity & Alloy Extrusion Dynamics
Modern architectural fenestration demands precise metallurgical composition. Premium custom aluminium designer doors rely on 6063-T5 and 6060-T66 aluminium extrusions to balance structural tensile strength with micro-surface smoothness for anodizing and powder coating. The T5 heat treatment process ensures yield strength exceeding 110 MPa, preventing sash sag over decades of heavy pivot or sliding usage.
To eliminate galvanic corrosion and micro-cracking in coastal or high-salinity zones, OEM extrusions undergo multi-stage pretreatment including chromate-free conversion coating followed by electrostatic fluorocarbon (PVDF) spraying. This guarantees surface weatherability compliant with AAMA 2605 specifications, retaining gloss and color stability against intense UV radiation.
Thermal Transmittance & Polyamide Barrier Engineering
Thermal bridging in metal profiles is mitigated using high-performance PA66-GF25 (25% glass fiber reinforced polyamide) thermal break strips. By separating outer and inner aluminium profiles, conductive heat transfer is interrupted, dramatically optimizing the total door assembly U-factor (down to U ≤ 1.2 W/m²K when combined with warm-edge spacers and triple Low-E insulated glass units).
During winter, the internal profile surface stays warm to eliminate condensation risk and internal relative humidity damage. In tropical or desert regions, thermal barriers restrict solar heat gain, reducing HVAC energy consumption by up to 35% across commercial and luxury residential envelopes.
Acoustic Isolation & Soundproofing Matrix
Urban density requires advanced acoustic damping. Standard fenestration systems fail to attenuate low-frequency ambient traffic noise. Custom soundproof double and triple glazed patio folding doors utilize asymmetric glass laminations (e.g., 6mm tempered + 1.52mm PVB + 6mm tempered) combined with argon gas-filled cavities.
This structural arrangement breaks acoustic wave harmony, achieving Sound Transmission Class (STC) values up to 42-45 dB. Triple continuous EPDM weather-stripping gaskets create hermetic compression seals upon locking, blocking airborne sound transmission at sash interlocks and bottom threshold junctions.
Wind Load Dynamics & FEA Simulation
For high-rise coastal developments or large-format architectural openings, structural failure under extreme wind pressure (typhoons/hurricanes) is prevented through Finite Element Analysis (FEA). Vertical mullions and heavy pivot hinge pins undergo digital stress modeling to verify deflection limits (L/175 or L/240 according to AS2047 and ASTM E330).
Internal structural steel or heavy-wall aluminium reinforcements are strategically inserted within hollow profile chambers. This engineering process ensures water tightness under cyclic pressure loads up to 600 Pa and structural wind pressure resistance exceeding 4500 Pa.
Technical Matrix: OEM Door Systems Specification Benchmark
Empirical comparison of profile systems, insulation benchmarks, and structural capabilities to streamline procurement decisions for specifiers and importers.
| System Type | Profile Alloy & Thickness | Thermal Barrier (PA66 Strip) | Max Panel Height / Weight | Acoustic STC Rating | Thermal U-Factor (W/m²K) | Primary Application |
|---|---|---|---|---|---|---|
| Large Architectural Pivot Entrance Door | 6063-T5 / 3.0mm Heavy Structural | 34mm Multi-Cavity PA66 | 6000mm / 500 kg | 38 - 42 dB | 1.3 - 1.6 | Luxury Villa Main Entrance, Commercial Headquarters |
| Ultra-Narrow Panoramic Sliding Door | 6063-T6 / 2.0mm High-Tensile | 24mm Insulating Strip | 4500mm / 400 kg | 35 - 40 dB | 1.4 - 1.8 | Patio, Balcony, Resort Beachfront Terraces |
| Heavy Duty Soundproof Bi-Fold Door | 6063-T5 / 2.2mm Profile | 28mm Insulating Strip | 3500mm / 150 kg per sash | 40 - 45 dB | 1.2 - 1.5 | Patio Enclosures, Restaurants, Hospitality Venues |
| Casement & Tilt-Turn Window/Door System | 6063-T5 / 1.8mm - 2.0mm | 34mm European Groove Strip | 2800mm / 120 kg per sash | 42 - 48 dB | 1.0 - 1.3 | Cold-Climate Residential, High-Rise Apartments |
| Vertical Folding / Gas-Strut Window Door | 6063-T5 / 2.5mm Reinforced | 20mm Standard Strip | 3000mm / 250 kg total | 32 - 36 dB | 1.6 - 2.0 | Modern Kitchen Pass-Through, Café Storefronts |
Future Procurement & Design Trends in Aluminium Fenestration
Strategic market insights on minimalist sightlines, smart automation, zero-carbon manufacturing, and industrial standardized exporting.
1. Minimalist Ultra-Narrow Sightlines (20mm Interlocks)
Architectural preference has permanently shifted toward maximizing natural daylight and seamless transition between indoor and outdoor living space. The traditional 50mm+ visible vertical frames are being replaced by 20mm to 25mm ultra-narrow center interlocks in sliding door systems.
To retain structural stiffness across oversized openings (up to 4.5 meters tall), structural adhesive structural silicone bonding (IGU-to-frame load distribution) is integrated into standard OEM assembly processes, enabling glass panels to carry a portion of wind pressure loads.
2. Zero-Threshold Flush Tracks & Concealed Drainage
Barrier-free design is becoming mandatory across premium international building codes. Traditional elevated bottom tracks represent tripping hazards and disrupt interior flooring continuity. Modern custom aluminium sliding systems feature recessed floor tracks with stainless steel subterranean drainage channels.
Water collection gutters engineered beneath the floor level rapidly evacuate heavy rainfall via siphon principles, preventing water ingress under 600 Pa test conditions while delivering 100% level transitions.
3. Smart Home Automation & IoT Motorization
High-end residential and commercial projects increasingly specify automated door operations. Electric automatic sliding and bi-fold systems now integrate brush-less DC motors, smart home Zigbee/KNX protocol connections, and radar anti-pinch safety sensors concealed within the upper frame profile.
Motorized vertical lifting windows and oversized pivot doors can be opened via voice control, mobile applications, or integrated wind-and-rain sensors that close fenestration automatically during sudden storms.
4. Sustainable Recycled Aluminium & Low Embodied Carbon
Global developers operating under LEED, BREEAM, or Net-Zero mandates prioritize suppliers utilizing low-carbon aluminium billets. Smelting secondary (recycled) aluminium consumes only 5% of the energy required for primary extraction.
Forward-thinking OEM suppliers provide verified Environmental Product Declarations (EPDs), proving low embodied carbon profiles without compromising structural tensile strength or surface anodizing aesthetics.
Full-Spectrum Custom Fabrication & Export Quality Protocol
From CAD shop drawing validation to CNC double-head precision cutting, custom color matching, and protective ocean-crating packaging.
Precision CNC Machining & Corner Crimping
Dimensions are cut using multi-axis automated CNC double-head saws operating with dynamic tolerances within ±0.5mm. Profile corner joints feature heavy cast-aluminium corner cleats injected with two-component polyurethane corner glue (structural sealant).
This mechanical crimping process ensures absolute corner alignment, preventing water leakage through profile joints and maintaining frame squareness during transcontinental transport and crane installation.
100% Pre-Shipment Trial Assembly & Inspection
Before packing, finished windows and doors undergo full-scale mock-up assembly in our testing bay. Engineers verify diagonal tolerances, roller smooth-sliding friction, multi-point lock alignment, and motor operation.
Quality Control (QC) reports, including coating thickness tests (micrometer gauge), glass seal integrity inspections, and operation video footage, are submitted to international procurement clients prior to crate sealing.
Export Container Packaging & Logistics Security
International shipping demands heavy-duty packaging. Finished units are wrapped with scratch-resistant protective film, corner foam guards, and vacuum-sealed plastic wrap. Frame elements and glass panels are fixed inside reinforced non-fumigation plywood crates with internal foam cushioning.
Every crate is clearly labeled matching the site window schedule, allowing effortless unloading, sorting, and installation by local construction crews on-site.
B2B Procurement & Technical Engineering FAQ
Answers to common structural, logistics, compliance, and custom ordering questions asked by global developers and purchasing agents.
Q1: What technical parameters are required to generate an accurate custom OEM quotation?
To provide an engineering-grade quotation, please supply architectural elevation drawings or a window/door schedule indicating: (1) Overall frame opening dimensions (width x height), (2) Required opening style (pivot, sliding, bi-fold, casement), (3) Glazing configuration (e.g., 6mm Low-E + 12Argon + 6mm Clear Tempered), (4) Surface coating & RAL color selection (PVDF or Powder Coating), and (5) Regional compliance requirements (e.g., AS2047 for Australia, NFRC/AAMA for North America, CE for Europe).
Q2: How do thermal break aluminium systems compare with uninsulated aluminium profiles?
Standard non-thermal aluminium profiles are highly conductive, allowing rapid outdoor heat or cold transfer into the building interior. Thermal break systems incorporate non-conductive PA66 polyamide glass-fiber reinforced barrier strips between the exterior and interior extruded profiles. This structural break reduces total thermal conductivity by up to 60%, preventing condensation, improving interior comfort, and enabling compliance with stringent modern energy efficiency building codes.
Q3: Can custom doors be certified to local standards such as AS2047, NFRC, or Florida Building Code (Hurricane Impact)?
Yes. Our engineering systems are tested according to international fenestration standards. We work closely with third-party testing laboratories (Intertek, SGS, TUV) to perform project-specific air infiltration (ASTM E283), water penetration resistance (ASTM E331), wind pressure deflection (ASTM E330), and acoustic attenuation tests. Certified test reports and engineering calculations can be provided during shop drawing approval stages.
Q4: What is the typical lead time for custom OEM manufacturing and export delivery?
Standard production lead time is 25 to 35 business days following shop drawing approval and sample color sign-off. For specialized finishes (custom PVDF metallic colors or custom extrusions requiring new die tooling), lead time ranges between 35 to 45 days. Ocean shipping times vary by destination port (typically 12-18 days to Australia/US West Coast, 25-35 days to US East Coast and Europe).
Q5: How do you ensure high water tightness on zero-threshold sliding and bi-fold patio doors?
Zero-threshold flush tracks rely on subterranean water drainage technology. Track bases feature continuous stainless steel drainage channels integrated beneath the interior floor level. Water entering the track is directed into a concealed subterranean gutter equipped with non-return check valves that prevent wind-driven backflow. Multi-layer EPDM brush seals and compression gaskets ensure high water tightness (tested up to 450-600 Pa) even during severe tropical rainstorms.
Q6: What hardware brands are integrated into your custom OEM designer doors?
We supply high-grade hardware systems tailored to client specification and budget requirements. Standard offerings include top-tier European hardware (Siegenia, Roto, Hoppe, Sobinco) as well as premium custom-engineered OEM stainless steel multi-point locks, heavy-duty pivot bearings, and concealed heavy rollers tested for over 50,000 continuous opening cycles without performance degradation.
Request Architectural Engineering & OEM Product Catalog
Partner with a trusted manufacturer committed to structural perfection, thermal efficiency, and reliable international delivery. Send your window schedules or project drawings today.