High-Performance Aluminium & Fiber Door Systems
Engineered for global architectural distributors, commercial contractors, and luxury residential developers. Featuring 6063-T5 thermally broken profiles, high-tensile fiberglass components, and hurricane-impact ratings.
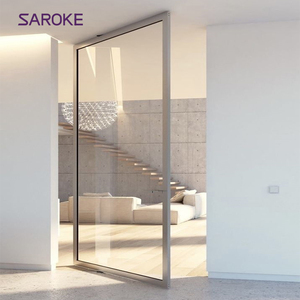
Largest Glass 2.5m Oversized Custom External Electronic White Aluminum Pivot Door
Get a Quote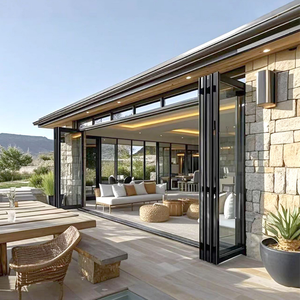
NFRC Thermal Break Aluminum Folding Patio Door with Retractable Insect Screen
Get a Quote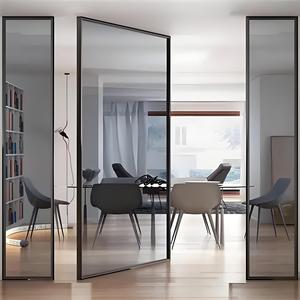
Modern Hurricane Impact Resistant Aluminium Alloy Pivot Door with Fiberglass Netting
Get a Quote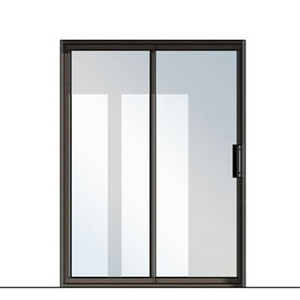
Partition Aluminium Fiber Glass Exterior Sliding Door System & Catalogue List
Get a Quote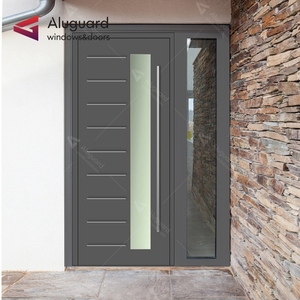
Luxury Minimalist Style Villa Exterior Entrance Aluminium Pivot Fibreglass Entry Door
Get a Quote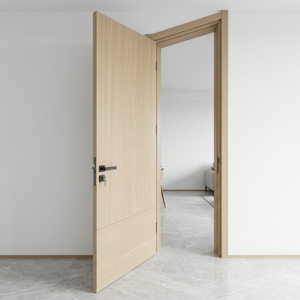
Modern Fire Resistant Rated Aluminum Alloy Fireproof Door Fiberglass Finished
Get a Quote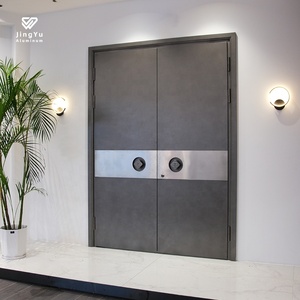
Replacement Aluminum Alloy Front Entry Doors Triple Insulated Glass Waterproof Design
Get a Quote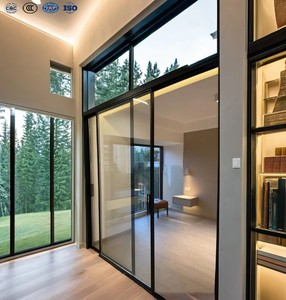
Modern Minimalist Aluminum Partition Door with Fiberglass Soundproof Core
Get a QuoteArchitectural Engineering Whitepaper: Advanced Aluminium Fiber Door Fabrication
The contemporary building envelope demands a sophisticated balance between structural resilience, thermal efficiency, aesthetic minimalism, and environmental sustainability. As a premier Custom OEM Aluminium Fiber Door Supplier & Exporter, our engineering paradigm leverages the hybrid synergy of high-tensile 6063-T5 extruded aluminium profiles integrated with advanced fiberglass-reinforced composites (FRP/GRP) and polyamide thermal barrier systems. This technical evaluation details the material science, structural engineering standards, and custom OEM manufacturing methodologies required to fulfill international architectural specifications.
Key Engineering Gain: Combining extruded aluminium structural frames with fiberglass composite infills yields a 45% reduction in thermal bridging compared to standard metal doors, while delivering dynamic wind-load resistance exceeding 5,000 Pa for high-rise facades and hurricane-prone coastal installations.
1. Material Science & Hybrid Composite Architecture
Modern architectural entry and interior partition systems frequently fail due to material distortion under solar radiation, moisture ingress, or acoustic leakage. Aluminium fiber door systems resolve these vulnerabilities through a multi-layered material architecture:
- Structural Frame Profile: Extruded from primary 6063-T5 aluminium alloy, providing a tensile strength exceeding 185 MPa and yield strength above 110 MPa. Profiles undergo precision T5 heat treatment for optimal structural rigidity.
- Fiberglass-Reinforced Infill & Mesh: High-density fiberglass composite panels provide exceptional dimensional stability ($0.000005\text{ K}^{-1}$ thermal expansion coefficient), preventing warp even under direct thermal loads up to 120°C. High-clarity fiberglass insect netting ensures corrosion-resistant mesh protection.
- Polyamide Thermal Break Technology: Precision-inserted PA66-GF25 (25% glass fiber reinforced polyamide) thermal barrier strips physically separate external and internal aluminium extrusions, preventing condensation and drastically reducing overall $U$-factors.
- Epoxy-Resin Bonded Laminates: Advanced structural adhesives bond fiberglass skins to internal honeycomb or rigid polyisocyanurate (PIR) core structures, optimizing shear strength and acoustic dampening.
Thermal Efficiency (NFRC Rated)
Engineered to achieve NFRC-certified U-factors down to 0.95 W/m²K when combined with argon-filled triple Low-E insulated glass units.
Hurricane Impact Resilience
Tested in compliance with ASTM E1886/E1996 and TAS 201/202/203 standards, capable of withstanding large missile impacts and heavy cyclic wind pressures.
Acoustic Decibel Suppression
Multi-chambered perimeter EPDM gaskets paired with acoustic fiberglass insulation deliver STC ratings of 42 dB+, ideal for luxury villas and hotels.
2. Technical Specification & Performance Comparison Matrix
To assist architects, facade engineers, and procurement managers in selecting the optimal configuration, the matrix below details the mechanical and thermal characteristics across our primary OEM door categories:
| Door System Series | Structural Profile | Thermal Transmittance ($U$-value) | Acoustic Rating (STC) | Max Panel Height | Primary Commercial Application |
|---|---|---|---|---|---|
| Oversized Pivot Series | Heavy-Duty 6063-T5 (3.0mm wall) | 1.1 – 1.4 W/m²K | STC 38 – 42 | Up to 4.5 Meters | Luxury Villa Main Entrances & Boutique Hotel Facades |
| NFRC Thermal Break Folding | PA66-GF25 Thermally Broken Aluminium | 0.95 – 1.2 W/m²K | STC 40 – 44 | Up to 3.5 Meters | Resort Terraces, Patio Enclosures, Open Restaurants |
| Minimalist Partition & Sliding | Ultra-Slim Sightline Frame (20mm) | 1.3 – 1.6 W/m²K | STC 35 – 40 | Up to 3.2 Meters | Interior Luxury Suites, Executive Office Partitions |
| Fire-Rated Fiberglass Composite | Fire-Resistant Alloy + GRP Infill Core | EI30 / EI60 Fire Rated | STC 42 – 45 | Up to 2.8 Meters | Commercial Corridors, Hotel Fire Exit Enclosures |
Future Sourcing & Technological Trends (2025–2030)
The global market for architectural doors and windows is undergoing a major transformation driven by stringent energy codes, carbon-neutral mandates, and smart building integration. As an OEM manufacturer, we continuously invest in R&D to align our supply capabilities with next-generation requirements:
1. Circular & Low-Carbon Aluminium Alloys
Future procurement standards increasingly mandate recycled post-consumer aluminium billets extruded using renewable hydro-power, cutting embodied carbon emissions by up to 75% per frame.
2. Smart Electronic & BMS Interoperability
Concealed motorized pivot hinges, motorized drop-down weather seals, and biometric access controls seamlessly interface with automated Smart Home and Building Management Systems (BMS).
3. Aerogel-Enhanced Fiberglass Insulation
Next-generation door cores incorporate silica aerogel matrix panels within the fiberglass chamber, pushing thermal resistance to passive-house standards ($U < 0.7\text{ W/m}^2\text{K}$).
Enterprise Advantage: Manufacturing Excellence & Quality Control
Leveraging deep industrial experience in custom extrusion fabrication, Meric Window Systems Co., Ltd. serves as a vertically integrated manufacturing partner for high-volume distributors and specialized project importers worldwide.
Precision CNC Machining & Corner Crimping
Computer-controlled 5-axis CNC machining centers execute structural miter joints, mortise lock pockets, and hinge cutouts with tolerances within ±0.1mm, ensuring flawless field assembly.
Surface Finish Excellence (PVDF & Anodizing)
Offered in Qualicoat Class 2/3 powder coatings, PVDF fluorocarbon coatings for hyper-saline coastal environments, and 25-micron anodized architectural finishes with lifetime durability.
Strict Pre-Shipment Quality Assurance
Every fabricated unit undergoes 100% full-assembly dimensional checks, water-spray chamber testing, and mechanical hardware cycle testing prior to protective wrapping.
Export-Grade Reinforced Craters & Logistics
Finished door units are packed with protective surface films, heavy corner guards, and wrapped in vacuum moisture barriers before securing within custom steel-reinforced fumigated wooden crates.
Frequently Asked Sourcing & Procurement Questions (FAQ)
Addressing core technical and logistical inquiries raised by international architectural buyers, importers, and project engineers:
An Aluminium Fiber Door combines a structural 6063-T5 extruded aluminium frame with high-density fiberglass composite panels or screen mesh. Compared to pure metal doors, it significantly mitigates thermal conductivity and expansion warping. Compared to timber, it eliminates swelling, rot, and insect damage while maintaining high fire and impact resistance.
Our OEM/ODM engineering services encompass custom profile extrusion design, tailored glass build-ups (laminated, smart tint, bullet-resistant), custom powder coat/PVDF color matching (RAL/Pantone), hardware brand integration (German Siegenia, Hoppe, GU), and custom panel sizing up to 4.5 meters in height.
Our structural pivot and folding door lines are engineered to meet hurricane standards including ASTM E1886/E1996 and Florida High Velocity Hurricane Zone (HVHZ) requirements. Units incorporate heavy-duty multi-point locking systems, laminated impact glass, and reinforced jamb anchors to resist wind pressures up to 5,500 Pa.
We supply full test reports and certifications compliant with NFRC (National Fenestration Rating Council), CE (European Conformity EN 14351-1), AS2047 (Australian Standard for Windows & Doors), and ISO 9001 quality assurance standards upon project review.
Standard production lead time is 25–35 days from shop drawing approval and deposit receipt. Products are individually wrapped with protective film, encased in EPDM foam sleeves, and packed into steel-framed, sea-freight wooden crates optimized for FCL or LCL container unloading.
Request a Technical OEM Engineering Review
Submit your project architectural drawings or window schedule. Our senior facade engineering team will return custom profile recommendations, wind-load calculations, and factory-direct pricing within 24 hours.
Get a Quote