Engineered Fire Exit & Architectural Entrance Door Systems
Our structural aluminum fire exit profiles integrate high-strength 6063-T5 aluminum extrusions, ceramic thermal cores, and panic hardware to guarantee life safety and structural integrity.
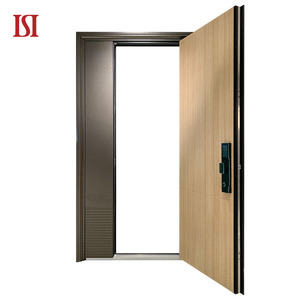
Top Brand Front Door Lock Apartment Wooden Fire Door Residential Aluminium Front Entrance Doors
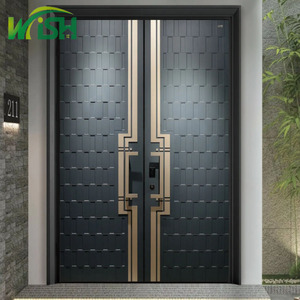
Modern Style Residential Heavy Duty Cast Aluminum Entrance Door Exterior Security Doors
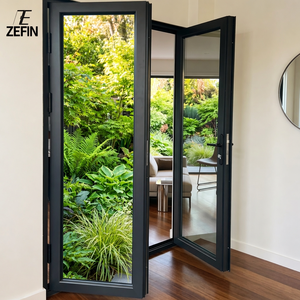
Aluminum Villa Entrance Sliding Door, Waterproof & Fire-Rated Commercial Door System
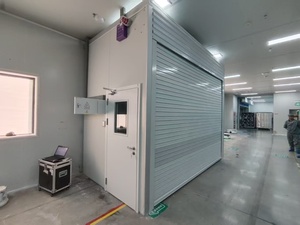
Custom Size Electric Emergency Exit Shopping Mall Hotel Fire Shutter Rolling Door
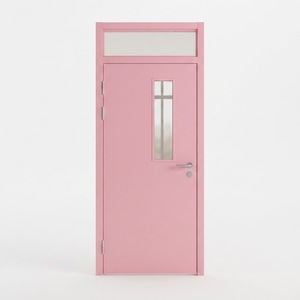
Fire Rated Aluminium Alloy Fireproof Interior Door for Contemporary Hospital & Commercial Use
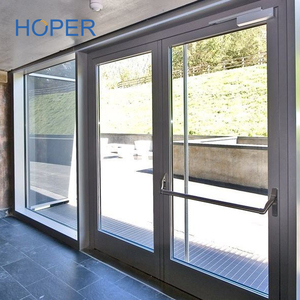
Commercial Emergency Fire Exit Doors with Fire-Resistant Glazed Tempered Glass
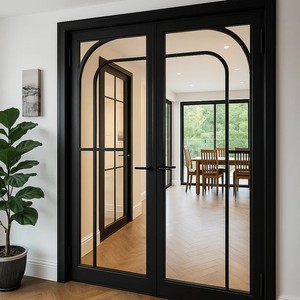
Explosion-Proof Fireproof Aluminum Glass Door CE Approved for Industrial & Hotel Exit
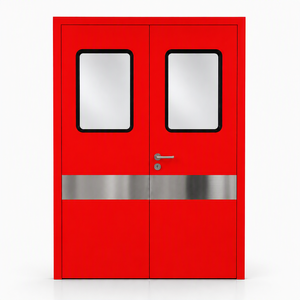
Double Swing Glass Door Fire Rated Emergency Exit Door System for Hospitals & Schools
Custom OEM Aluminium Fire Exit Door Systems: Structural Dynamics & Life Safety Compliance
In modern architectural design, life safety code enforcement and architectural aesthetics are no longer mutually exclusive. High-rise commercial complexes, medical centers, educational institutions, and industrial facilities demand emergency exit pathways that ensure thermal insulation, smoke barrier integrity, structural rigidity, and panic egress functionality.
Thermal-Break Fire Core Tech
Traditional hollow steel exit doors suffer from severe thermal bridging and weight-induced hinge sag. OEM customized aluminum fire exit assemblies utilize multi-chambered 6063-T5 aluminum extrusions coupled with PA66 nylon thermal break strips filled with inorganic ceramic fireproof boards.
- Integrity (E) & Insulation (EI) ratings up to 180 mins
- Intumescent seals expand 25x at 180°C to block toxic smoke
- Zero thermal bridging to prevent exterior frame distortion
Panic Egress & Hardware Integration
Certified egress doors must operate seamlessly under severe building pressure during fire emergencies. Our OEM profiles feature CNC-machined internal lock cavities compatible with heavy-duty UL 305 and EN 1125 touch-bar panic exit hardware.
- Single and double-point vertical rod panic latching
- Electromagnetic hold-open link to building BMS/FAS
- Tested for 500,000 mechanical operation cycles
Fire Glazing & Vision Panels
Providing clear visibility into escape stairwells without compromising flame resistance. We integrate double-laminated micro-gel intumescent fire glass or nano-composite potassium silicate fireproof glass units.
- Radiation-shielding clear view glass units
- Impact resistance compliant with CCMC / ANSI Z97.1
- Custom narrow sightlines matching façade mullions
Global Fire Code Compliance Matrix
Our engineering team designs custom extrusion profiles conforming to major international fire safety standards.
| Standard / Certification | Rating Classifications | Core Test Criteria | Recommended Project Application |
|---|---|---|---|
| EN 1634-1 / EN 13501-2 | EI30 / EI60 / EI90 / EI120 | Integrity (E) + Thermal Insulation (I) under positive furnace pressure | EU Commercial Centers, High-Rise Stairwells, Hospitals |
| UL 10C / UL 10B | 20 / 45 / 60 / 90 / 180 Min | Hose stream test resistance following fire exposure, positive pressure | North American Commercial & Industrial Egress Corridors |
| BS 476 Part 22 | FD30 / FD60 / FD120 | Stability, integrity, and insulation evaluation under fire conditions | UK, Middle East, and Commonwealth Commercial Real Estate |
| AS 1905.1 | -/60/30 to -/120/120 | Australian building code compliance for fire-resistant door sets | Oceania Residential Towers & Public Infrastructure |
Future B2B Procurement & Technology Trends in Fire Egress Systems
As commercial building codes tighten globally, real estate developers, EPC contractors, and architectural procurement managers must adapt to evolving manufacturing paradigm shifts.
1. Smart Egress & IoT Integration
Modern commercial fire doors are no longer standalone passive elements. Procurement trends show a 40% surge in demand for fire doors equipped with integrated electronic signal feedback switches, magnetic status sensors, and automated smoke evacuation system relays linked to central Building Management Systems (BMS).
2. Ultra-Narrow Sightline Aesthetics
Architects are replacing heavy, industrial-looking steel doors with ultra-narrow aluminum frame profile systems. By utilizing high-tensile 6063-T5 aluminum profiles reinforced with internal steel splines, manufacturers can achieve sleek 50mm visible frame faces while maintaining full 120-minute fire ratings.
3. Sustainability & EPD Compliance
Global green building standards (LEED, BREEAM, WELL) mandate low embodied carbon products. Recycled aluminum billets processed with clean hydro-power reduce carbon footprints by up to 70%. B2B buyers increasingly require verified Environmental Product Declarations (EPD) during project bidding.
OEM Manufacturing Rigor & Enterprise Capacity
Meric Window Systems Co., Ltd. provides end-to-end custom profile extrusion, CNC precision machining, thermal insulation insertion, and rigorous pre-shipment testing for international project developers.
Custom Die Extrusion & Milling
We engineer custom die profiles to match specified architectural wall depths (70mm to 150mm). High-precision 5-axis CNC machining centers drill, slot, and notch hardware cavities with sub-millimeter accuracy for faultless jobsite assembly.
100% Quality Control & Testing
Every OEM order undergoes strict quality control protocol: corner crimping shear strength tests, air tightness verification, intumescent seal adhesion checks, and surface coating thickness measurements (Qualicoat certified powder coating / anodizing).
Export Packaging & Logistics
Products are protected with protective surface films, foam corner guards, moisture-proof wrapping, and loaded into heavy-duty reinforced wooden crates or customized steel export racks for container shipping safety.
Frequently Asked Questions by Procurement Managers & Engineers
Comprehensive answers to common technical queries regarding fire ratings, OEM customization, hardware compatibility, and shipping logistics.
What is the core structural difference between standard aluminum exit doors and fire-rated aluminum fire exit doors?
Can Meric Window custom-manufacture fire exit doors to meet specific local fire ratings like UL 10C or EN 1634-1?
What types of panic exit hardware can be integrated into your OEM aluminum fire exit profile systems?
What glass specifications are used for fire-rated glazed exit doors?
What information is required to get an accurate OEM factory quotation?
How do you guarantee air tightness, water tightness, and acoustic isolation in fire exit doors?
What surface finishes and powder coating options are available for coastal or high-humidity regions?
How are aluminum fire exit doors packaged to prevent damage during long-distance ocean freight shipping?
Ready to Request an OEM Quotation & Technical Shop Drawings?
Consult with our structural engineering team today to review your project architectural drawings, calculate wind loads, select certified fire profile systems, and obtain factory-direct wholesale pricing.