High-Performance Custom Aluminium Door Portfolio
Engineered to international building standards (EN 12207, ASTM E330, AS2047) with customizable profile depths, structural glass options, and thermal isolation barriers.
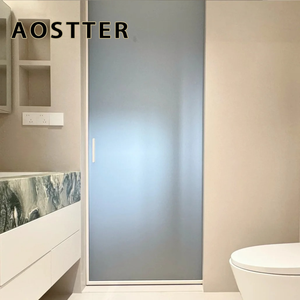
Modern Minimalist ISO Indoor Aluminum Glass Pocket Hidden Sliding Door
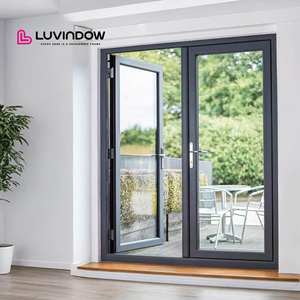
High Performance Energy Efficient Modern Tempered Glass Aluminum Entrance Door
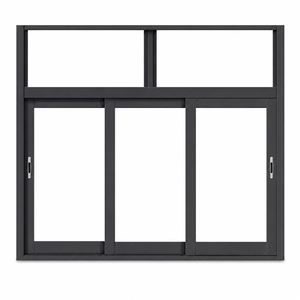
Custom Dark Charcoal Aluminum Composite Sliding Door & Window System
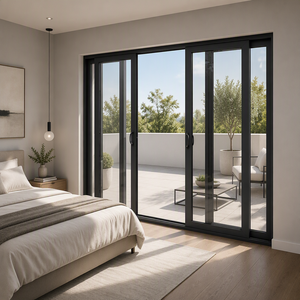
SIUPA Australian Standard AS2047 Double Glazed Patio Stacker Sliding Door
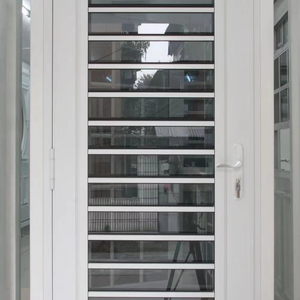
TOMA High Quality Rotatable Glass Shutter & Louver Door System
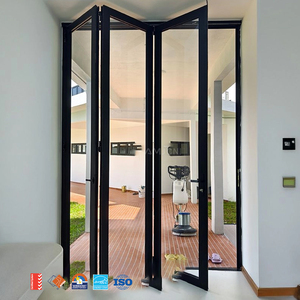
AMJ Commercial Exterior Heavy-Duty Aluminium Bi-Fold Door System
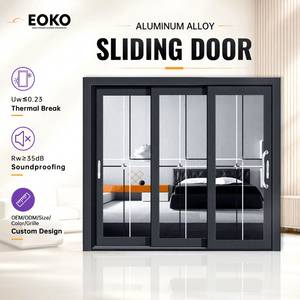
EOKO Ultra Thermal Break Aluminium Sliding Patio Door (U-Value 1.2 W/m²K)
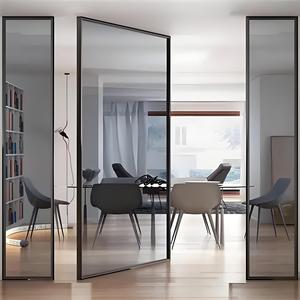
Modern Architectural Aluminium Alloy Pivot Door (Hurricane Impact Rated)
Strategic OEM Procurement of Aluminium Framed Door Systems
A comprehensive engineering analysis on metallurgical selection, thermal barrier physics, wind load calculation, and compliance standards for commercial developers and facade contractors.
Alloy Selection & Temper Metrics
Architectural aluminum door profiles predominantly rely on 6063-T5 and 6060-T6 aluminum alloys. 6063-T5 provides an optimal balance between high tensile yield strength (≥170 MPa), superior surface finish quality for anodizing, and excellent extrusion precision meeting EN 12020-2 tolerances.
Polyamide Thermal Barriers
High-efficiency thermal break profile assemblies incorporate PA66GF25 (25% fiberglass reinforced polyamide) thermal strips. This prevents thermal bridging, ensuring overall thermal transmittance coefficients ($U_w$) drop below 1.2 W/m²K when paired with Argon-filled double or triple insulated glass units (IGUs).
Wind Load & Deflection Defiance
For high-rise coastal installations, structural deflection must satisfy strict serviceability limits ($L/175$ or $L/300$). Custom OEM profiles integrate structural steel inserts or high-inertia mullion geometries ($I_x > 150 \text{ cm}^4$) to withstand wind pressures up to 5.0 kPa (ASTM E330 / AS2047).
| System Classification | Profile Alloy & Temper | Thermal Break Tech | Air Tightness (EN 12207) | Water Tightness (EN 12208) | Acoustic Insulation (Rw) |
|---|---|---|---|---|---|
| Ultra-Narrow Panoramic Sliding | 6063-T5 / T6 High Tensile | 24mm PA66GF25 Polyamide | Class 4 (600 Pa) | Class E1050 (1050 Pa) | 38 dB - 42 dB |
| Heavy-Duty Lift & Slide | 6063-T5 Structural Profile | 34mm Multi-Chamber Strip | Class 4 (600 Pa) | Class 9A (600 Pa) | 40 dB - 45 dB |
| Hurricane Impact Pivot Door | 6061-T6 Heavy Alloy | Thermal Isolation Insert | Class 4 (600 Pa) | Class E1200 (1200 Pa) | 42 dB - 48 dB |
| Minimalist Pocket Hidden Sliding | 6063-T5 Interior Grade | Optional Thermal Barrier | Class 3 (300 Pa) | Class 7A (300 Pa) | 32 dB - 36 dB |
| Commercial Bi-Fold Stacker | 6063-T5 Heavy Gauge | 20mm PA66 Insulation | Class 4 (600 Pa) | Class 8A (450 Pa) | 36 dB - 40 dB |
Future Procurement Trends in Aluminium Door Manufacturing
As global building codes demand net-zero carbon performance and modern architectural trends lean toward invisible sightlines, OEM manufacturers are evolving rapidly.
1. Ultra-Narrow Interlocks (≤18mm Visible Sightline)
Architects are increasingly specifying structural glazing systems where the aluminum interlock frame is reduced to 16mm–18mm. In these advanced designs, structural wind load is absorbed by vertical carbon-fiber reinforced mullions or structural silicone bonding directly to double/triple laminated glass panes.
2. Low-Carbon Recycled Aluminium Circularity
Global developers operating under LEED or BREEAM standard frameworks are requiring suppliers to provide Environmental Product Declarations (EPDs). Primary procurement focus is shifting toward billets produced via renewable hydro-powered smelting, containing over 75% recycled scrap content to lower embodied carbon emissions below 4.0 kg CO2/kg Al.
3. Automated Motorization & Smart BMS Integration
Commercial entrance systems and large-panel lift-and-slide doors are integrating built-in linear magnetic drive motors. These smart systems synchronize with Building Management Systems (BMS), offering smart home app control, motorized locking mechanisms, obstacle detection sensors, and automated micro-ventilation cycles.
4. Zero-Threshold Flush Drainage Profiles
Universal access design policies demand barrier-free continuous floor level transitions. Advanced OEM door designs utilize sub-floor recessed drainage channels with hidden stainless steel linear drains, offering seamless transition from interior floorings to exterior patio decks while maintaining 1000 Pa water tightness.
Enterprise Advantages: Meric Window Systems Co., Ltd.
Direct manufacturer capabilities engineered for overseas B2B buyers, architectural specifiers, and commercial project importers.
End-to-End In-House Fabrication
From aluminum alloy profile extrusion, precision 5-axis CNC machining, thermal break strip inserting, to automated corner crimping and glass assembly, every manufacturing step is conducted under strict ISO 9001 quality management systems.
Custom OEM / ODM Engineering Support
Our dedicated engineering department conducts structural wind load calculations, thermal simulation analysis (using LBNL THERM software), and shop drawing generation tailored specifically to your architectural window schedules and site specifications.
International Certification Compliance
Meric Window systems undergo rigorous laboratory testing compliant with Australian Standard AS2047/AS1288, North American NFRC/AAMA standards, and European CE/EN 14351-1 standards, ensuring hassle-free building sign-offs worldwide.
Containerized Heavy-Duty Export Packing
All finished aluminum door panels are wrapped with protective scratch-resistant film, edge corner guards, standard foam cushioning, and secured in fully enclosed fumigated wooden crates or steel transport racks designed for safe ocean freight logistics.
Frequently Asked Questions for Sourcing & Engineering
Essential technical and commercial guidelines for importers, project developers, and architectural contractors.
What is an ultra-narrow sightline aluminium system?
An ultra-narrow sightline aluminum system is an engineered architectural frame where the visible aluminum profile width at vertical interlocks or mullions is reduced to a minimum (typically between 15mm to 30mm). This design maximizes natural daylighting and unhindered panoramic views while delegating structural load-bearing capacity to heavy-duty mullion reinforcements or high-strength structural glazing units.
Can Meric Window systems be tested and certified to local regional standards?
Yes. Project-specific performance testing for air tightness (EN 12207 / ASTM E283), water tightness (EN 12208 / ASTM E331), and wind load structural resistance (EN 12210 / ASTM E330 / AS2047) can be arranged with third-party testing bodies (such as Intertek, SGS, or TUV). Complete physical test documentation is provided during the shop drawing verification phase.
Which aluminum alloy grade and thermal break materials are specified?
Profiles are extruded exclusively using high-grade 6063-T5 or 6060-T6 aluminum alloy billets. Thermal barriers are constructed using Polyamide PA66GF25 (25% Glass-Fiber Reinforced) strips, which prevent frame condensation and deliver superior thermal insulation compared to standard low-cost PVC thermal strips.
What specific information is required to receive a detailed project quotation?
To provide an accurate engineering price quote, please supply: 1) Architectural floor plans or window schedules indicating opening dimensions; 2) Desired opening types (e.g., sliding, bi-fold, pivot, tilt-and-turn); 3) Glass specifications (e.g., double low-E tempered, triple glazed, laminated); 4) Surface finish preference (PVDF coating vs Anodized vs Powder coat color); 5) Destination project location for structural wind load calculation.
How are customized doors packaged for international sea freight shipping?
Finished door frames and glass panels are sealed with UV-resistant surface protective film, equipped with heavy-duty rubber corner protectors, wrapped in shock-absorbing EPE foam, and encased inside reinforced A-frame steel racks or ISPM-15 compliant fumigated wooden cases tailored for FCL (Full Container Load) or LCL (Less than Container Load) shipping.
What surface coating options are available for coastal environmental exposure?
For seaside or high-salinity marine environments, we recommend Qualicoat Class 2 / Class 3 Fluoropolymer PVDF (70% Kynar 500) coatings or Class 1 / Class 2 Anodizing (20–25 micron thickness). These surface treatments pass 3,000-hour continuous salt spray tests (ASTM B117) without chalking, cracking, or color degradation.
Ready to Engineer Your Custom Aluminium Door Order?
Send your architectural window schedule or project elevation drawings today. Our senior facade engineering team will return complete CAD shop drawings, thermal calculations, and factory-direct pricing within 24 hours.