Featured Architectural OEM Aluminium Window & Door Systems
Engineered for extreme wind loads, superior U-factors, and seamless structural integration. Fully customizable profile dimensions, hardware configurations, and performance specs.
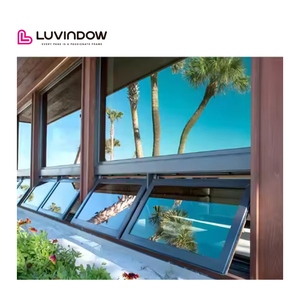
Luvindow AS2047 Customized Folding Glass Thermal Break Aluminum Awning Window
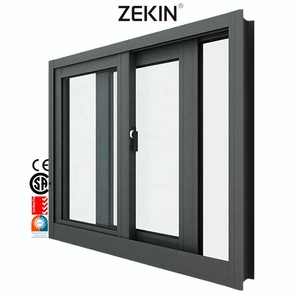
Customized Aluminum Sliding Windows Energy Efficient NFRC AS2047 Tempered Glass Hurricane Window
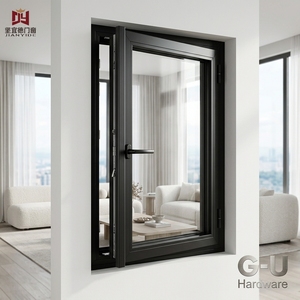
High Performance Casement Window Multi-Purpose Aluminum Casement Window G-U Hardware European Style
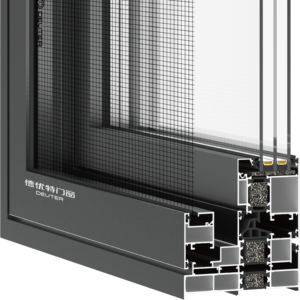
USA Villa Project Impact Resistant Outswing Aluminum Casement Window Double Glass Hurricane Security
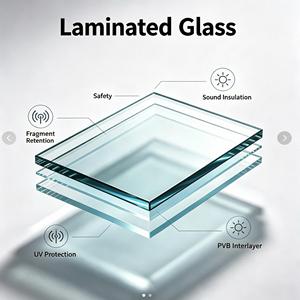
Wood Grain Finish Aluminum Casement Window Thermal Break Double Glazed Soundproof Resort Hotel Project
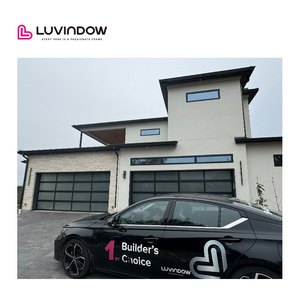
Insulated Security Easy Operate Aluminum Sliding Garage Doors for Residential Modern Homes
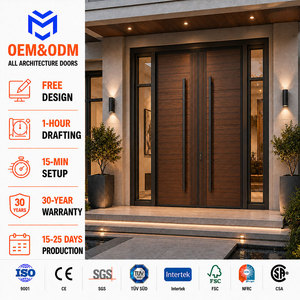
Custom New High End Heavy Duty Cast Aluminium Entrance Security Exterior Front Double Pivot Door
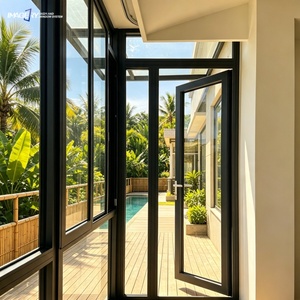
Modern Aluminium Casement Swing Door Triple Glazed Glass for Balcony Patio Front Entry Residential
Industrial Engineering Authority: OEM Custom Fabrications & Envelope Performance
As a specialized custom OEM aluminium glass window manufacturer and global enterprise supplier, our facility operates at the intersection of metallurgical precision, facade structural engineering, and thermodynamic efficiency. Modern fenestration requirements have evolved beyond simple daylight openings into highly complex building envelope systems designed to mitigate heat gain, resist catastrophic seismic and hurricane events, and maintain visual clarity with ultra-narrow sightlines.
6063-T5 Metallurgical Precision
We extrude primary aluminum billets utilizing 6063-T5 and 6061-T6 alloys engineered for high tensile strength (≥185 MPa) and yield strength (≥145 MPa). Profiles feature uniform wall thickness (ranging from 1.8mm to 3.0mm structural grade) to ensure zero deflection across large-span openings.
PA66GF25 Thermal Break Barriers
Thermal bridging is eliminated through precision insertion of Technoform PA66GF25 (25% fiberglass reinforced polyamide) multi-cavity insulation strips. This structure dramatically lowers frame U-factors while maintaining mechanical structural integrity under cyclic thermal expansion.
Surface Fluorocarbon Finishing
Equipped with automated PPG AkzoNobel PVDF (Fluorocarbon) coating lines conforming to AAMA 2605 standards. Provides 30+ years of resistance against UV degradation, salt spray corrosion (ASTM B117 tested over 3000 hours), and chalking in extreme tropical coastal environments.
OEM Technical Specification & Performance Benchmark Table
Architectural project engineering reference parameters validated through certified laboratory testing (AAMA / NFRC / AS2047 / CE EN 14351-1).
| System Classification | Profile Wall Thickness | Thermal Break Tech | Glazing Specification | Max Wind Load (ULS) | Target Acoustic (Rw) |
|---|---|---|---|---|---|
| Ultra-Narrow Curtain Wall Window (FW142) | 2.5mm - 3.0mm Structural | 34mm Multi-Cavity PA66 | Triple Glazed 6 Low-E + 12Ar + 6 + 12Ar + 6 | 6000 Pa (AS2047 Certified) | 42 dB - 48 dB |
| Panoramic Sliding System (JW157) | 2.0mm - 2.5mm Heavy Duty | 24mm Thermal Strip | Double Tempered 8mm Low-E + 16Ar + 8mm | 4500 Pa (NFRC Rated) | 38 dB - 42 dB |
| Hurricane Impact Casement | 2.0mm Reinforced Alloy | 20mm Dual Polyamide | SGP Laminated 6mm + 1.52SGP + 6mm Insulated | 5500 Pa (ASTM E1996 Impact) | 40 dB - 45 dB |
| Bifold / Folding Door System | 2.0mm Extruded 6063-T5 | 24mm Isolation Strip | Double Glazed 6mm + 12Ar + 6mm Low-E | 3500 Pa (EN 12210 Class C5) | 36 dB - 40 dB |
| Tilt & Turn Dual-Vent Window | 1.8mm European Groove | 28mm High-Insulation Strip | Triple Glazed Warm-Edge Spacer IGU | 4000 Pa (CE Compliant) | 44 dB - 50 dB |
Future Global Procurement Trends in OEM Architectural Glazing (2025–2030)
As real estate developers, commercial architects, and facade engineering firms navigate strict decarbonization targets and shifting global supply chain dynamics, sourcing strategies for custom OEM aluminium glass window systems are undergoing structural transformations. Understanding these critical procurement trends allows project directors to mitigate risk and maximize asset appraisal value.
1. Embodied Carbon & Low-Carbon Aluminum Sourcing
Global building directives (such as the EU Green Deal and US LEED v4.1) now scrutinize the upfront embodied carbon of facade assemblies. Leading procurement teams demand aluminum profiles smelted via renewable hydropower or utilizing recycled content (scrap recovery ≥ 75%). OEM partners who supply Environmental Product Declarations (EPDs) gain immediate competitive bidding access in municipal and institutional projects.
2. Ultra-Narrow Sightlines with Structural Silicone Glazing (SSG)
Architectural preferences continue to gravitate toward minimal visible metal framing. Interlock sightlines on panoramic sliding systems are pushed down to 20mm - 25mm. To achieve structural stability across 4-meter tall glass panels, OEM manufacturers integrate structural silicone bonding (Dow Corning / Tremco) that transfers wind shear loads directly from the insulated glass unit (IGU) into concealed aluminum structural sub-frames.
3. Smart Dynamic Glazing & Motorized Automation Integration
The convergence of facade fenestration with Building Management Systems (BMS) is expanding rapidly. Specifiers are procuring customized internal profile wiring chases for electrochromic smart glass (tint-on-demand) and concealed linear actuators. Motorized lift-and-slide doors and automated high-level awning vents are now essential specifications for luxury resort projects and high-end modern villas.
4. Turnkey DfMA (Design for Manufacture and Assembly)
To combat rising jobsite labor costs and installation errors in North America, Europe, and Australia, general contractors are shifting toward pre-assembled unitized window modules. Modern OEM suppliers must pre-install EPDM gaskets, multi-point hardware lockboxes (such as G-U, Roto, or Siegenia), and perform factory glazing before shipping in custom steel-framed export containers.
Technology & Material Advancement Trends in Architectural Fenestration
The window engineering landscape is experiencing rapid innovation driven by material science breakthroughs and computer-aided manufacturing capabilities.
Aerogel Insulation Fillers
Infusing profile thermal cavities with nanoporous aerogel foam insulation suppresses convective heat transfer within internal aluminum chambers, allowing profile depths as slim as 70mm to achieve Passive House thermal benchmarks without bulky frame profiles.
Triple-Silver Low-E & Vacuum Insulated Glass (VIG)
Advanced magnetron sputtering vacuum deposition allows triple-silver Low-E coatings (e.g., Solarban 70/90 equivalent) to maximize visible light transmittance (VLT ≥ 65%) while rejecting up to 78% of solar infrared radiation (SHGC ≤ 0.22). Vacuum glazing technology further eliminates gas convection, delivering ultra-thin thermal insulation equal to solid brick walls.
Co-Extruded EPDM Gasket Engineering
Moving away from standard PVC seals, modern OEM fenestration utilizes vulcanized EPDM ternary rubber co-extruded with sponge EPDM cores. This ensures continuous air-tight and water-tight sealing (meeting ASTM E283 / E331 standards) even under severe acoustic vibration and dynamic temperature fluctuations (-40°C to +120°C).
Enterprise Technical Dominance & Customized Manufacturing Infrastructure
Our manufacturing complex is built specifically for large-scale OEM/ODM project supply. We partner directly with global architectural developers, structural facade consultants, and wholesale distribution networks to deliver fully validated custom window and door schedules on time and within target budgets.
5-Axis CNC Precision Fabrication
Automated 5-axis machining centers drill, slot, and miter profile joints with tolerances within ±0.1mm. High-precision mechanical corner crimping infused with dual-component corner joint glue ensures permanent corner rigidity and leak-proof joint sealing.
Integrated Finite Element Analysis (FEA)
Before profile die extrusion begins, our in-house engineering team subjects proposed section geometries to rigorous Finite Element Analysis (FEA) dynamic wind simulation. This guarantees compliance with target Ultimate Limit State (ULS) pressures without over-engineering metal mass.
Rigorous Laboratory Quality Auditing
Every production batch undergoes mandatory quality testing including glass spectroradiometer thermal analysis, profile wall anodizing micron thickness gauging, hardware cycling endurance tests (up to 100,000 operation cycles), and hydrostatic water penetration chamber testing.
Certified Export Steel Crate Protection
Units are individually wrapped in protective peelable film, fitted with corner edge guards, sealed with desiccated shrink-wrap, and mounted inside custom reinforced steel transport racks to guarantee zero transit damage during transoceanic shipping.
OEM Procurement & Technical Engineering FAQ
Direct engineering answers to standard technical queries submitted by architects, facade engineers, and procurement agents.
An ultra-narrow sightline system is an engineered fenestration design where the visible aluminum metal width at vertical interlocks or mullions is reduced to a minimum (typically between 20mm and 30mm). Structural wind loads are transferred through heavy-wall internal profile ribs and structurally bonded glass panels, maximizing unobstructed glass area, daylight transmission, and architectural aesthetic appeal.
Our engineering division customizes section geometry, glass build-up, and thermal break widths to match the exact compliance mandate of the project destination market. For Australia, windows are engineered and tested to AS2047 / AS1288 (structural wind pressure, water penetration, and air infiltration). For North America, profiles meet NFRC thermal standards (U-factor & SHGC) and AAMA structural load requirements. Full test reports and mill certificates are supplied with engineering shop drawings.
We utilize primary 6063-T5 extruded aluminum alloy (with 6061-T6 specified for heavy-duty structural mullions). Thermal break barriers feature high-density Technoform polyamide PA66GF25 (25% glass fiber reinforced) strips ranging from 20mm to 34mm in width. Combined with warm-edge insulated glass spacers and argon gas infill, overall assembly U-factors can be tuned down to ≤ 0.8 W/m²K for arctic or extreme cold climates.
To provide a fully verified structural and pricing proposal, please submit architectural floor plans, elevation drawings, or a detailed window schedule specifying: (1) Overall wall opening dimensions; (2) Preferred opening mechanisms (casement, sliding, tilt-turn, curtain wall); (3) Glass performance specs (double/triple glazed, Low-E type, laminated impact requirements); (4) Frame surface finish and color code (RAL powder coat, PVDF, or wood grain anodizing); and (5) Project location for wind load calculation.
Finished units are protected with peelable poly-film, fitted with heavy-duty plastic corner caps, wrapped in protective foam sheets, and fixed inside custom-fabricated IPPC-certified wooden crates or steel transport racks designed for forklift unloading. Every crate is labeled with corresponding window schedule codes to streamline site distribution upon arrival.
Ready to Engineer Your Custom OEM Architectural Glazing System?
Connect directly with our structural fenestration engineers. We provide comprehensive drawing reviews, structural wind load analysis, and competitive factory-direct OEM project proposals.