Featured OEM Aluminium Windows & Doors Systems
Custom structural insert profiles, ultra-narrow sightline systems, and high-performance fenestration solutions engineered for global commercial, hospitality, and luxury residential developments.

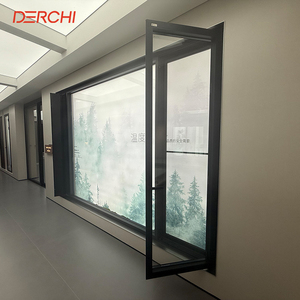

Technical Blueprint: Custom OEM Aluminium Insert Windows Integration
Understanding structural sub-framing, thermal break dynamics, and perimeter sealing mechanics for high-performance commercial retrofits and modern architectural envelope engineering.
Insert Sub-Frame Metallurgy
Extruded from high-tensile 6063-T5 aluminium alloy (yield strength ≥ 110 MPa), our custom insert framing profiles feature engineered mounting flanges that seat precisely inside pre-existing steel, concrete, or curtain wall structural openings, eliminating destructive envelope teardowns.
Thermal Break Mechanics (PA66-GF25)
To eliminate heat bridging, our insert profiles feature structural PA66-GF25 polyamide thermal break strips (25% glass fiber reinforced). This engineered barrier drastically reduces profile thermal conductivity, yielding overall window U-factors down to 0.8 - 1.2 W/m²·K.
Multi-Barrier Perimeter Weather Sealing
Utilizing co-extruded continuous EPDM gasket loops combined with dual-expansion sealant grooves, our OEM insert window frames maintain air infiltration levels below 0.1 cfm/ft² under ASTM E283 test conditions, securing absolute water tightness during severe storm conditions.
Why Leading Architects & Distributors Partner With Our OEM Division
End-to-end manufacturing oversight—from CAD extrusion die design to multi-axis CNC milling, surface finishing, unitized assembly, and international export containerization.
Custom Extrusion Die Tooling
In-house tooling shop capable of cutting custom aluminium extrusion dies within 10 to 14 business days. We match exact wall thickness requirements (1.8mm to 3.0mm structural profile depths) based on jobsite structural calculation reports.
Precision CNC & Corner Crimping
Fully automated 5-axis German CNC milling centers process profile notch cuts, drainage weep holes, and hardware lock mortises with sub-millimeter precision (+/- 0.2mm tolerance), ensuring flawless mechanical joint corner crimping.
AAMA 2605 Architectural Finishes
Equipped with vertical powder coating and PVDF fluoropolymer spray lines. Certified to meet AAMA 2605 specs withstanding 4,000 hours of salt spray exposure, UV chalking resistance, and customized wood-grain sublimation transfers.
Third-Party Testing & NOA Compliance
Systems independently tested and validated under ASTM E330 (structural wind load), ASTM E1886/E1996 (large missile hurricane impact), and EN 12207 / EN 12208 standards, suitable for hurricane zones and high-rise applications.
Rigorous Factory Air/Water Chamber QC
Every custom order batch undergoes physical pressure chamber testing prior to packing. We simulate positive and negative dynamic wind loads up to 6,000 Pa to verify frame deflection structural integrity.
Heavy-Duty Containerized Export Crating
Finished insert window assemblies are protected with surface film, high-density edge foam, and secured inside custom IPPC-certified fumigated wooden crates or modular A-frame steel shipping racks for zero-damage transit.
Aluminium Insert Frame System Performance Comparison
Comprehensive engineering metrics to guide procurement specifications across commercial facade retrofits, coastal hurricane resilience, and low-energy residential housing.
| System Classification | Profile Alloy / Thermal Break | Frame Depth Range | Thermal Transmittance (U-Value) | Acoustic Insulation (STC) | Max Design Pressure (DP) | Primary Application Target |
|---|---|---|---|---|---|---|
| Ultra-Narrow OEM Insert System | 6063-T5 / PA66-GF25 (24mm) | 60mm - 90mm | 1.0 - 1.4 W/m²·K | STC 38 - 42 dB | +55 / -55 PSF | Luxury Villas & High-End Panoramic Retrofits |
| Commercial Curtain Wall Insert | 6063-T6 / Polyamide Strut (32mm) | 120mm - 160mm | 0.8 - 1.1 W/m²·K | STC 42 - 48 dB | +80 / -80 PSF | Commercial Towers & Mid-Rise Office Facades |
| Hurricane Impact Resistant Insert | 6063-T5 Extra Structural (3.0mm) | 80mm - 110mm | 1.3 - 1.7 W/m²·K | STC 40 - 45 dB | +100 / -100 PSF (Miami NOA) | Coastal Resorts & High-Wind Zones |
| Heavy-Duty Tilt & Turn Insert | 6063-T5 / PA66-GF25 (28mm) | 70mm - 85mm | 0.9 - 1.3 W/m²·K | STC 36 - 40 dB | +65 / -65 PSF | Cold Climate Residential & Educational Facilities |
| Architectural Fixed Sub-Frame | 6063-T5 Standard / Custom Thermal | 50mm - 75mm | 1.1 - 1.5 W/m²·K | STC 35 - 39 dB | +60 / -60 PSF | Storefronts & Fixed Vision Glass Panels |
Future Procurement Trends in Aluminium Insert Windows
Strategic analysis of decarbonization requirements, vacuum insulation integration, smart building automation, and offsite modular construction trends impacting global fenestration supply chains.
Decarbonized & Low-Carbon Recycled Aluminium
Global developers are mandating Environmental Product Declarations (EPDs). Future procurement heavily favors suppliers utilizing primary billet smelted with hydropower or post-consumer recycled aluminium billets (≥ 75% recycled content) to lower embodied carbon footprint under LEED v4.1 standards.
Integration of Vacuum Insulated Glass (VIG)
As energy codes tighten globally (e.g., EU Passivhaus and US Title 24), insert window frame profiles are being re-engineered with narrower glazing pockets tailored specifically for 8mm - 12mm thin Vacuum Insulated Glass units, delivering U-factors below 0.6 W/m²·K without excessive frame weight.
Smart Sensor & Automated Micro-Ventilation
Modern commercial insert windows now incorporate hidden motorized chain actuators, magnetic contact sensors, and automated micro-ventilation locks compatible with central Building Management Systems (BMS) for night purge cooling and automated indoor air quality management.
Offsite Prefabricated Unitized Insert Modules
To counteract soaring jobsite labor costs overseas, procurement is shifting toward fully glazed, factory-assembled insert sub-frame modules. Pre-gasketed insert systems enable rapid click-and-lock installation, reducing on-site installation schedules by up to 60%.
Ultra-Narrow Sightlines with Structural Silicone Glazing (SSG)
Architectural aesthetic demands are driving visible aluminum face widths down to 20mm-30mm. By bonding double/triple glazed units directly to internal insert sub-frames using structural silicone sealants, structural loads are shared, maximizing glass area and visual transparency.
Frequently Asked Questions for OEM Buyers & Importers
Clear, authoritative answers addressing tooling lead times, minimum order volumes, custom extrusion capabilities, structural testing certification, and international shipping protocols.
What constitutes an "Insert Window" system versus standard replacement windows?
An insert window system is engineered with an outer flush mounting flange or specialized structural sub-frame designed to sit directly within an existing window opening or structural aluminum mullion framework. Unlike full-frame replacements that require tearing down interior/exterior trims, insert windows preserve original building envelope structures while drastically upgrading thermal performance, water tightness, and modern opening mechanics.
What aluminum alloys and temper specifications are utilized for your profiles?
We strictly utilize prime 6063-T5 or high-strength 6063-T6 extruded aluminum alloy billets. Alloy 6063-T5 provides superior extrusion surface finish, high corrosion resistance, and excellent mechanical properties (ultimate tensile strength ≥ 150 MPa), making it ideal for precision anodizing, powder coating, and structural fenestration framing.
What is the Minimum Order Quantity (MOQ) and lead time for custom OEM dies?
For custom profile extrusions requiring dedicated tooling, the die development lead time is approximately 10 to 14 days. Standard sample extrusions are provided for physical verification before bulk production. Our typical MOQ for custom profile colors and shapes starts at 500 kg per profile cross-section, with project-based flexibility for complete architectural window schedules.
Can your insert window systems meet Florida Miami-Dade Hurricane Impact standards?
Yes. Our hurricane-resistant insert series utilizes 3.0mm heavy-duty structural profile walls combined with laminated impact glass (PVB or SentryGlas SGP interlayers). Designed and tested under ASTM E1886/E1996 and TAS 201/202/203 protocols, these units withstand heavy missile impact impacts and cyclic wind pressures up to +/- 100 PSF.
How do you prevent condensation in severe thermal break applications?
We integrate high-density Polyamide (PA66-GF25) thermal barriers between the inner and outer aluminum extrusions, effectively isolating exterior temperatures. Combined with warm-edge glass spacer technology (such as Swisspacer or TGI) and argon gas-filled insulated glass units (IGU), the interior surface frame temperature stays well above dew point, eliminating sweat and condensation.
What documentation is required to initiate a formal technical bid or price quote?
To provide an accurate structural appraisal and unit pricing, please provide elevation architectural drawings, window schedules detailing opening dimensions (width x height), preferred glass thickness/coating specs, surface finish color (RAL/AAMA standard), wind load requirements, and destination delivery port.