Featured Custom OEM Aluminium Door & Window Systems
Precision-engineered systems fabricated to strict global building codes (AS2047, NFRC, CE, AAMA). Fully customizable in profile gauge, glazing assembly, and powder-coated finishes.
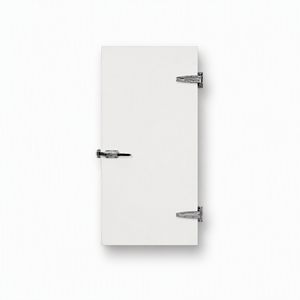
Stainless Steel & PVC Aluminium Alloy Insulated Waterproof Semi-Recessed Cold Storage Door
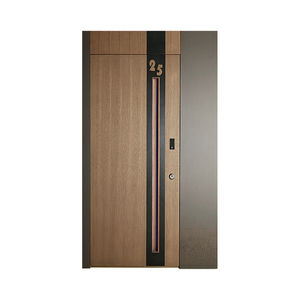
Exterior Modern Aluminium Front Main Entrance Double Door System
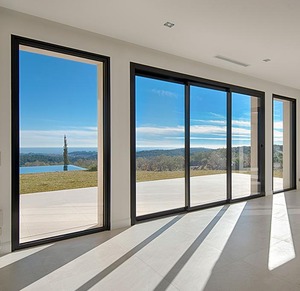
AS2047 Australia Standard Waterproof Commercial Aluminium Sliding Stacking Door
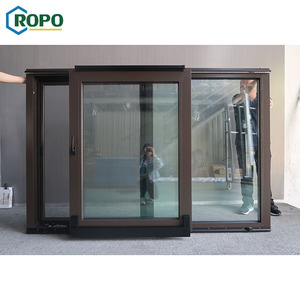
Double Glazed Aluminium Slide & Tilt Window System (10-Year Warranty)
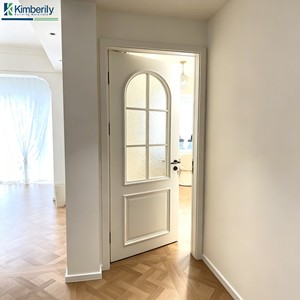
Modern Sound-Insulated Aluminium Casement Door for Commercial Renovations
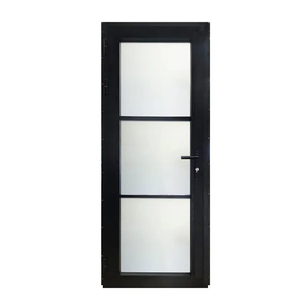
French-Style Black Thermal Break Aluminium Hinged Exterior Patio Glass Door
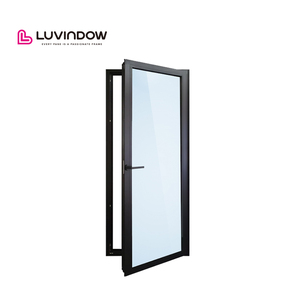
Customizable Architectural Thermal Break Soundproof Aluminium Door System
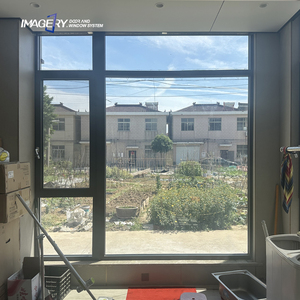
Durable Aluminium Casement Tempered Glass Window for Institutional Buildings
Technical Whitepaper: Engineering Custom OEM Aluminium Ka Doors for High-Load Applications
When selecting a custom OEM aluminium door supplier and exporter, international architects, structural engineers, and commercial general contractors look far beyond superficial aesthetics. Modern facade engineering requires strict compliance with mechanical deflection limits, thermal transmission metrics, acoustic damping indexes, and structural air-water tightness thresholds. Architectural aluminium doors—often referred to in specialized supply chains under custom factory designation series like "Ka Doors"—must perform under severe climate stressors ranging from sub-zero northern European temperatures to high-humidity coastal tropical zones in Australia and North America.
At Meric Window Systems Co., Ltd., custom OEM fabrication is approached from a structural physics perspective. Profile profiles are extruded strictly using primary 6063-T5 or 6063-T6 architectural aluminium alloys. The chemical formulation of 6063 (containing 0.2–0.6% Silicon and 0.45–0.9% Magnesium) yields an optimal balance of structural tensile strength (ultimate tensile strength ≥ 205 MPa; yield strength ≥ 170 MPa) with flawless surface anodizing and powder-coating characteristics. Non-standard profiles engineered for panoramic sliding doors, heavy entrance pivot doors, and extreme weather semi-recessed storage doors undergo finite element analysis (FEA) to verify wind pressure deflection ratings prior to die cutting and mass extrusion.
To eliminate thermal bridging, profile assemblies incorporate structural Polyamide PA66-GF25 thermal break strips reinforced with 25% glass fiber. This mechanical separation divides the exterior cold/hot aluminium chamber from the interior ambient structural chamber. By combining PA66-GF25 thermal barriers with double-seal EPDM gaskets and argon-filled Low-Emissivity (Low-E) insulated glass units (IGU), overall door system thermal transmittance is reduced to U-values under 1.2 W/m²K, directly enabling commercial developments to satisfy LEED v4, Passive House, and Title 24 energy efficiency compliance.
Future Sourcing & Procurement Trends in OEM Architectural Doors
How shifting global building codes, decarbonization targets, and minimal architectural trends are transforming OEM door fabrication standards over the next decade.
1. Low Embodied Carbon Aluminium
Global developers are enforcing strict EPD (Environmental Product Declaration) reporting. Future OEM contracts prioritize manufacturers utilizing hydro-powered green primary smelting, reducing carbon intensity below 4.0 kg CO2e/kg Al compared to the global average of 16.5 kg CO2e/kg Al.
2. Ultra-Narrow Sightlines & Recessed Frames
Architectural design language continues to demand minimal visible frame profiles. Next-generation OEM door systems feature 20mm–25mm interlocks, fully concealed frame outer tracks, and structurally bonded structural glass units designed to transfer lateral wind loads directly into perimeter concrete structures.
3. Severe Weather & Impact Resistance
With increasing frequency of extreme climate events, demand for hurricane-impact rated aluminium entrance and patio doors certified under ASTM E1886/E1996 and Australian AS2047 high-wind pressure testing (exceeding 3000 Pa wind load resistance) is accelerating across North America and Oceania.
B2B Engineering Specifier Matrix: OEM Door System Comparisons
Use this reference table during project technical reviews to align design opening requirements with appropriate profile depths, hardware ratings, and climate resistance classifications.
| System Type | Primary Application | Profile Depth | Wind Load (Pa) | Acoustic Damping (STC) | Thermal U-Value |
|---|---|---|---|---|---|
| Heavy Duty Pivot Main Door | Luxury Residential Entrance | 80mm – 100mm | 3500 Pa | 38 dB – 42 dB | 1.4 W/m²K |
| Panoramic Ultra-Narrow Sliding | Resort & Villa Terraces | 150mm Multi-Track | 2800 Pa | 35 dB – 40 dB | 1.1 W/m²K |
| Thermal Break Hinged Patio | Commercial Office & Multi-Family | 70mm – 75mm | 3000 Pa | 40 dB – 45 dB | 0.95 W/m²K |
| Insulated Cold Storage Door | Industrial & Food Processing | 100mm Polyurethane | 2200 Pa | 32 dB | 0.35 W/m²K |
| Commercial Stacking Sliding | Showrooms & Retail Facades | 120mm Multi-Rail | 2500 Pa | 34 dB – 38 dB | 1.3 W/m²K |
Why Partner with Meric Window Systems for OEM Sourcing?
Our vertically integrated manufacturing facility eliminates intermediary markups while maintaining total quality control from raw aluminium billet extrusion to international crating.
Precision In-House Tooling & Die Fabrication
Custom profile designs require rapid turnaround. Our CNC tooling center produces custom die molds within 10 to 15 days, allowing developers to prototype proprietary sightlines and custom structural fins without long mill delays.
Qualicoat Class 2 Surface Finishes
Choose from over 200 RAL anodized, fluorocarbon PVDF (AAMA 2605 compliant), or textured wood-grain thermal transfer finishes tested to withstand 3,000+ hours of continuous salt spray corrosion testing without blistering.
International Heavy-Duty Hardware Integration
All OEM doors are pre-machined to integrate high-security hardware systems, including Siegenia, Hoppe, Sobinco, and custom multi-point motorized smart locks featuring up to 300kg sash load capacities.
Frequently Asked Questions for B2B Aluminium Door Procurement
For customized non-standard profile sections, custom extrusion die creation typically requires 12 to 15 calendar days. Once die samples are approved by the client's engineering team, mass extrusion, thermal break assembly, CNC machining, surface finishing, and glazing fabrication require 20 to 30 days depending on project volume.
All door frames and assembled sash units undergo a multi-layer protective wrapping protocol: 1) Adhesive protective film over powder-coated profile surfaces; 2) EPE foam corner protectors; 3) Heavy-duty shrink wrap; and 4) Fully enclosed fumigated plywood crates or vertical A-frame steel shipping racks designed for fork-lift site unloading.
We supply comprehensive CAD shop drawings, 3D BIM Revit models, structural calculations signed by licensed facade engineers, mill test certificates (MTC) verifying 6063-T5 alloy composition, and third-party test reports for air infiltration, water resistance, and wind load deflection under AS2047, ASTM, and EN standards.
Yes. Because thermal break door profiles are assembled by crimping structural Polyamide PA66 strips between separate inner and outer extruded aluminium sections, we can independently powder coat or anodize the exterior profile (e.g., Matt Black AAMA 2605) and interior profile (e.g., Natural Anodized or Warm Timber Finish) prior to final mechanical crimping.
For standard stock profile systems, our minimum order quantity is 50 square meters. For custom extruded profile dies requiring dedicated extrusion line setup, the minimum project volume is typically 300 square meters or 2 metric tons of extruded aluminium alloy.
Request a Custom OEM Quote & Engineering Review
Send your architectural elevation drawings, door schedule, or specification sheets. Our facade engineering team will return a comprehensive system proposal, thermal analysis, and competitive factory-direct pricing within 24 hours.
Get Catalog