Precision-Engineered Architectural Louvre Doors & Shutters
Explore our export-grade aluminium louver systems designed for residential, commercial, industrial, and extreme wind-load environments.
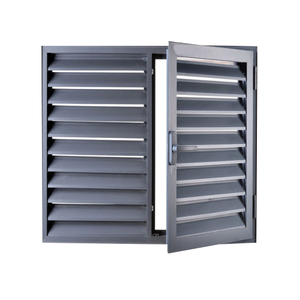
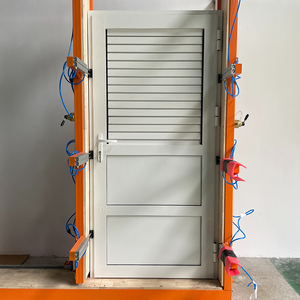
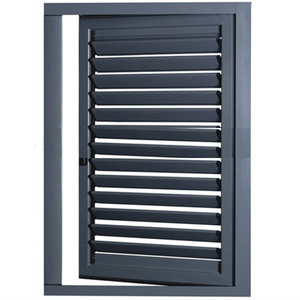
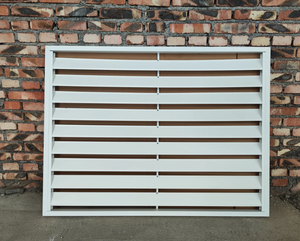
Engineering Architecture of Custom OEM Aluminium Louvre Doors
A technical analysis of metallurgical composition, aerodynamic airflow calculation, and structural weather-sealing mechanics for enterprise-level procurement teams.
1. The Evolution of Architectural Ventilation & Shade Control
In modern architectural engineering, custom OEM aluminium louvre doors represent a vital bridge between active climate control and passive structural efficiency. Unlike traditional solid doors or standard casement windows, louvre door systems operate as high-performance building envelopes capable of regulating thermodynamic convection, managing acoustic transfer, providing physical security, and shielding building interiors from direct solar radiation.
Leading global OEM factories like Meric Window Systems Co., Ltd. utilize advanced profile extrusion technologies using premium 6063-T5 structural aluminium alloy. The T5 heat treatment process optimizes yield strength and tensile durability, delivering an essential mechanical backbone capable of resisting high structural deflection under extreme wind pressure loads (up to 5000 Pa wind load thresholds required by rigorous international building codes).
2. Aerodynamic Airflow Efficiency & Pressure Coefficients
When selecting OEM louvre systems for commercial facilities, industrial substations, luxury residential complexes, or shopping malls, architects must balance visual sightlines with net free ventilation area (NFVA). The mathematical model for air pressure drop across an aluminium louvre blade assembly is defined by:
ΔP = ½ · ρ · V² · K (where ΔP is pressure drop in Pascals, ρ is air density, V is face velocity, and K is the aerodynamic loss coefficient of the louver blade profile).
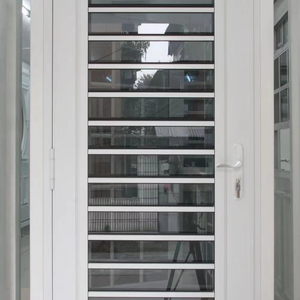
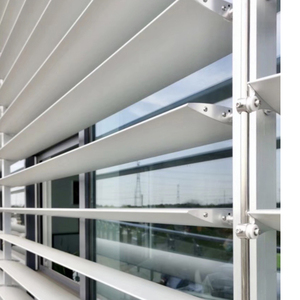
Custom OEM manufacturing allows developers to engineer specific blade geometries—such as aerodynamic aerofoil blades, Z-blade profiles, rain-defense interlocking louvers, and acoustic dampening core blades—ensuring maximum volumetric flow rate while achieving superior water penetration resistance under hurricane-force driving wind conditions.
Aerodynamic Blade Geometry
Precision-engineered aerofoil and elliptic louvre blades designed to optimize laminar airflow, lower static pressure loss, and eliminate wind-induced acoustic whistle.
6063-T5 Alloy Structural Profile
Extruded architectural aluminium profiles featuring high tensile strength, precise wall thicknesses (1.4mm to 3.0mm), and excellent corrosion resistance for coastal deployments.
Certified Hurricane Impact Resistance
Designed and factory-tested to conform with AS2047, AS2208, AS/NZS4666, and ASTM E1996 cyclone impact standards for North American and Australasian coastal projects.
Structural Comparison Matrix: OEM Aluminium Louvre Door Systems
Direct comparison of core louver configurations for international architects, facade engineers, and volume importers.
| System Type | Primary Material & Grade | Blade Operation | Water Tightness (Pa) | Acoustic Rating (Rw) | Typical B2B Applications |
|---|---|---|---|---|---|
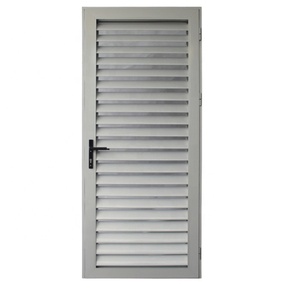
| Fixed Rain-Defense Louvre | 6063-T5 Extruded Aluminium | Static (45° / 30° Pitch) | up to 750 Pa | 18 - 24 dB | HVAC Plant Rooms, Substation Enclosures, Generator Rooms |
| Adjustable Operable Louvre | Aluminium Alloy + EPDM Gaskets | Manual / Motorized Drive | up to 600 Pa | 22 - 28 dB | Commercial Malls, Modern Villas, Terrace Sunshades |
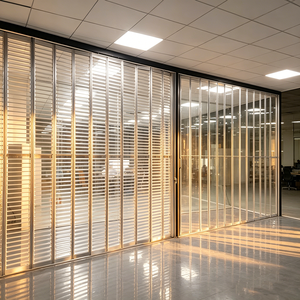
| Glass Shutter Louvre Door | Alu Frame + 6mm-12mm Tempered Glass | Rotatable Pivot Clips | up to 450 Pa | 28 - 34 dB | Luxury Resorts, Coastal Apartments, Daylight Courtyards |
| Hurricane Impact Louvre Door | Reinforced 6063-T5 (3.0mm Wall) | Fixed / Heavy-duty Locking | up to 1200 Pa | 25 - 30 dB | North American & Caribbean Coastal Infrastructure |
| Thermal Break Louvre Door | Alu + Polyamide PA66 Strip | Casement / Sliding Frame | up to 500 Pa | 30 - 38 dB | Low-Energy Buildings, Cold/Hot Extreme Climates |
Why Procurement Directors Partner with Meric Window Systems
Combining state-of-the-art extrusion lines, CNC precision fabrication, and comprehensive export logistics under one quality management standard.
Integrated OEM/ODM Fabrication Ecosystem
At Meric Window Systems Co., Ltd., custom OEM manufacturing is backed by rigorous technical validation from initial shop drawing approval to final pre-shipment container loading. Our manufacturing campus operates multi-axis CNC machining centers, automated corner crimping lines, and electrostatic powder coating bays, ensuring every louvre door order achieves micrometric structural tolerance.
- Surface Treatment Options: Fluorocarbon PVDF coating (AAMA 2605 compliant), Qualicoat-certified architectural powder coating (60-80 microns thickness), multi-tone Anodizing (15-25 microns), and fine-grain Timber Grain sublimation finishes for weather-resistant outdoor aesthetics.
- Hardware Integration: Custom OEM louvre doors are configured with marine-grade 316 stainless steel friction hinges, heavy-duty tandem ball-bearing rollers, concealed drive linkage rods, and multi-point security locking latches.
- Thermal Break Insulation: Integrating high-grade Polyamide PA66 GF25 insulation strips prevents thermal bridging through aluminium frames, substantially lowering HVAC thermal load and eliminating condensation risk.
- Strict Quality Control (QC): 100% pre-shipment inspection protocol covering frame diagonal squareness, blade pivot torque, coating adhesion cross-hatch testing, and weather-seal continuity verification.
Future Procurement Trends in Aluminium Louvre Door Manufacturing
Key technological shifts shaping the next decade of architectural envelope sourcing and sustainable building design.
Motorized & Smart IoT Integration
Global architectural demand is shifting rapidly toward automated louvre door systems integrated with Building Management Systems (BMS), sun-tracking sensors, and motorized actuators for responsive climate regulation.
Extreme Resilience & Impact Standards
With increasing global weather volatility, international buyers prioritize hurricane-proof, anti-burglary louvre doors certified to AS2047, Florida Building Code (FBC), and European EN 12210 wind resistance metrics.
Sustainable & Circular Sourcing
Top developers now enforce low-carbon aluminum sourcing, requiring recycled content ratios (green aluminum billets) and zero-VOC powder coating to meet LEED v4.1 and BREEAM sustainability credits.
Frequently Asked Technical Questions (B2B Procurement FAQ)
Direct answers for project engineers, procurement managers, contractors, and overseas importers.
What is the standard lead time for OEM custom aluminium louvre door fabrication?
Standard OEM production lead time is typically 25 to 35 calendar days following formal shop drawing approval and color sample verification. For large-scale project inquiries requiring custom die extrusion tooling, an additional 10-14 days is allocated for extrusion mold fabrication and sample testing.
Can Meric supply louvre door systems certified to AS2047 and AS2208 standards?
Yes. Our export products engineered for the Australian and New Zealand markets undergo rigorous performance testing covering acoustic attenuation, air infiltration, water penetration resistance, and structural deflection in accordance with AS2047, AS2208 (safety glass), and AS/NZS4666 compliance standards.
What profile finish is recommended for severe coastal marine environments?
For coastal marine locations within 1km of saltwater, we strongly recommend either high-performance PVDF fluorocarbon paint (3-coat system conforming to AAMA 2605) or Class II Anodized finish (minimum 25 microns thickness). These finishes prevent filiform corrosion and salt-spray oxidation.
How are finished louvre door products packaged for international ocean freight?
All finished units are wrapped with protective PE surface film, protected with high-density foam corner guards, sealed in moisture-proof shrink wrap, and securely strapped into fully enclosed fumigated wooden crates or heavy-duty steel A-frames designed for crane and forklift handling.
What technical documentation is required to initiate a project quote?
To receive an accurate engineering calculation and price quotation, please provide CAD architectural elevation drawings, window/door schedules specifying opening dimensions, required louver blade type (fixed/adjustable/glass), glass specifications (if applicable), powder coat RAL color code, and project location wind pressure criteria.
Can you provide custom louvre blade shapes and non-standard frame depths?
Yes. As a dedicated OEM/ODM manufacturer, Meric specializes in custom profile extrusion. We can design and extrude custom louver blade profiles, special angle frames, sub-frames, and integrated insect/security screen channels based on your project's unique specification.