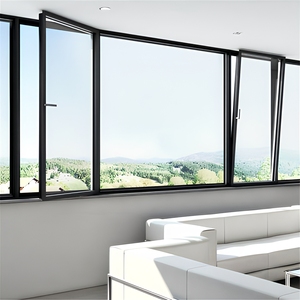
Factory Catalog Showcase
Engineered Architectural Window & Net Door Systems
Select from our precision-engineered OEM aluminium configurations. Each model supports bespoke thermal breaks, insect netting, and security stainless steel mesh.
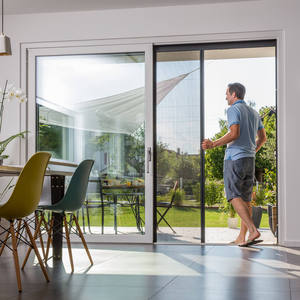
Aluminum Alloy Frame Pleated Mesh Folding Screen Doors Blinds Components Patio Insect Sliding Fly Screen Door
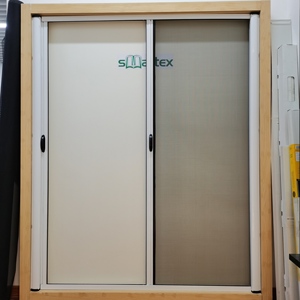
Factory Directly Supply Aluminium Profile Sliding Roller Fly Screen Anti Mosquito Net Door Retractable Screen Doors
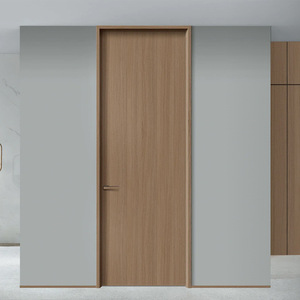
Customized Designer Aluminum Wood Grain Italia Style Waterproof Single Interior Internal Doors for Houses and Bedroom
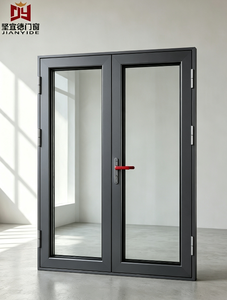
Thermal Break Aluminium Casement Doors Energy Efficient Waterproof Windproof for European Villas Custom OEM And ODM CE Certified
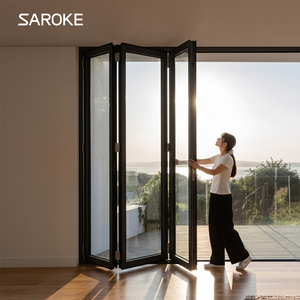
Villa Waterproof Custom 6 Panels Aluminum Glass Alloy Frame Folding Door For Outdoor Applications
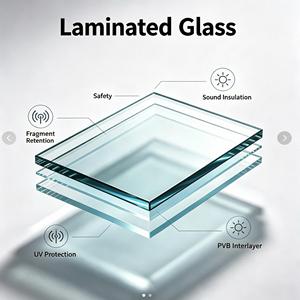
Wood Grain Finish Aluminum Casement Window Thermal Break Double Glazed Soundproof Resort Hotel Luxury Villa Project Custom
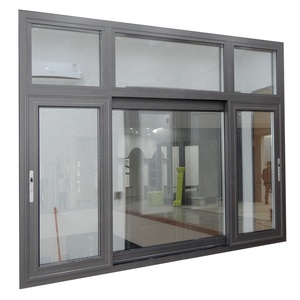
Hurricane Impact Aluminum Glass Customized Sliding Window Home Aluminum Windows Impact Soundproofing Double Glazed Windows
Engineering Whitepaper Analysis
Executive Whitepaper: Industrial Standards for Custom OEM Aluminium Net Door Systems
In modern architectural fenestration, the specification of custom OEM aluminium net doors has evolved from a basic vector control measure into a complex structural discipline. High-tier commercial, residential, and resort developments demand multi-functional door envelopes capable of seamlessly unifying micro-mesh insect screening, high-tensile security barrier protection, acoustic dampening, thermal separation, and ultra-narrow aesthetic integration.
As a premier OEM manufacturer and extrusion specialist, Meric Window Systems engineers custom door systems that resolve the historic conflict between structural inertia and daylight transmission. Achieving superior wind load resistance (ASTM E330 / EN 12210) while maintaining minimal sightlines requires strict metallurgical precision in profile geometry, state-of-the-art thermal break polymers, and high-precision CNC die fabrication.
Security Mesh Integrity
Utilizing 0.8mm-1.0mm 316 marine-grade stainless steel wire mesh interwoven with 12x12 or 14x14 mesh counts. Capable of withstanding shear stresses, impact force, and forced entry attempts.
Thermal Barrier Tech
Incorporating Polyamide PA66 GF25 thermal break strips engineered to isolate indoor ambient heat, lowering total system U-values to under 1.4 W/m²K when combined with low-E IGUs.
CNC Extrusion Precision
Precision 6063-T5/T6 primary grade aluminum alloy extrusion profiles milled within ±0.15mm tolerances, conforming to EN 12020 and GB/T 5237 strict manufacturing benchmarks.
Metallurgical & Mechanical Profiles Breakdown
The foundation of structural reliability in custom net doors lies in alloy selection and wall thickness specification. Conventional commercial off-the-shelf doors often suffer from sashing deflection over long cycles due to lightweight secondary aluminum alloys. Meric Window exclusively extrudes primary 6063-T5 and 6063-T6 aluminum billets, subjected to artificial aging to reach Webster hardness ratings exceeding 12-14 HW.
| Profile Component | Standard Commercial Grade | Meric OEM Whitepaper Grade | Performance Benefit |
|---|---|---|---|
| Primary Alloy Specification | 6063-T5 (Secondary/Recycled) | 6063-T5 / T6 Primary Billet | Higher tensile strength, zero structural inclusion defects |
| Structural Wall Thickness | 1.2mm – 1.4mm | 1.8mm – 3.0mm (Reinforced Mullions) | Eliminates sash frame twist across large-span openings (>3.2m height) |
| Stainless Net Mesh Composition | 201 / 304 Grade (0.5mm) | 316 Marine Grade Stainless Steel (0.8mm-1.0mm) | Exemplary salt-spray resistance (>1500h ASTM B117) & anti-theft security |
| Surface Coating System | Standard Powder Coating (40µm) | Qualicoat Class 2 / PVDF Coating (>80µm) | 30+ year color retention, UV resistance, and anti-chalking durability |
| Weather Stripping Seals | Standard PVC Gaskets | Co-extruded EPDM + Silicone Polymer Seals | Elastic recovery under extreme cold (-40°C) and heat (+80°C) exposure |
Integrated Net Door Systems: Comparative Engineering Analysis
When selecting OEM net door profiles for master-planned projects, developers and fenestration contractors must match screen kinematics with architectural opening intent. Below is an engineering evaluation of the three primary net door operational typologies:
1. Security Stainless Steel Screen Doors (King Kong Mesh / Security Net)
Featuring rigid 0.8mm 316-grade stainless steel woven netting retained inside heavy-duty multi-cavity aluminum frames via continuous wedge-clamping systems. Designed to operate as a dual-function door, serving as a physical security barrier against intrusion while allowing maximum cross-ventilation. Frequently paired with multi-point hook locks and heavy-duty 304 stainless steel friction hinges or lift-off flag hinges.
2. Pleated Accordion (Bi-Fold) Fly Screen Door Systems
Engineered for large-span sliding patio doors, bi-fold folding doors, and outdoor loggias. Utilizes high-tenacity polyester or polypropylene pleated mesh guided by internal tension cords (Kevlar/Terylene threads). The ultra-low threshold track (often under 5mm height) provides barrier-free passage compliant with ADA accessibility guidelines while housing screen panels up to 12 meters in width.
3. Retractable Roller Screen Net Doors
Utilizes a spring-loaded recoil canister housing high-visibility coated fiberglass netting. When opened, the mesh rolls smoothly into a compact side or top cassette, rendering the screen completely invisible. Incorporates wind-retention brush seals within side tracks to prevent mesh blow-out during high wind pressure conditions.
25+
Years Manufacturing Mastery
1,500+
Global Project Deployments
100%
QC Inspection Before Crating
6063-T6
High-Spec Extrusions
Industry Forecast & Sourcing Strategy
Future Procurement Trends: 2025–2030 Global Market Drivers
As environmental building certifications (LEED, BREEAM, Passive House) become mandatory across major regions, OEM aluminium net door manufacturing is shifting toward smart, sustainable, and high-performance solutions.
Automated & Motorized Retraction
Integration of low-voltage tubular motors, RS485 / Zigbee smart home automation connectivity, and automatic wind-sensor retraction systems for large-span architectural screens.
Ultra-Narrow Sightline Profiles
Minimalist structural design reducing visible frame widths down to 20mm-30mm while concealing track mechanisms within ceiling and sub-floor cavities for frameless views.
Low Carbon & Circular Sourcing
Increased procurement demand for certified low-carbon primary aluminum extrusions refined using hydroelectric power, accompanied by EPD (Environmental Product Declarations).
Why Choose Meric Window Systems
Factory Strengths & OEM/ODM Engineering Competencies
From architectural CAD review to precision extrusions and international seaworthy packing, Meric Window delivers end-to-end reliability for global developers, importers, and contractors.
1. Full-Chain Extrusion & Surface Finishing
Operating state-of-the-art aluminum extrusion presses capable of producing complex multi-cavity profiles up to 6.5 meters in length. In-house anodizing, vertical powder coating lines (featuring AkzoNobel and PPG powders), and Italian wood-grain sublimation printing ensure flawless surface durability under high-salinity and high-UV environments.
2. Engineering-First Project Customization
Every OEM project undergoes rigorous static calculations for wind pressures, dead load deflection, and thermal stress. Our engineering team prepares detailed shop drawings, custom die designs, and hardware machining layouts to guarantee seamless integration with project facade specifications.
3. Strict 100% Pre-Shipment Quality Control
Prior to export crating, 100% of finished window and net door assemblies undergo trial assembly in our factory testing bays. We verify sash smoothness, corner crimping seal tightness, lock engagement accuracy, and screen tension under strict ISO 9001 quality management protocols.
4. Seaworthy Export Packaging & Labeling
Products are protected with multi-layer surface film, corner buffer wraps, and high-density foam, before being secured into reinforced steel-framed or fumigated wooden crates. Every crate features unit labeling matched directly to your architectural window schedule for efficient on-site distribution.
Procurement Guide
Frequently Asked Questions for OEM Net Door Sourcing
Technical, logistical, and customization answers for architects, buyers, and fenestration importers.
What is the standard lead time for custom OEM aluminum net door tooling and production?
For custom profile die development, die fabrication and sample extrusion typically take 10 to 14 days. Once shop drawings are approved and die samples verified, mass production of custom color extrusions, CNC fabrication, mesh fitting, and assembly requires approximately 20 to 25 days depending on total project volume.
How do you ensure mesh stability and prevent sagging in large-span net doors?
For large sliding or bi-fold openings exceeding 2.8 meters in height, we specify internal high-tensile tension wire guides (Kevlar or 316 stainless cable) combined with reinforced heavy-duty mullions. For security steel mesh doors, continuous wedge-locking aluminum beads mechanically clamp the mesh perimeter inside the profile frame, preventing mesh pull-out under wind loads up to 3.5 kPa.
Can your aluminum net door systems comply with local building and coastal corrosion standards?
Yes. We tailor our metal alloys, surface coatings, and mesh specifications to destination market requirements. For coastal or high-salinity zones, we apply Qualicoat Class 2 / PVDF surface finishes over chromate-pretreated aluminum extrusions paired with 316 marine-grade stainless steel wire netting. Performance documentation for wind load resistance (ASTM E330), air infiltration (ASTM E283), and salt spray endurance (ASTM B117) can be provided during engineering reviews.
What hardware and lock mechanisms are supplied with your OEM net doors?
We partner with top-tier hardware manufacturers (such as Siegenia, Hoppe, Sobinco, and premier domestic brands) to supply multi-point hook locks, heavy-duty concealed rollers, stainless steel friction hinges, and flush handles. Custom hardware brand matching and color-anodized finishes can be executed according to client specifications.
What information is required to receive a comprehensive technical proposal and quote?
Please provide your architectural drawings, elevation plans, or window schedule detailing opening dimensions, quantity, required frame colors, glass thickness/thermal requirements, mesh preference (pleated, roller, or 316 security mesh), and project location. Our technical sales engineers will analyze the wind zone requirements and issue shop drawings alongside pricing within 24–48 hours.
Accelerate Your Project with Custom OEM Net Door Solutions
Partner with Meric Window Systems for direct factory engineering, custom extrusion dies, and rapid global supply. Submit your drawings or schedule a technical consultation today.